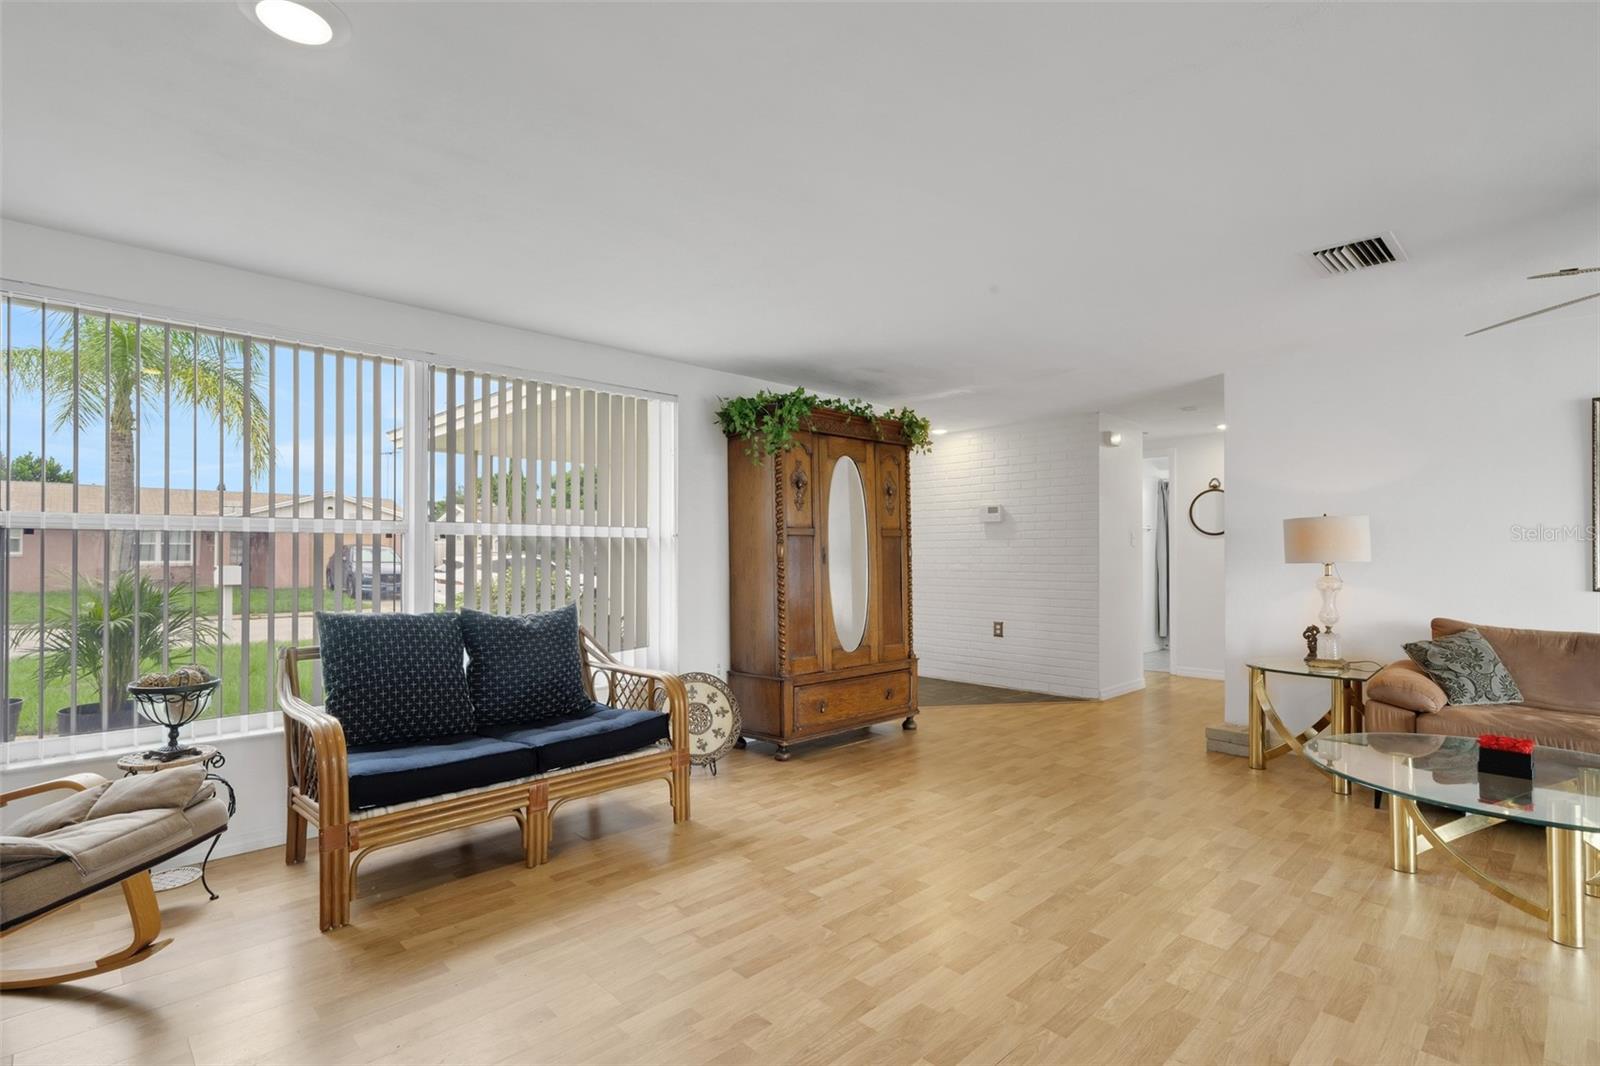
Property photo 1
Property photo 2
Property photo 3
Property photo 4
Property photo 5
2 Beds
2 Baths
1,165 sqft

$233,500

7234 OAKSHIRE DR, PORT RICHEY FL, 34668

Price per sqft$200.43
Built in1975
Property size1,165 sqft
Property typeResidential
Courtesy of COLDWELL BANKER REALTY, Alex Nantes  Listing Contact: 941-907-1033

Overview

Active

Listed Sep 1, 2026

Updated 6 days ago

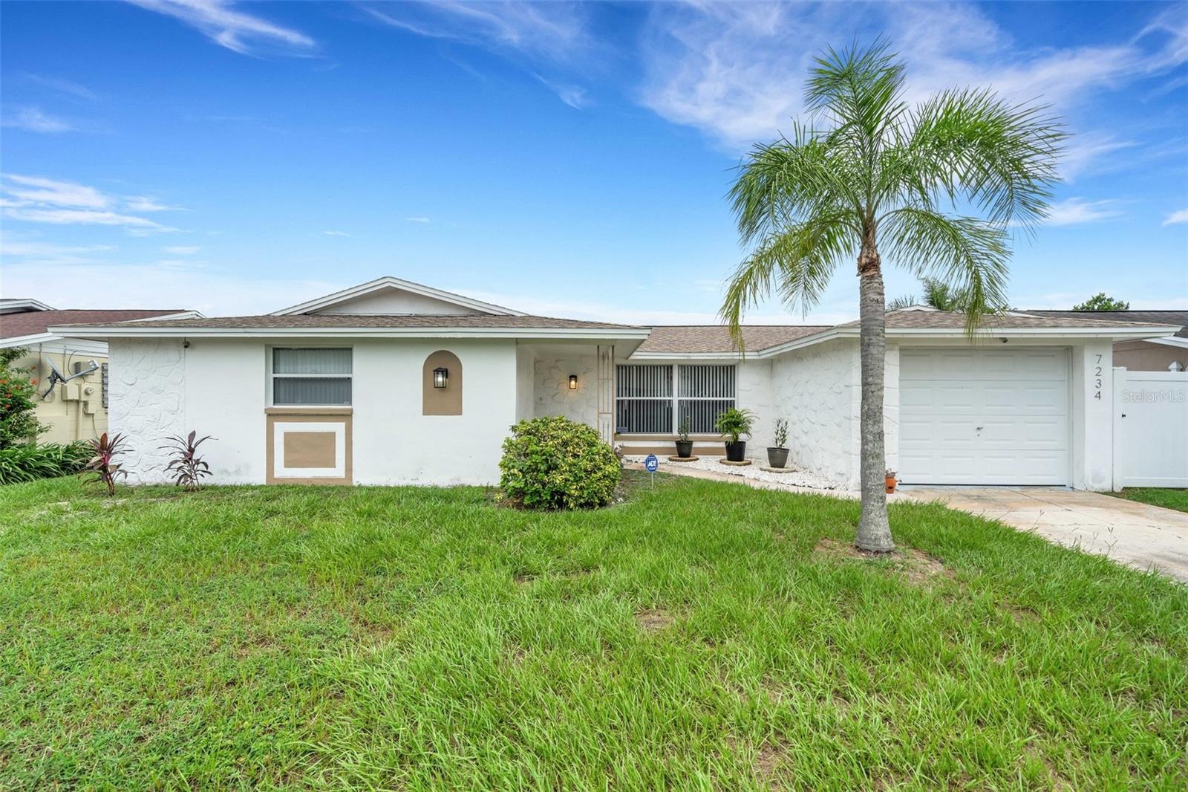
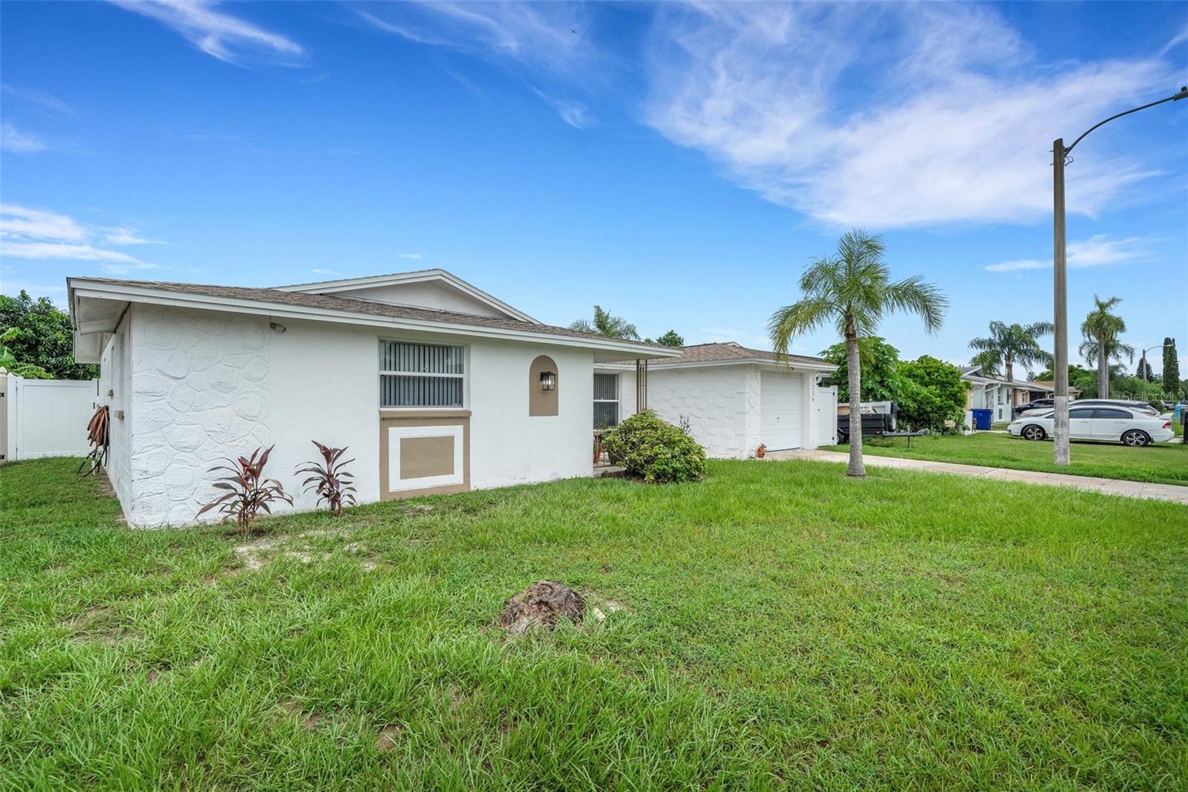
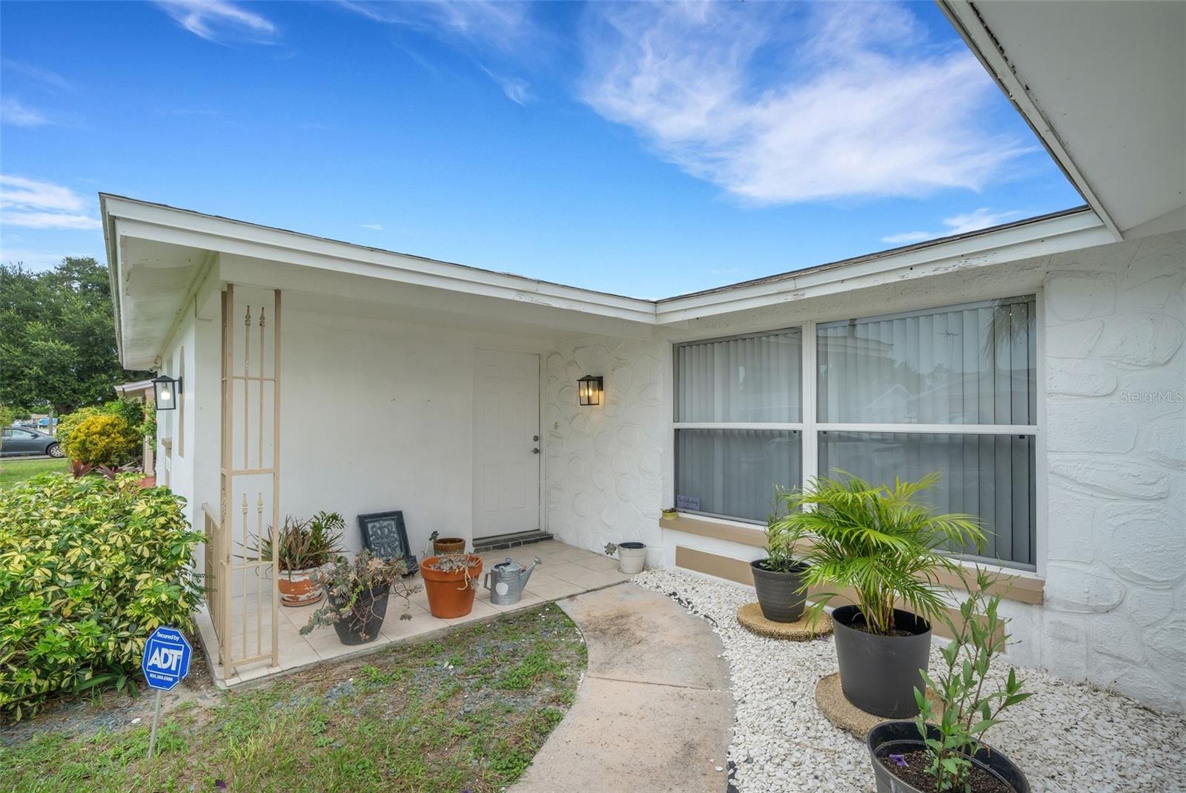
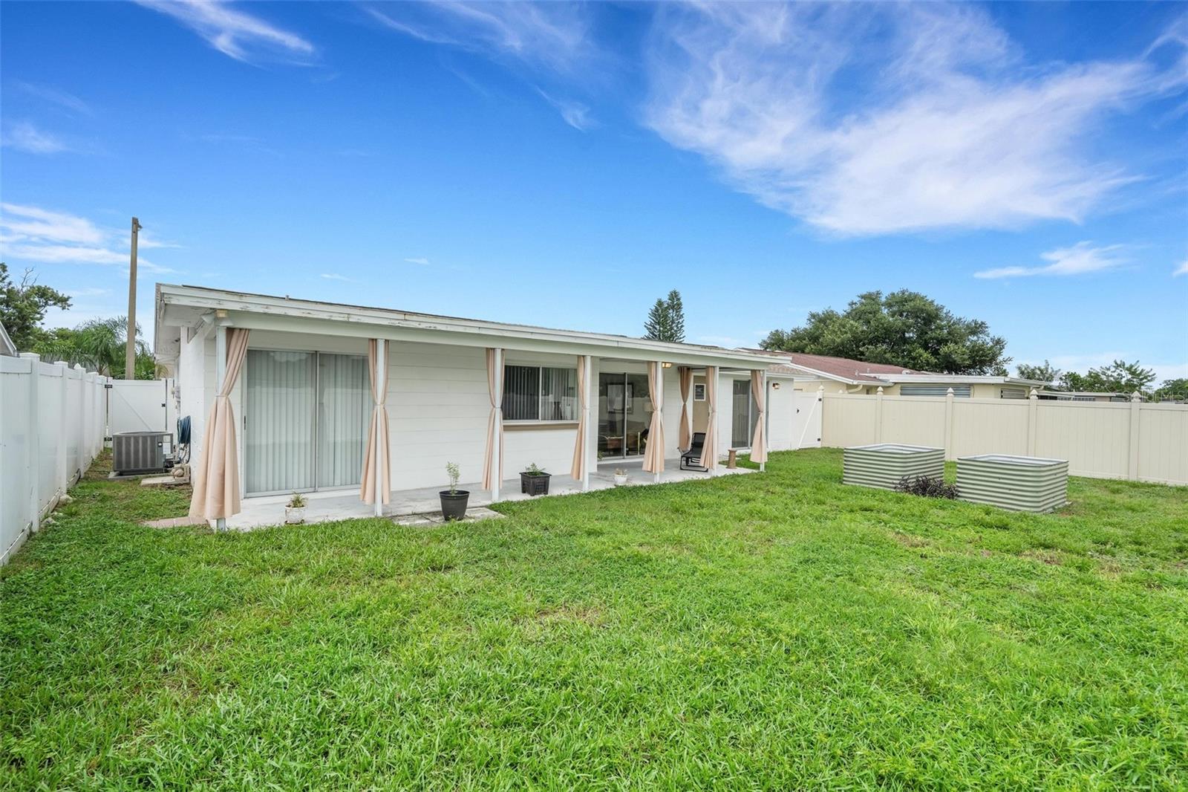
Welcome to 7234 Oakshire Drive, a charming 2 BR | 2 BA in the established Embassy Hills community with no HOA fees or restrictions! Whether you’re searching for your first home, planning to downsize, or looking for a Florida retreat, a little creativity and personal touch could make this home true gem. As soon as you walk in, your great with a spacious open layout with a spacious living room with tons of natural light. The oversized kitchen provides a dining nook looking out to your backyard and abundant cabinets, large extended counter space, and a closet pantry. The primary suite features a private bathroom with a step-in shower and direct access to the covered lanai. Across the hall, the guest bedroom includes a large walk-in closet, while the second bathroom offers a convenient tub-and-shower combination. Step outside and relax beneath the covered lanai overlooking the newly fenced backyard, providing a private space for pets, entertaining, gardening, or simply enjoying Florida’s beautiful weather. There is even plenty of room to add raised garden beds for fresh vegetables and herbs. The roof was replaced in 2014. This home is conveniently located just off US-19, and provides easy access to shopping, restaurants, parks, recreation, and Gulf Coast destinations. Explore the trails and waterways of Werner-Boyce Salt Springs State Park, enjoy the amenities at the New Port Richey Recreation and Aquatic Center, visit the famous Tarpon Springs Sponge Docks, or spend the day at Clearwater’s gorgeous beaches. Bring your vision and discover the possibilities this Embassy Hills home has!

$1,553/mo

Est. mortgage payment based on a $233,500 home price.

All estimates are provided by Luxury Presence for informational purposes only. Actual amounts may vary.

Additional information

MLS® ID
A4704820

Interior Features

Bedrooms
2
Bathrooms
2
Cooling
Yes
Heating
Yes
Basement
No

Exterior Features

Lot Size
0.12 Acres

Other Property Details

Taxes
$2,352
Tax Frequency
Annually
Association Fee Frequency
Monthly
Garage
Yes
55+/Senior Community
No

Listings courtesy of Stellar MLS as distributed by MLS GRID

All information deemed reliable but not guaranteed and should be independently verified. All properties are subject to prior sale, change or withdrawal. Neither listing broker(s) nor Sundial Real Estate shall be responsible for any typographical errors, misinformation, misprints and shall be held totally harmless. Properties displayed may be listed or sold by various participants in the MLS. 

Based on information submitted to the MLS GRID as of 6:47 PM UTC on 10/8/2026. All data is obtained from various sources and may not have been verified by broker or MLS GRID. Supplied Open House Information is subject to change without notice. All information should be independently reviewed and verified for accuracy. Properties may or may not be listed by the office/agent presenting the information.

©2026 Stellar MLS . All rights reserved.

DMCA Notice

Powered by Luxury Presence