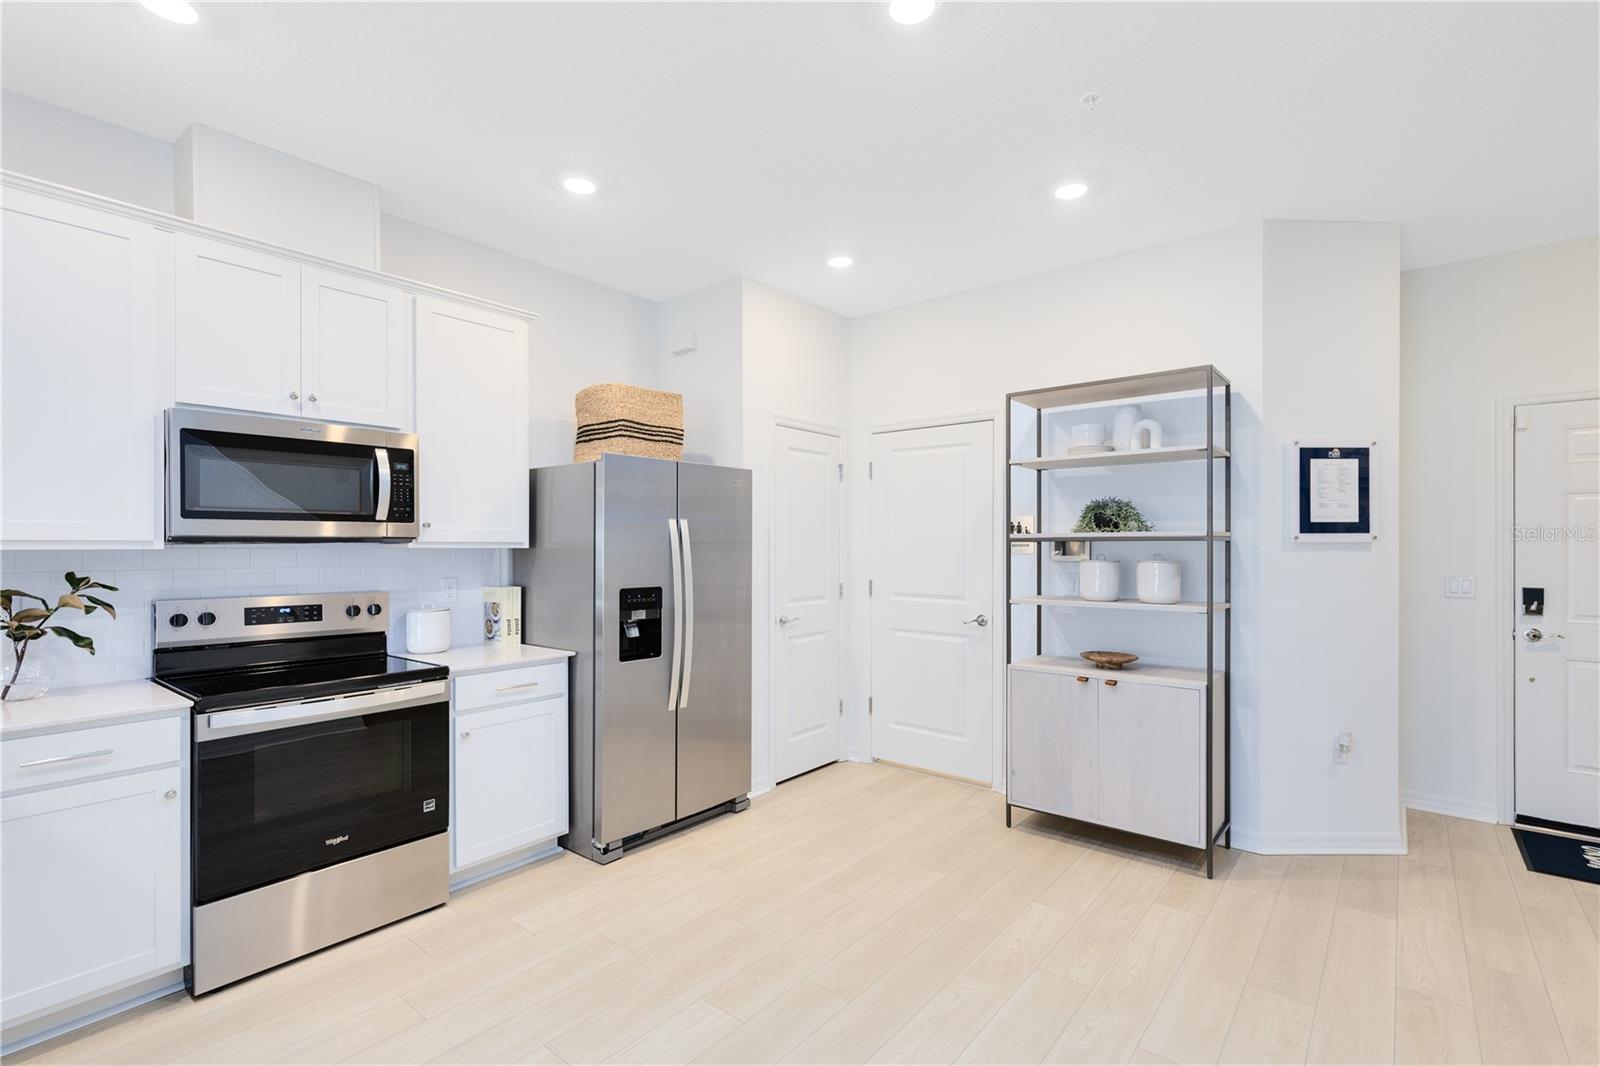
Property photo 1
Property photo 2
Property photo 3
Property photo 4
Property photo 5
3 Beds
3 Baths
1,699 sqft

$250,000

4403 JETTY LANE NE, PALM BAY FL, 32905

Price per sqft$147.15
Built in2026
Property size1,699 sqft
Property typeTownhomes
Courtesy of PULTE REALTY OF NORTH FLORIDA LLC, Adrienne Escott  Listing Contact: 407-554-5034

Overview

Active

Listed Sep 15, 2026

Updated 23h ago

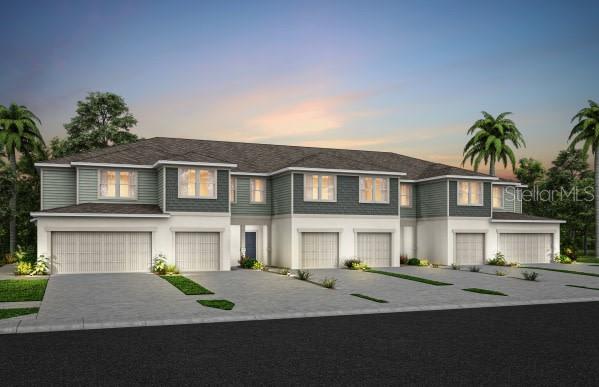
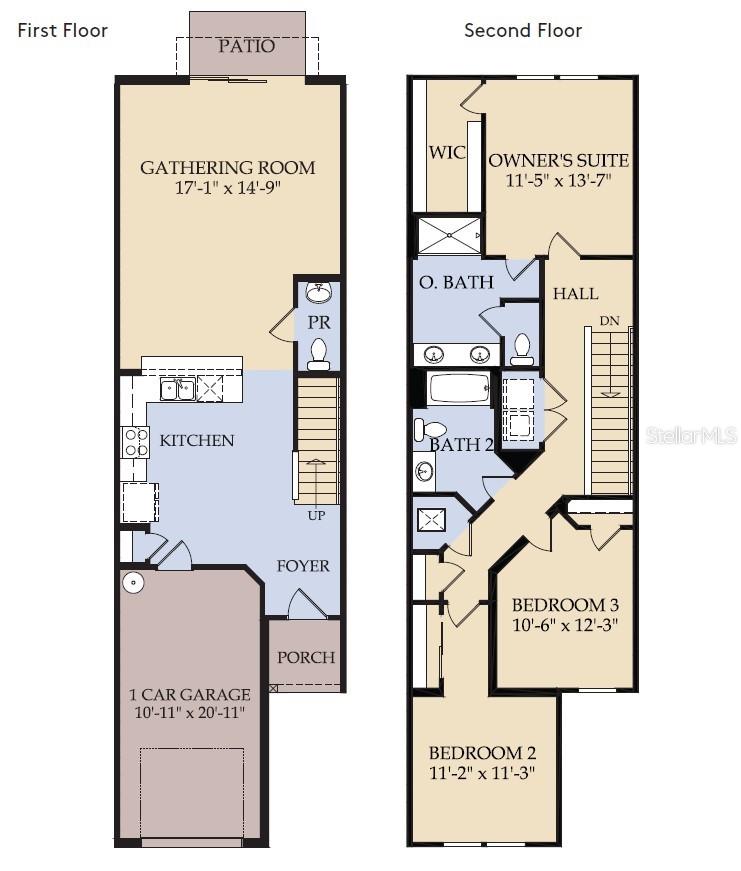
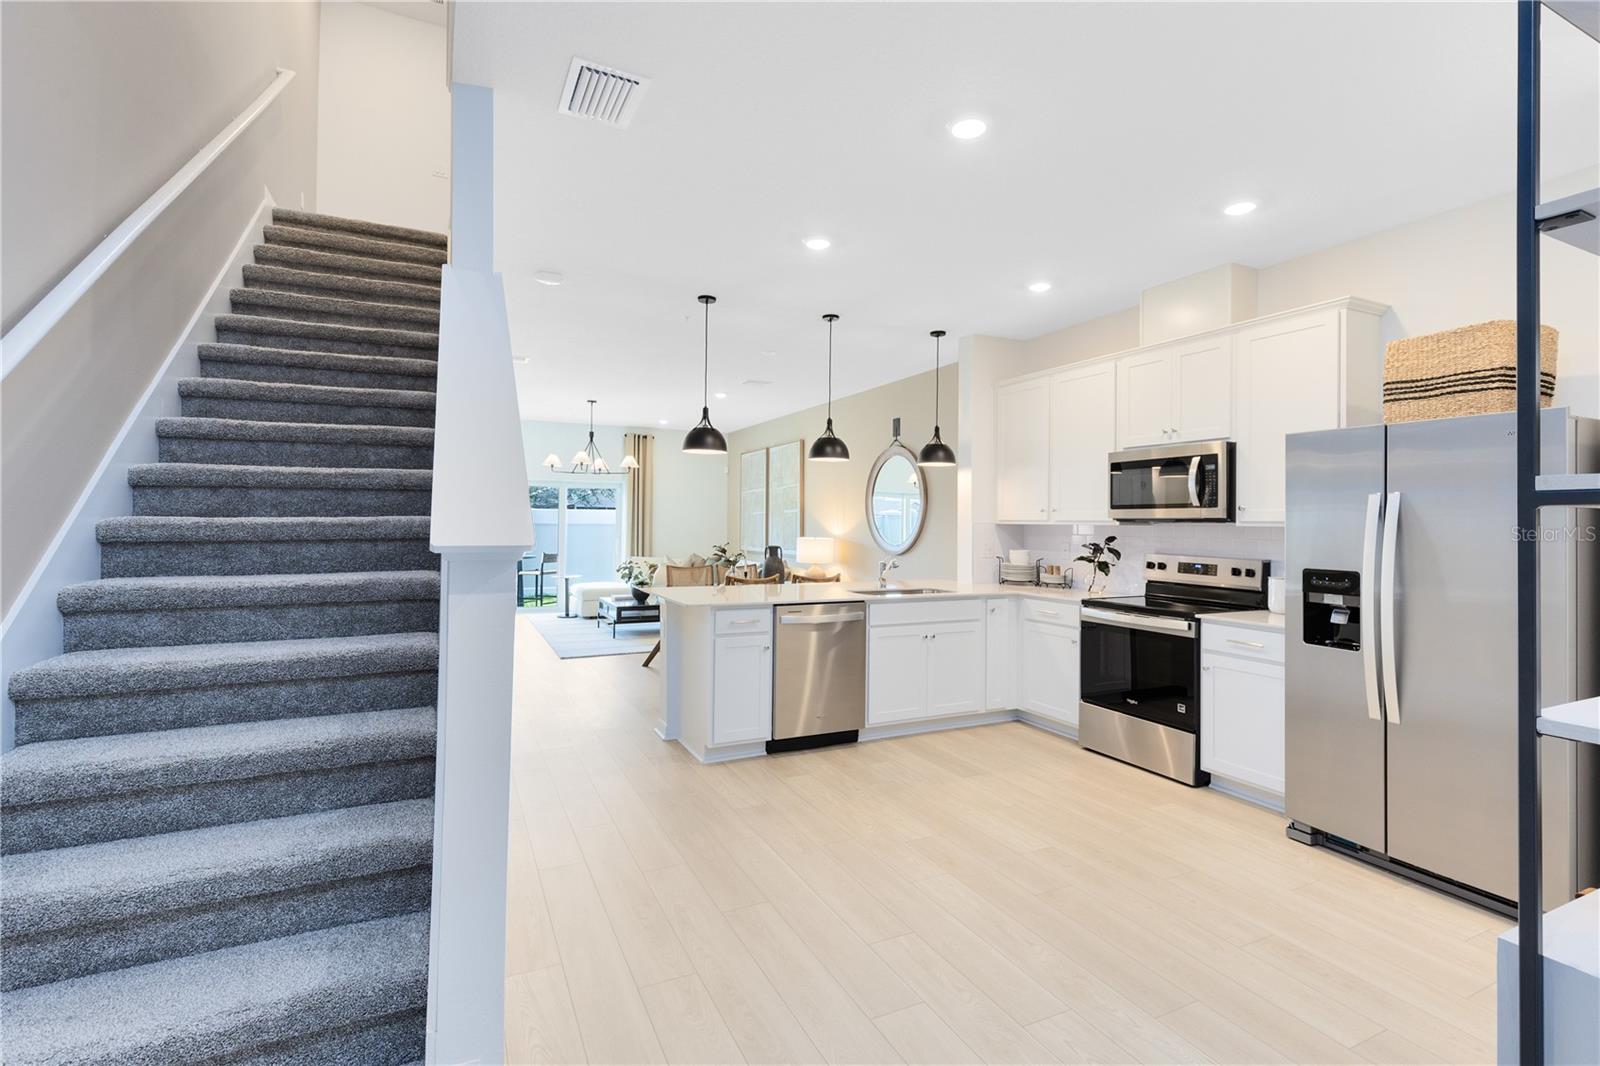
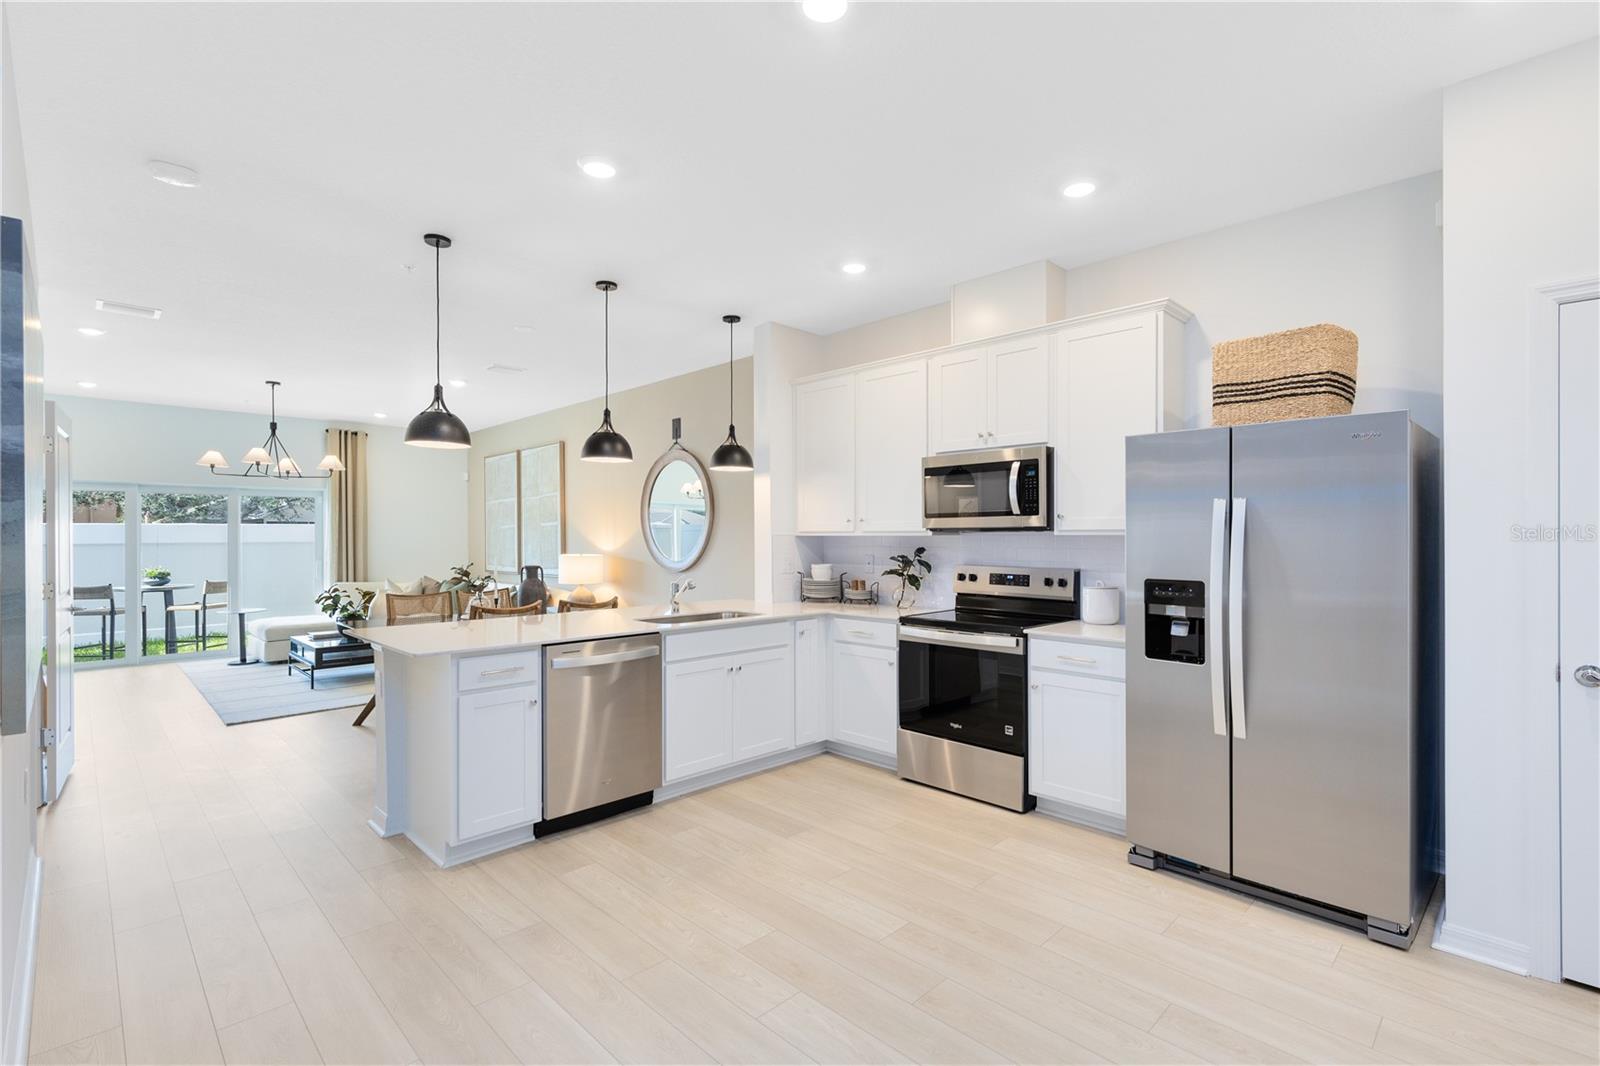
Under Construction. Welcome to Harbor Square! This charming neighborhood showcases spacious new construction townhomes nestled in the heart of Palm Bay in Melbourne, FL. With upscale finishes, integrated smart home technology, and on-site amenities. Plus, they're conveniently located within easy access from I-95 and minutes to the beautiful Atlantic Beaches. This gorgeous interior-unit Springdale two-story townhome features 3 bedrooms, 2 full bathrooms, a powder room, a single-car garage, and a patio. The spacious first floor is ideal for entertaining, featuring a powder room, open concept gathering room, café and kitchen and patio. The kitchen is equipped with a pantry, bright white cabinetry, quartz countertops, beautiful subway tile backsplash, and stainless-steel Whirlpool appliances, including a refrigerator. After a long day, retreat upstairs to your private oasis. The Owner's Suite features a spacious walk-in closet and en suite bathroom with a quartz-topped double sink vanity, a linen closet, private water closet and walk-in shower. Two additional bedrooms, the secondary bathroom, and the laundry are also on the second floor, offering privacy and space for everyone. Professionally curated design selections for this popular Springdale townhome include a Whirlpool washer and dryer, 2”’ faux wood blinds, designer tile accents in the kitchen and showers, tile throughout the first floor and in in the bathrooms and laundry room, and soft, stain-resistant carpet in the bedrooms and second floor living areas and so much more!

$1,663/mo

Est. mortgage payment based on a $250,000 home price.

All estimates are provided by Luxury Presence for informational purposes only. Actual amounts may vary.

Additional information

MLS® ID
O6442159

Interior Features

Bedrooms
3
Bathrooms
3
Cooling
Yes
Heating
Yes
Basement
No

Exterior Features

Lot Size
0.04 Acres

Other Property Details

Taxes
$165
Tax Frequency
Annually
Association Fee Frequency
Monthly
Garage
Yes
Pets Allowed
Yes
New Construction
Yes
55+/Senior Community
No

Listings courtesy of Stellar MLS as distributed by MLS GRID

All information deemed reliable but not guaranteed and should be independently verified. All properties are subject to prior sale, change or withdrawal. Neither listing broker(s) nor Sundial Real Estate shall be responsible for any typographical errors, misinformation, misprints and shall be held totally harmless. Properties displayed may be listed or sold by various participants in the MLS. 

Based on information submitted to the MLS GRID as of 3:31 AM UTC on 10/8/2026. All data is obtained from various sources and may not have been verified by broker or MLS GRID. Supplied Open House Information is subject to change without notice. All information should be independently reviewed and verified for accuracy. Properties may or may not be listed by the office/agent presenting the information.

©2026 Stellar MLS . All rights reserved.

DMCA Notice

Powered by Luxury Presence