Property photo 1
Property photo 2
Property photo 3
Property photo 4
Property photo 5
4 Beds
3 Baths
1,976 sqft

$369,990

16036 YELLOWEYED DR, CLERMONT FL, 34714

Price per sqft$187.24
Built in2014
Property size1,976 sqft
Property typeResidential
Courtesy of MULTI CHOICE REALTY LLC, James Song  Listing Contact: 352-404-6542

Overview

Active

Listed Sep 29, 2026

Updated 4 days ago

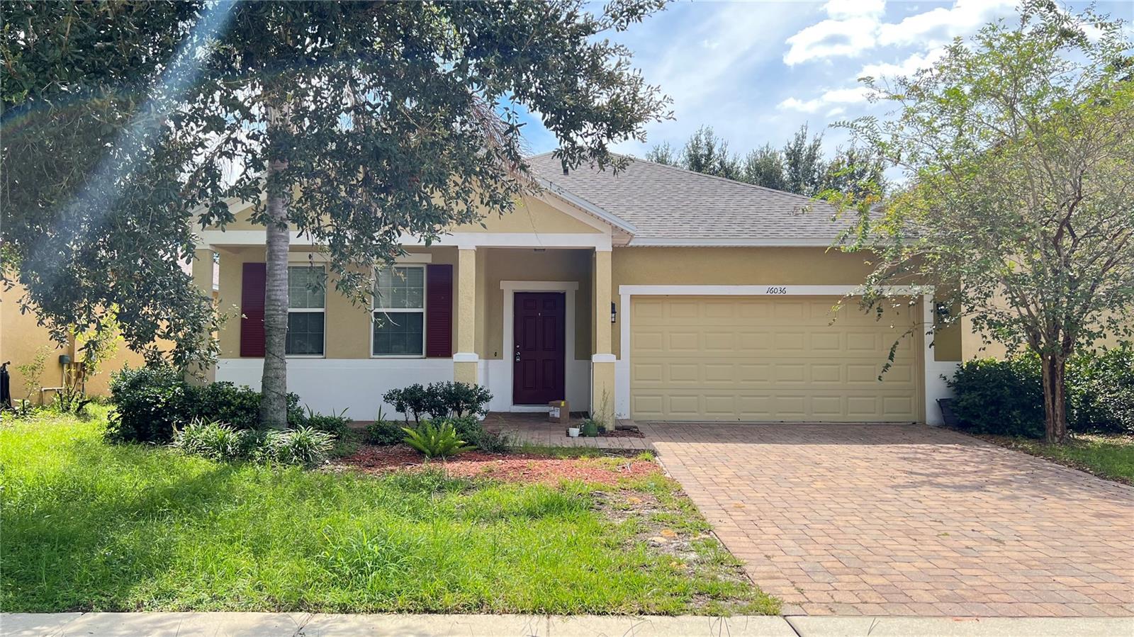
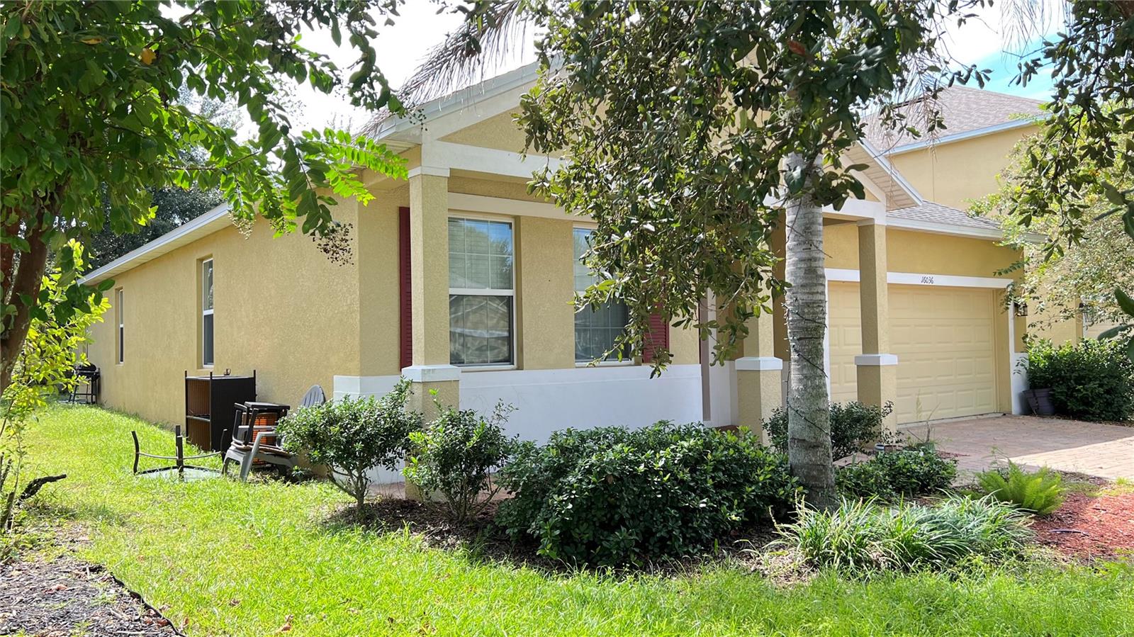
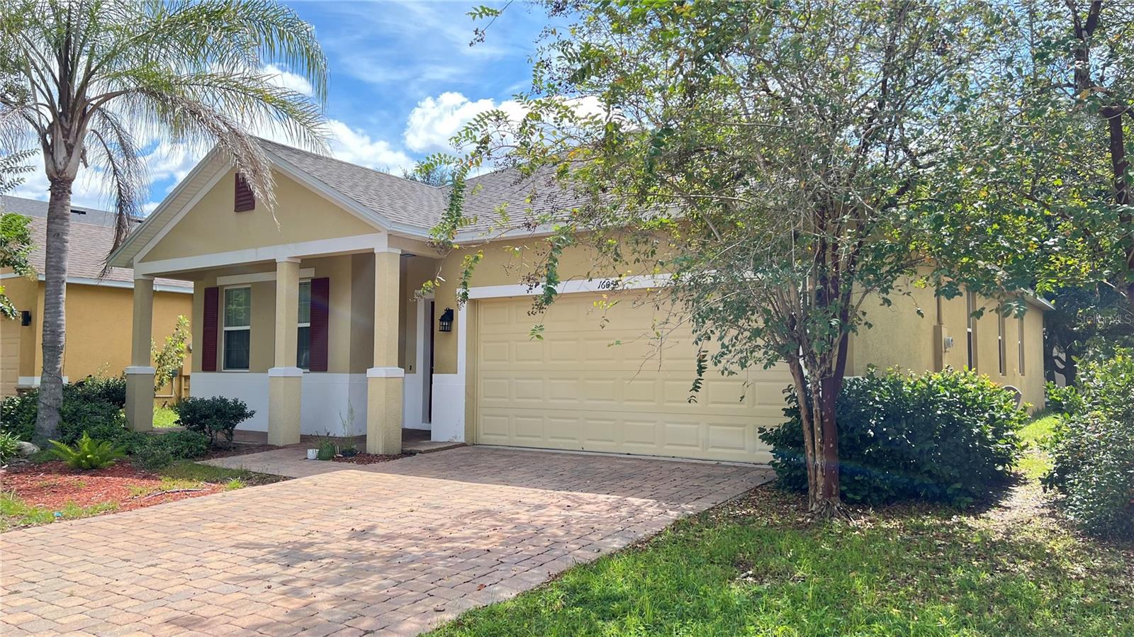
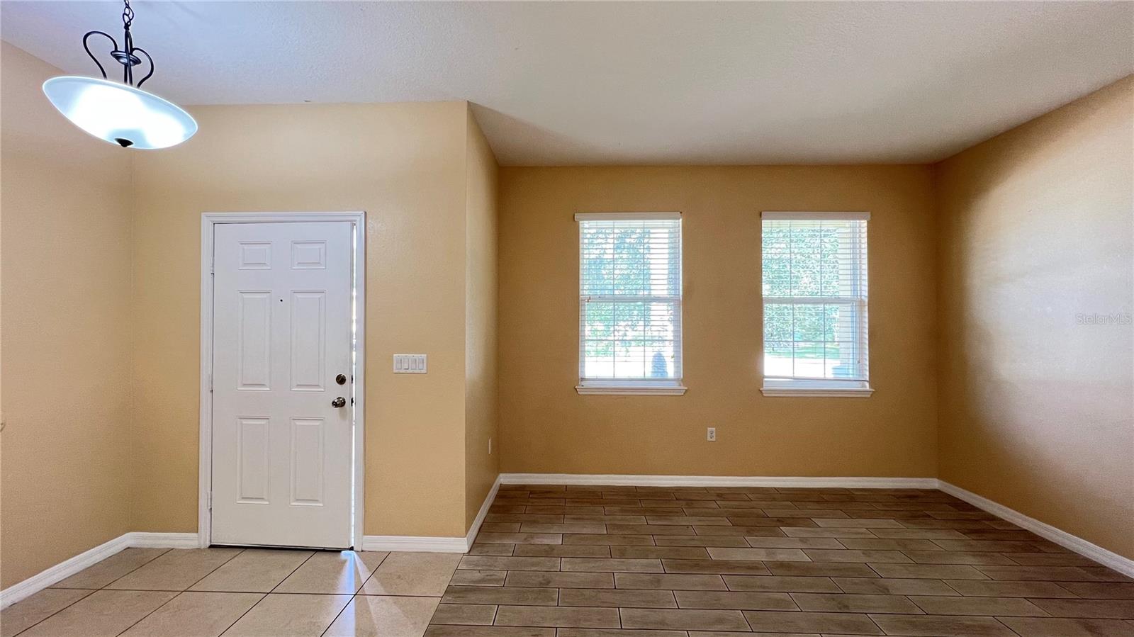
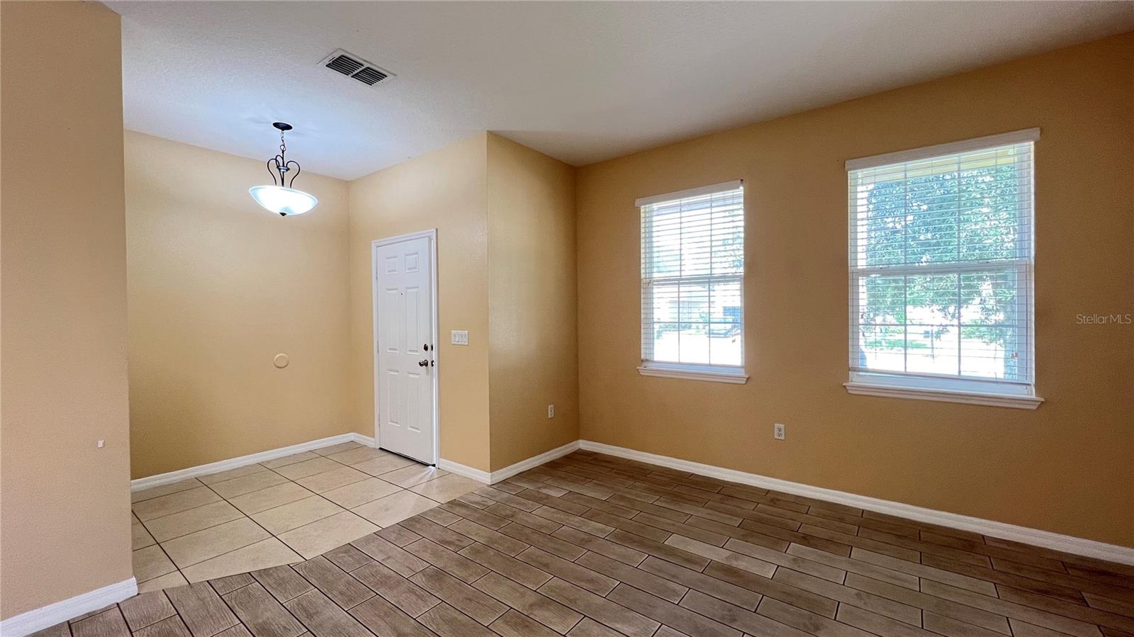
Roof was replaced on 02.05.2024 -- 10 year warranty!!! Welcome to 16036 Yelloweyed Drive, a spacious and recently refreshed home located in the desirable Sawgrass Bay community of Clermont! This well-maintained residence offers 4 bedrooms, 2.5 bathrooms, approximately 1,976 square feet of living space, and a 2-car garage, providing plenty of room for comfortable everyday living. Step inside to a bright and inviting floor plan featuring generous living and dining areas with plenty of natural light. The spacious kitchen offers ample cabinetry, plenty of counter space, stainless-steel appliances, and a functional layout that connects easily with the main living areas—perfect for both everyday meals and entertaining. The primary suite provides a comfortable private retreat with a spacious walk-in closet and private bath, while the additional bedrooms provide flexibility for family, guests, a home office, or hobby space. The home has recently received several updates and improvements along with a thorough cleaning, giving it a fresh, clean, and move-in-ready feel for its next owner. Located in the established Sawgrass Bay community, this home offers convenient access to US-27, shopping, dining, schools, everyday conveniences, and Central Florida's world-famous attractions. Whether you're looking for a primary residence or an investment opportunity, this Clermont home offers an excellent combination of space, location, and convenience. Schedule your private showing today and see all that 16036 Yelloweyed Drive has to provide!

$2,462/mo

Est. mortgage payment based on a $369,990 home price.

All estimates are provided by Luxury Presence for informational purposes only. Actual amounts may vary.

Additional information

MLS® ID
S5158422

Interior Features

Bedrooms
4
Bathrooms
3
Cooling
Yes
Heating
Yes
Basement
No

Exterior Features

Lot Size
0.13 Acres

Other Property Details

Taxes
$6,002
Tax Frequency
Annually
Association Fee Frequency
Monthly
Garage
Yes
Pets Allowed
Yes
55+/Senior Community
No

Listings courtesy of Stellar MLS as distributed by MLS GRID

All information deemed reliable but not guaranteed and should be independently verified. All properties are subject to prior sale, change or withdrawal. Neither listing broker(s) nor Sundial Real Estate shall be responsible for any typographical errors, misinformation, misprints and shall be held totally harmless. Properties displayed may be listed or sold by various participants in the MLS. 

Based on information submitted to the MLS GRID as of 8:16 PM UTC on 10/8/2026. All data is obtained from various sources and may not have been verified by broker or MLS GRID. Supplied Open House Information is subject to change without notice. All information should be independently reviewed and verified for accuracy. Properties may or may not be listed by the office/agent presenting the information.

©2026 Stellar MLS . All rights reserved.

DMCA Notice

Powered by Luxury Presence