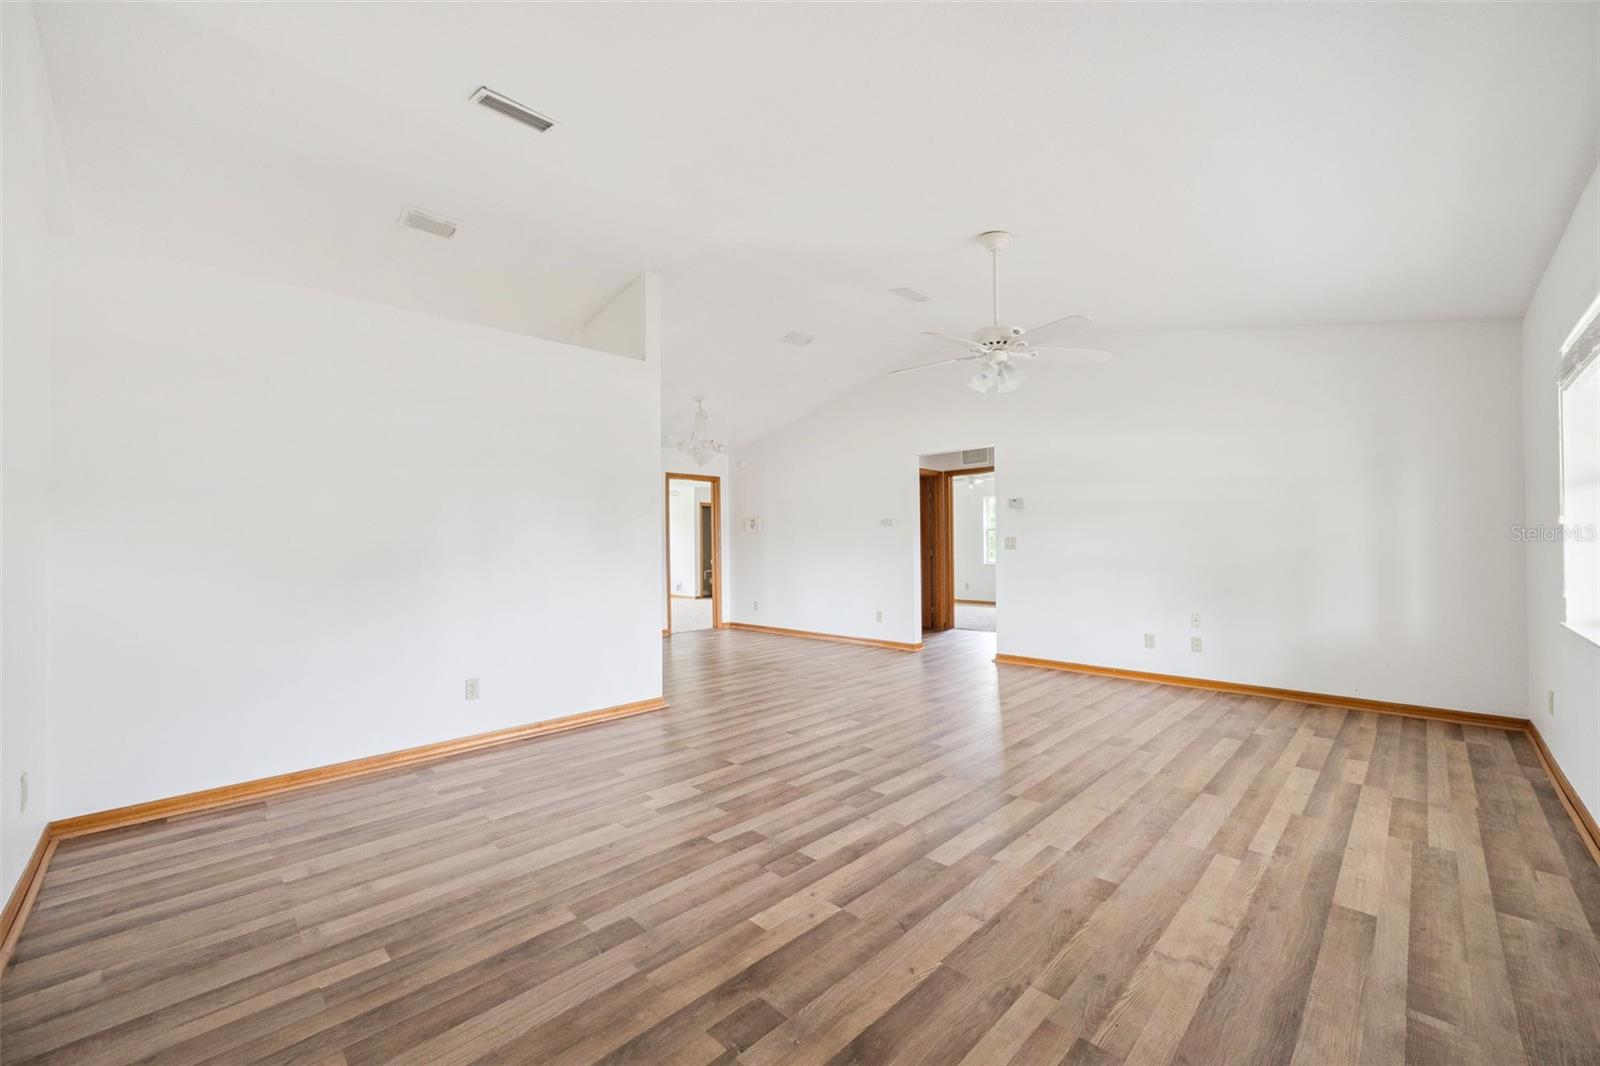
Property photo 1
Property photo 2
Property photo 3
Property photo 4
Property photo 5
3 Beds
2 Baths
1,410 sqft

$249,900

261 SE 61ST CT, OCALA FL, 34472

Price per sqft$177.23
Built in1996
Property size1,410 sqft
Property typeResidential
Courtesy of BEACON REAL ESTATE & ASSOC, Al Spry  Listing Contact: 352-253-9200

Overview

Active

Listed Jun 6, 2026

Updated 41h ago

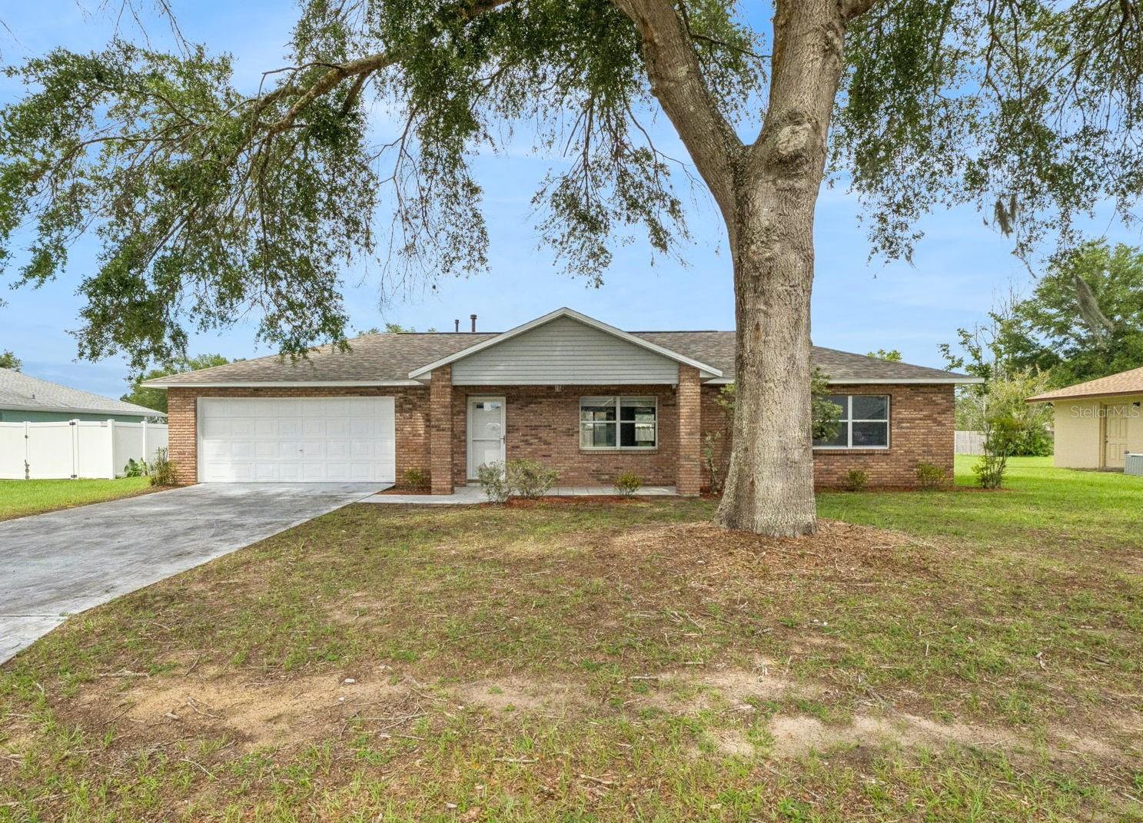
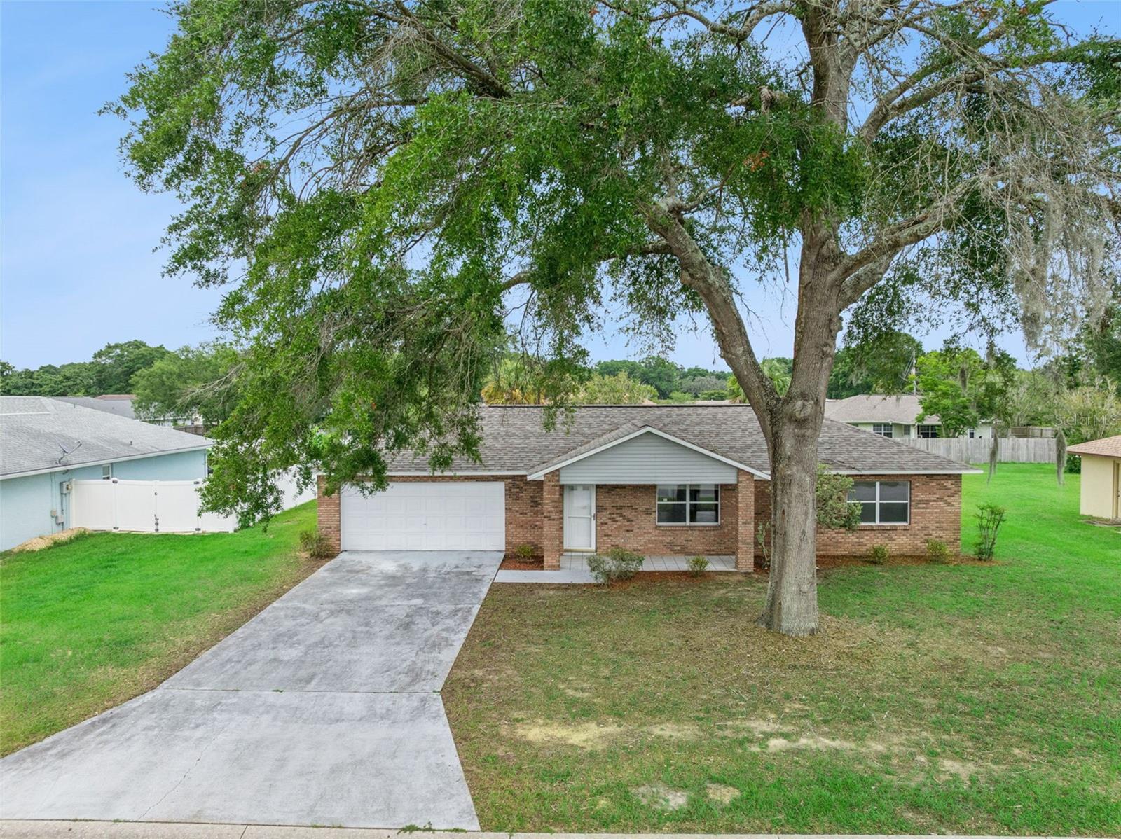
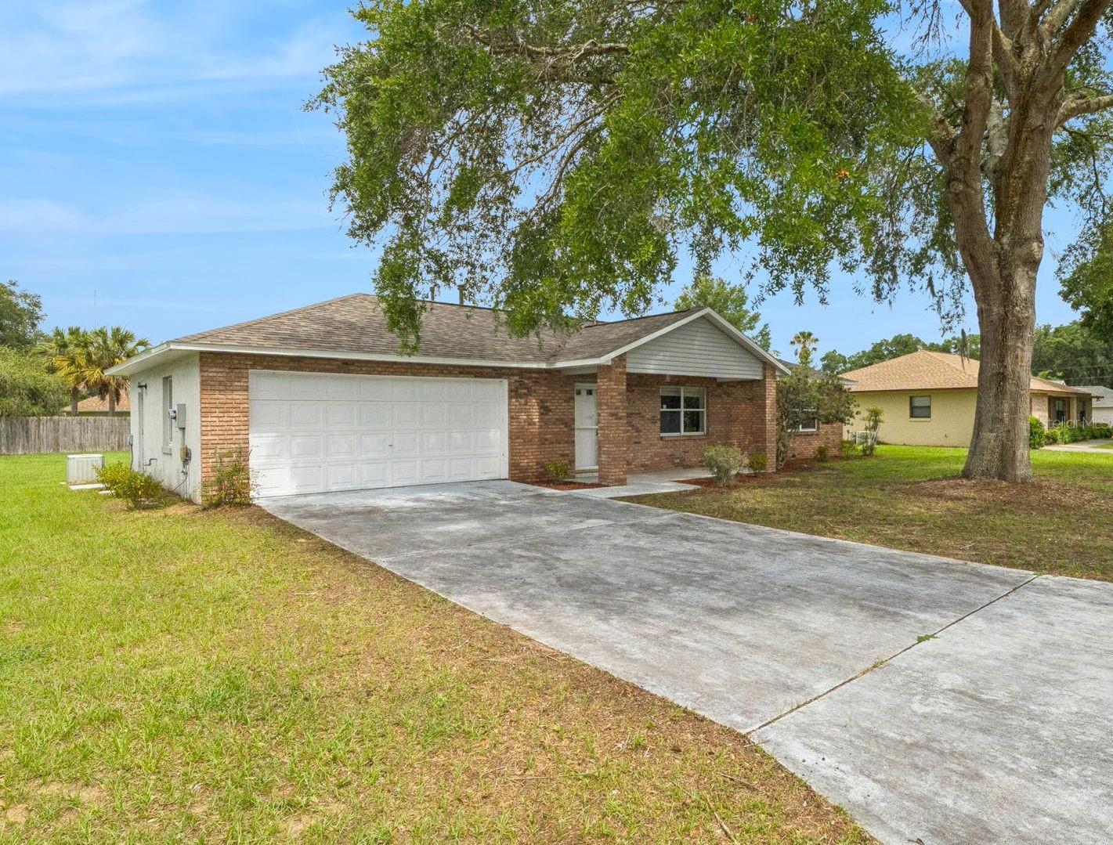
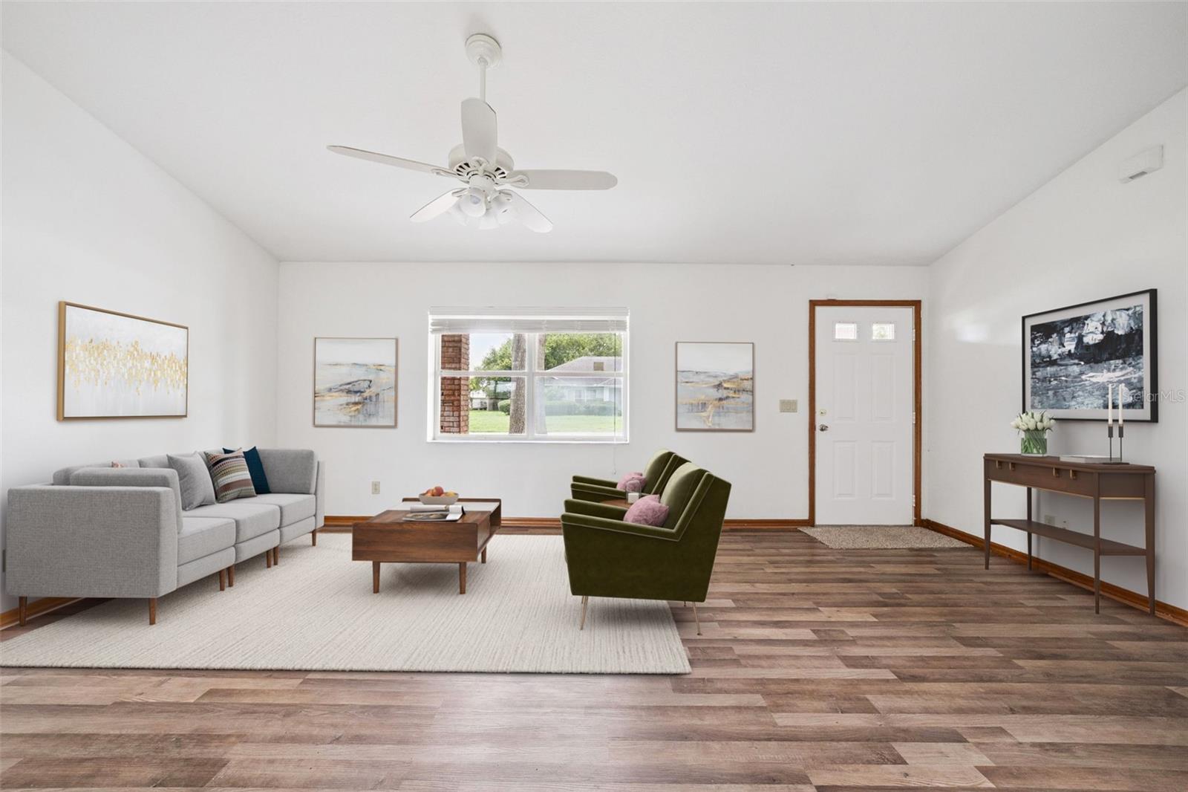
Brand New Roof! This renovated 3-bedroom, 2-Bath Ocala home offers the perfect combination of modern updates, solid construction, and an unbeatable location. Built with durable brick and block construction, this move-in-ready property has been refreshed, giving you peace of mind and years of worry-free ownership. Step inside and discover a bright, welcoming interior featuring fresh paint, new flooring throughout, and cozy new carpeting. The kitchen is ready for your culinary creations with brand-new appliances and plenty of space for family gatherings and entertaining. Every detail has been thoughtfully updated to create a home that feels fresh, clean, and inviting. The spacious garage offers ample room for vehicles, storage, or a workshop, while the large backyard creates endless possibilities for outdoor entertaining, gardening, pets, or simply relaxing and enjoying Florida’s beautiful weather. Conveniently located in a desirable, quiet community, you’ll enjoy quick access to shopping, dining, entertainment, medical facilities, and everyday conveniences. Commuters and outdoor enthusiasts alike will appreciate being just 13 minutes from vibrant Downtown Ocala and only 20 minutes from the natural beauty, hiking trails, springs, and recreation opportunities of the Ocala National Forest. Whether you’re a first-time homebuyer, growing family, retiree, or investor, this exceptional property offers tremendous value, modern updates, and an outstanding location. Don’t miss this opportunity to own a beautifully renovated home in one of Central Florida’s most desirable areas. Schedule your showing today!

$1,663/mo

Est. mortgage payment based on a $249,900 home price.

All estimates are provided by Luxury Presence for informational purposes only. Actual amounts may vary.

Additional information

MLS® ID
G5113400

Interior Features

Bedrooms
3
Bathrooms
2
Cooling
Yes
Heating
Yes
Basement
No

Exterior Features

Lot Size
0.3 Acres

Other Property Details

Taxes
$4,024
Tax Frequency
Annually
Association Fee Frequency
Monthly
Garage
Yes
55+/Senior Community
No

Listings courtesy of Stellar MLS as distributed by MLS GRID

All information deemed reliable but not guaranteed and should be independently verified. All properties are subject to prior sale, change or withdrawal. Neither listing broker(s) nor Sundial Real Estate shall be responsible for any typographical errors, misinformation, misprints and shall be held totally harmless. Properties displayed may be listed or sold by various participants in the MLS. 

Based on information submitted to the MLS GRID as of 6:36 PM UTC on 10/7/2026. All data is obtained from various sources and may not have been verified by broker or MLS GRID. Supplied Open House Information is subject to change without notice. All information should be independently reviewed and verified for accuracy. Properties may or may not be listed by the office/agent presenting the information.

©2026 Stellar MLS . All rights reserved.

DMCA Notice

Powered by Luxury Presence