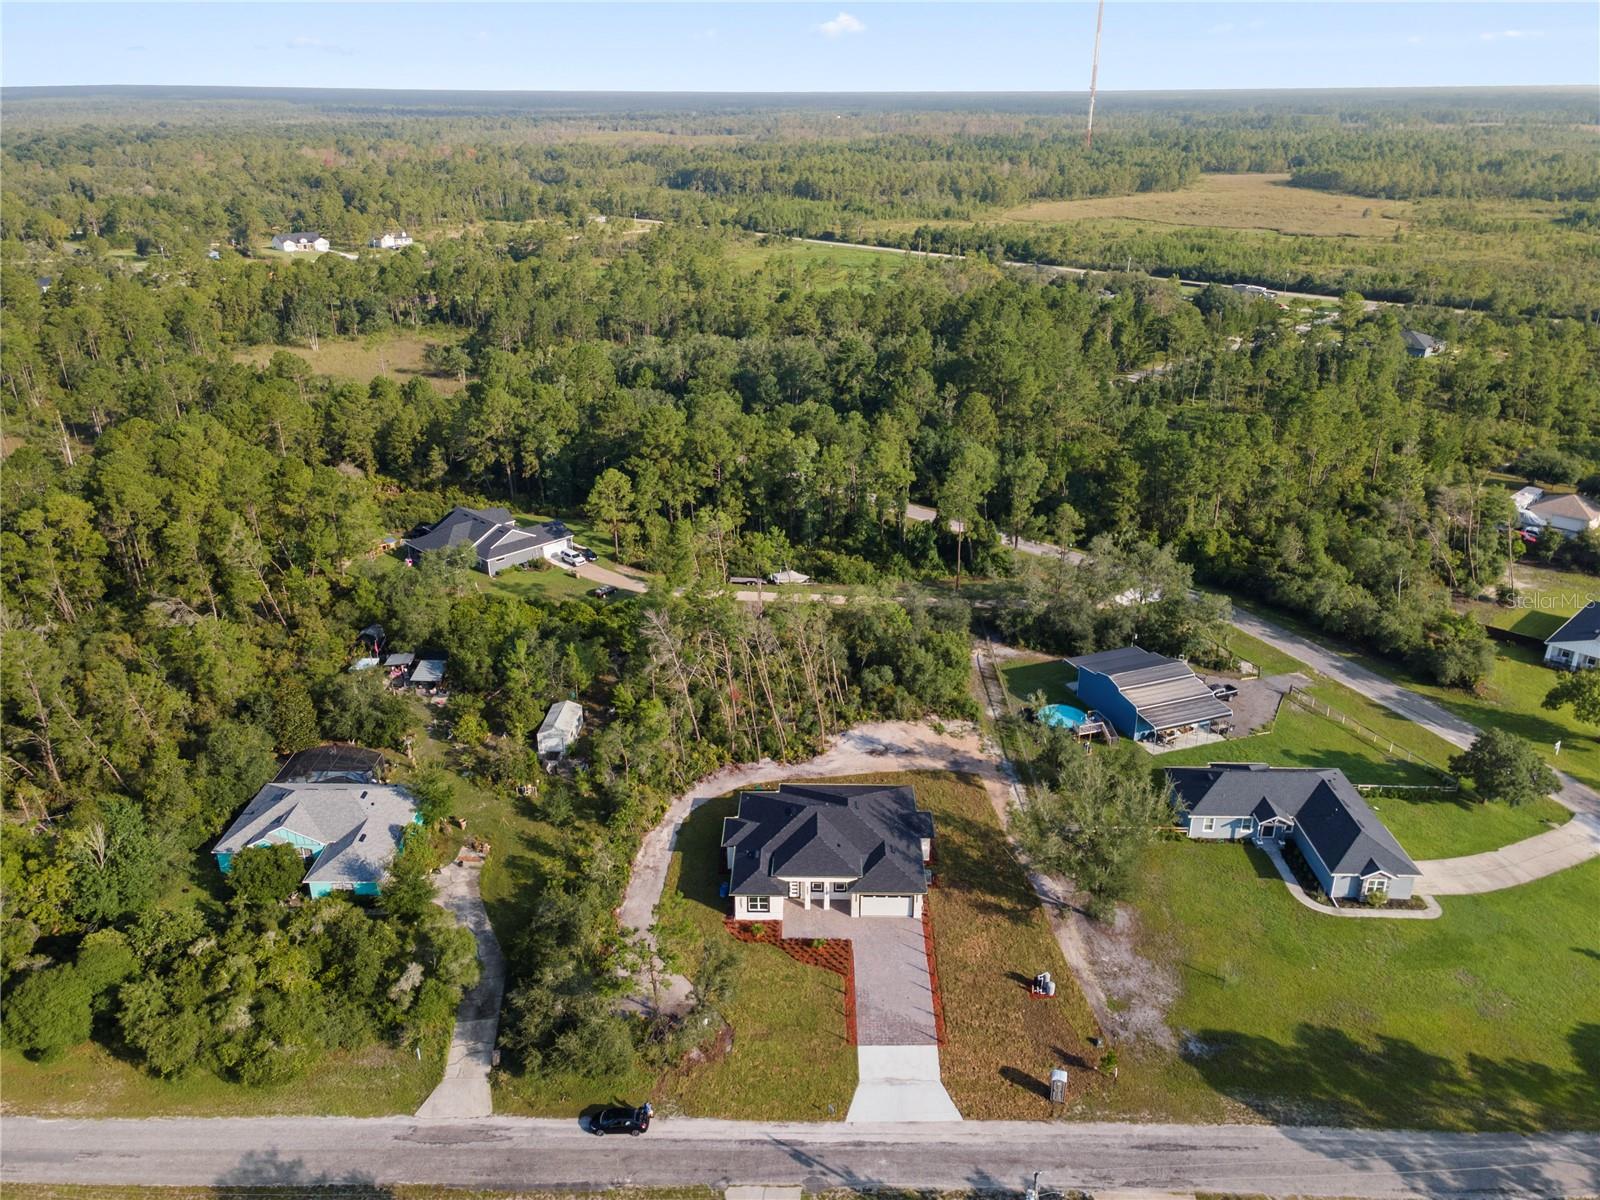
Property photo 1
Property photo 2
Property photo 3
Property photo 4
Property photo 5
4 Beds
3 Baths
2,450 sqft

$539,999

30643 APRICOT AVE, EUSTIS FL, 32736

Price per sqft$220.41
Built in2026
Property size2,450 sqft
Property typeResidential
Courtesy of THE EXPERTS TEAM REALTY INC, Tatiana Gonzalez  Listing Contact: 407-674-7994

Overview

Active

Listed Jul 4, 2026

Updated 3 days ago

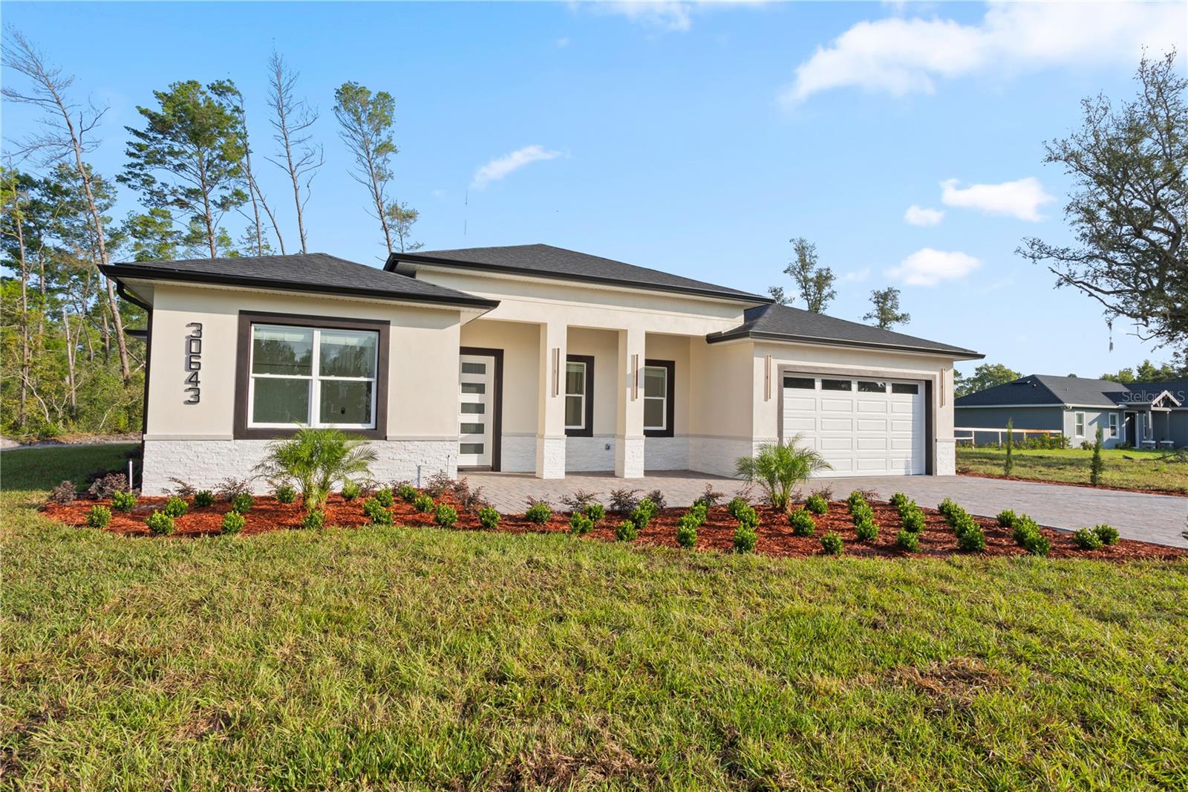
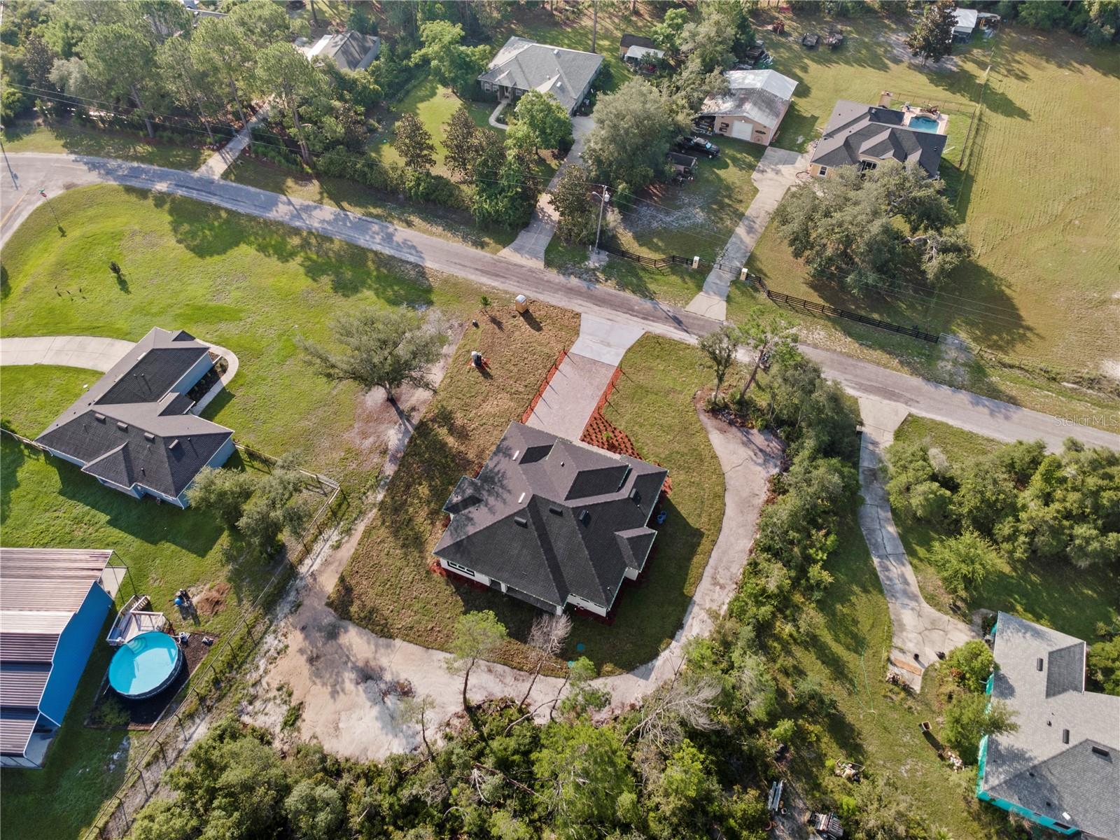
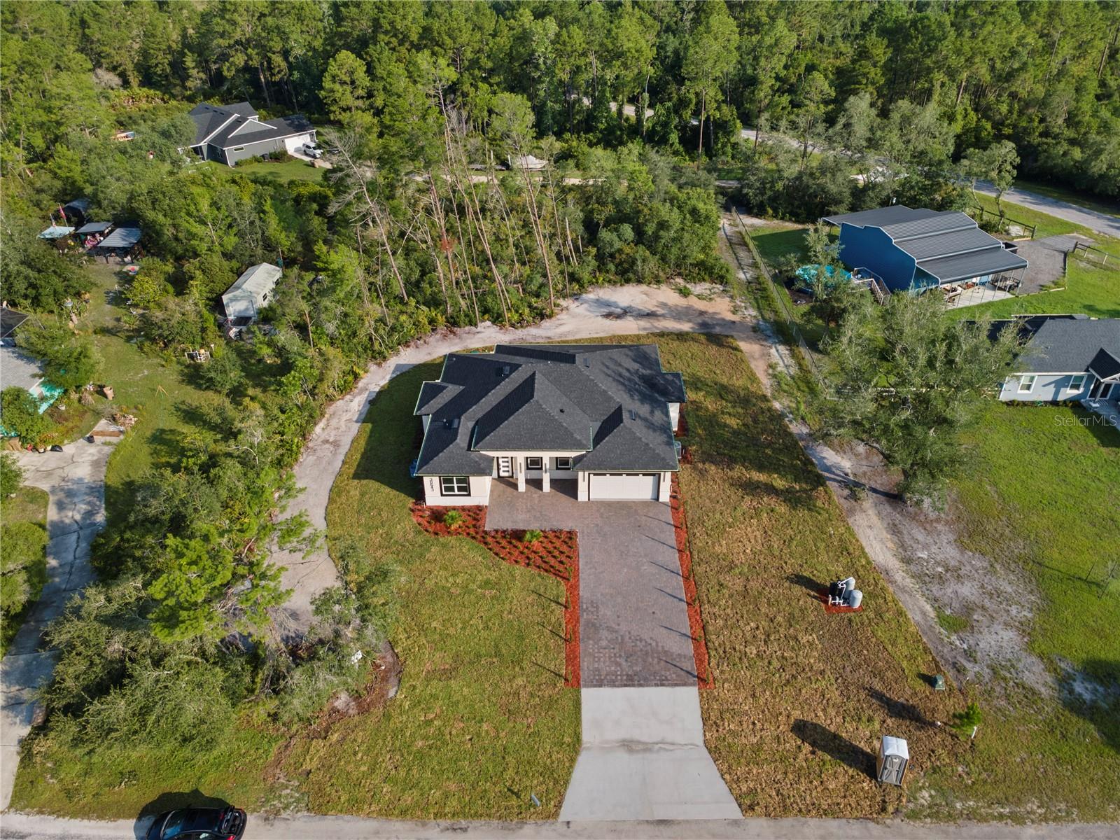
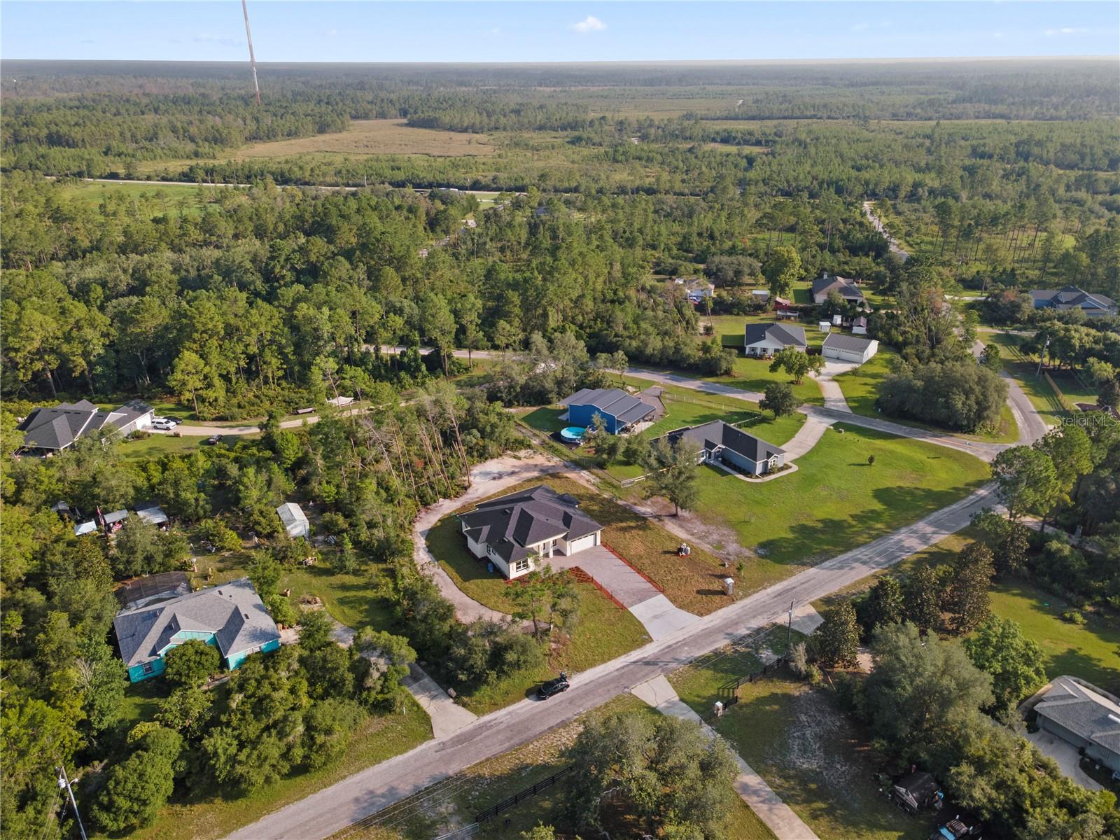
Under Construction. Brand-new construction situated on a spacious 1-acre lot in the desirable Royal Trails community of Eustis! This stunning 4-bedroom, 3-bathroom home plus a private office offers living space with an open and modern design perfect for everyday living and entertaining. Features include gorgeous porcelain wood-look Porcelain tile throughout, elegant wood cabinetry, quartz countertops, and beautifully finished bathrooms with floor-to-ceiling porcelain tile, marble decorative mosaics, and glass shower enclosures. The kitchen comes fully equipped with stainless steel appliances. Enjoy outdoor living with a custom summer kitchen featuring a built-in grill, sink, and refrigerator. Additional upgrades include paver driveway and front entry porch, covered rear lanai, and quality finishes throughout. Zoned to allow up to 2 horses p e r acre and offering low HOA fees of only $92 annually, this property combines luxury living with the freedom and space of country-style living while still being conveniently located near Downtown Eustis, Mount Dora, shopping, dining, parks, and outdoor recreation. Enjoy easy access to the Harris Chain of Lakes, boating, fishing, hiking trails, and nearby nature preserves including Ferran Park and Palmetto Point Park. Just a short drive to charming Downtown Mount Dora with its restaurants, boutiques, festivals, and waterfront attractions. Convenient shopping options include Eustis Village and Mount Dora Marketplace. * Listing agent has interest in property.*

$3,593/mo

Est. mortgage payment based on a $539,999 home price.

All estimates are provided by Luxury Presence for informational purposes only. Actual amounts may vary.

Additional information

MLS® ID
O6422333

Interior Features

Bedrooms
4
Bathrooms
3
Cooling
Yes
Heating
Yes
Basement
No

Exterior Features

Lot Size
1 Acre

Other Property Details

Taxes
$968
Tax Frequency
Annually
Association Fee Frequency
Monthly
Garage
Yes
Pets Allowed
Yes
New Construction
Yes
55+/Senior Community
Yes

Listings courtesy of Stellar MLS as distributed by MLS GRID

All information deemed reliable but not guaranteed and should be independently verified. All properties are subject to prior sale, change or withdrawal. Neither listing broker(s) nor Sundial Real Estate shall be responsible for any typographical errors, misinformation, misprints and shall be held totally harmless. Properties displayed may be listed or sold by various participants in the MLS. 

Based on information submitted to the MLS GRID as of 9:34 PM UTC on 10/7/2026. All data is obtained from various sources and may not have been verified by broker or MLS GRID. Supplied Open House Information is subject to change without notice. All information should be independently reviewed and verified for accuracy. Properties may or may not be listed by the office/agent presenting the information.

©2026 Stellar MLS . All rights reserved.

DMCA Notice

Powered by Luxury Presence