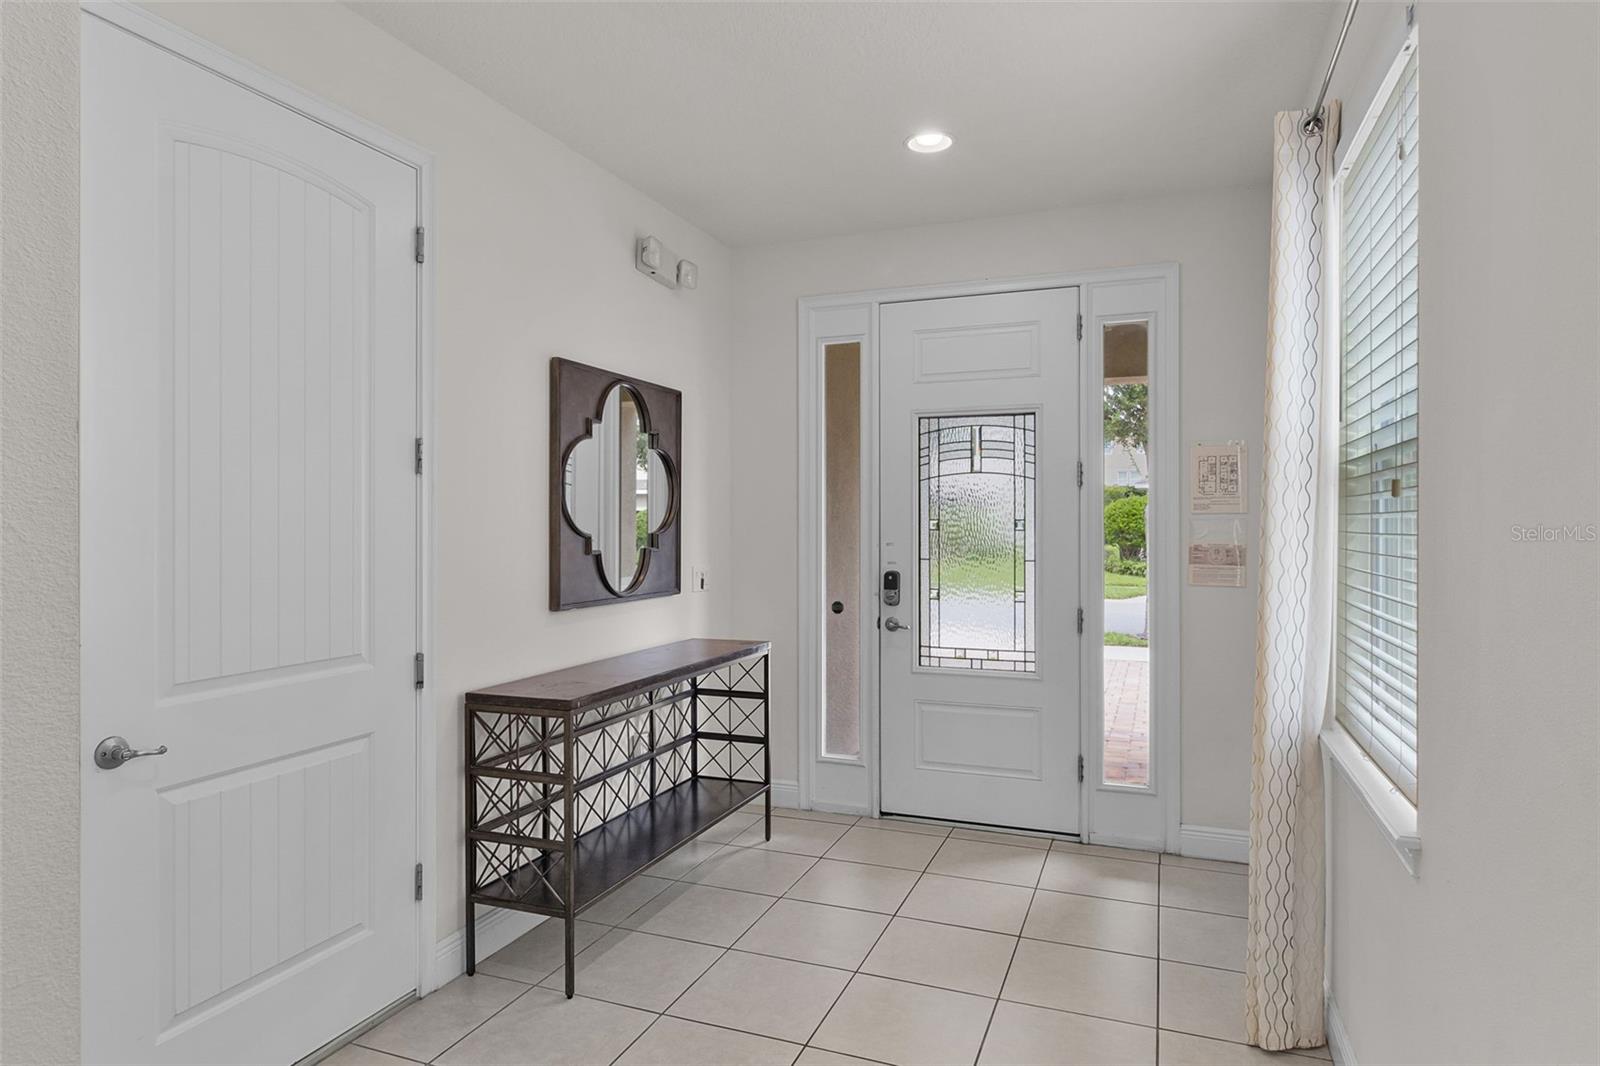
Property photo 1
Property photo 2
Property photo 3
Property photo 4
Property photo 5
8 Beds
7 Baths
3,412 sqft

$609,900

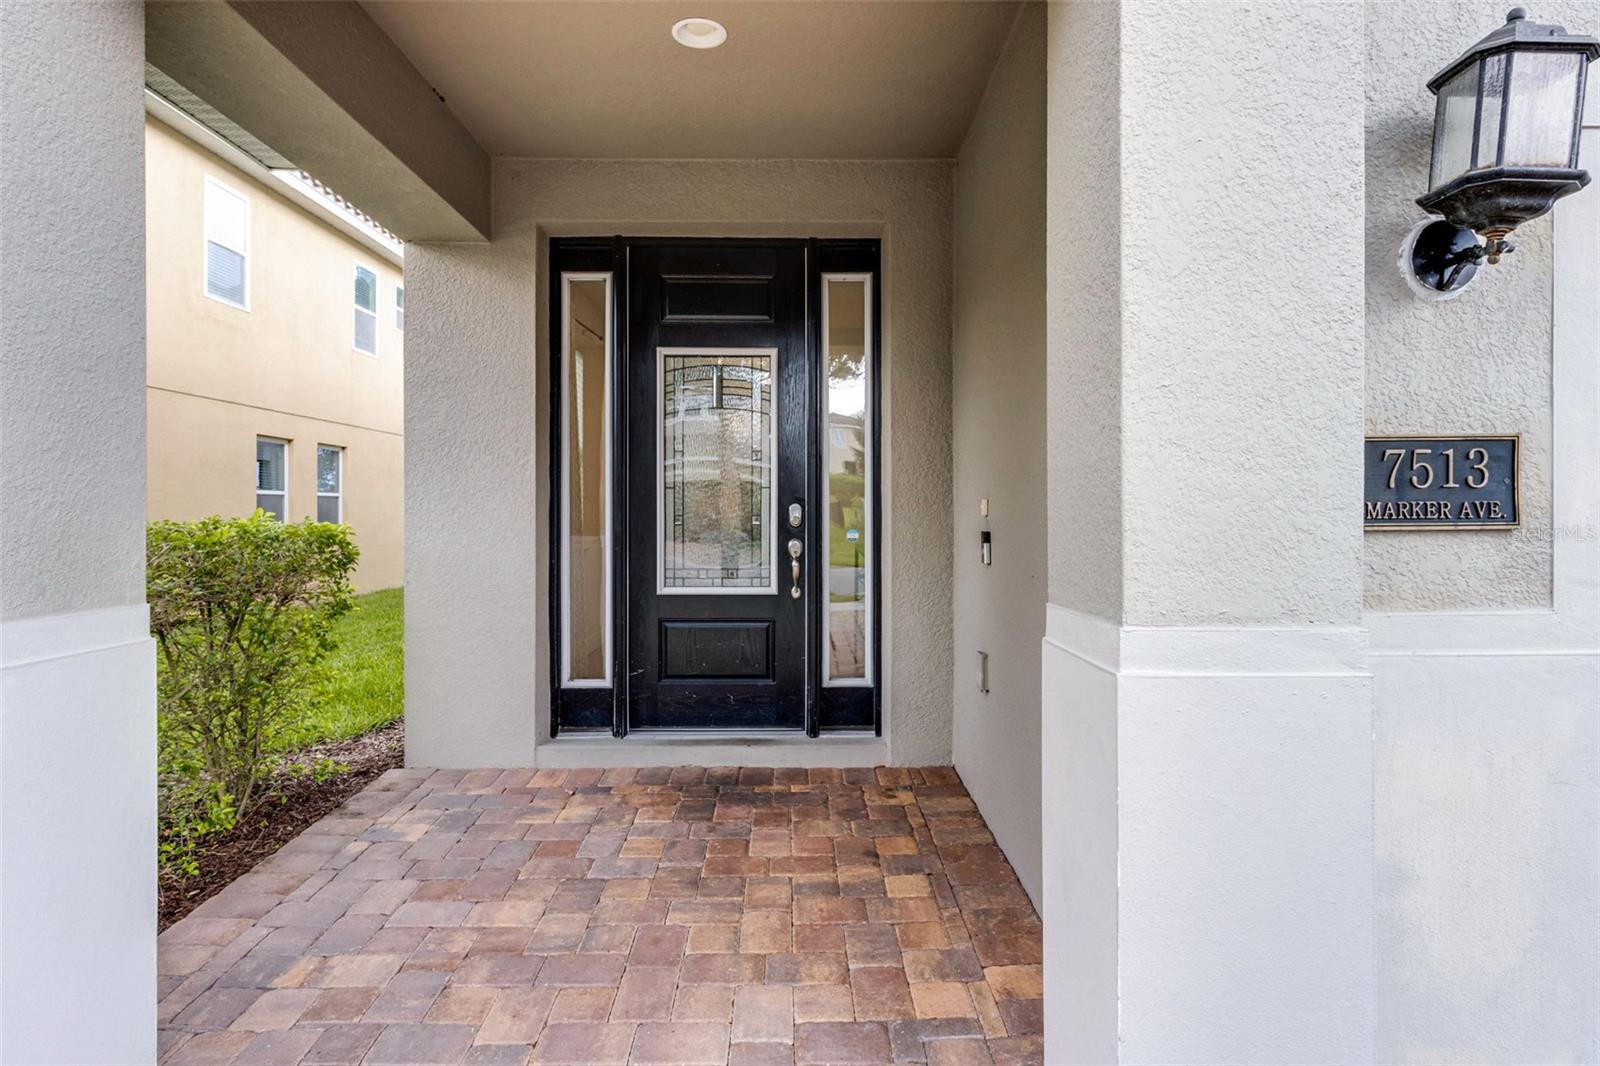
7513 MARKER AVE, KISSIMMEE FL, 34747

Price per sqft$178.75
Built in2016
Property size3,412 sqft
Property typeResidential
Courtesy of PALM CIRCLE REALTY, Kelly French  Listing Contact: 352-988-4975

Overview

Active

Listed Aug 29, 2025

Updated 9 days ago

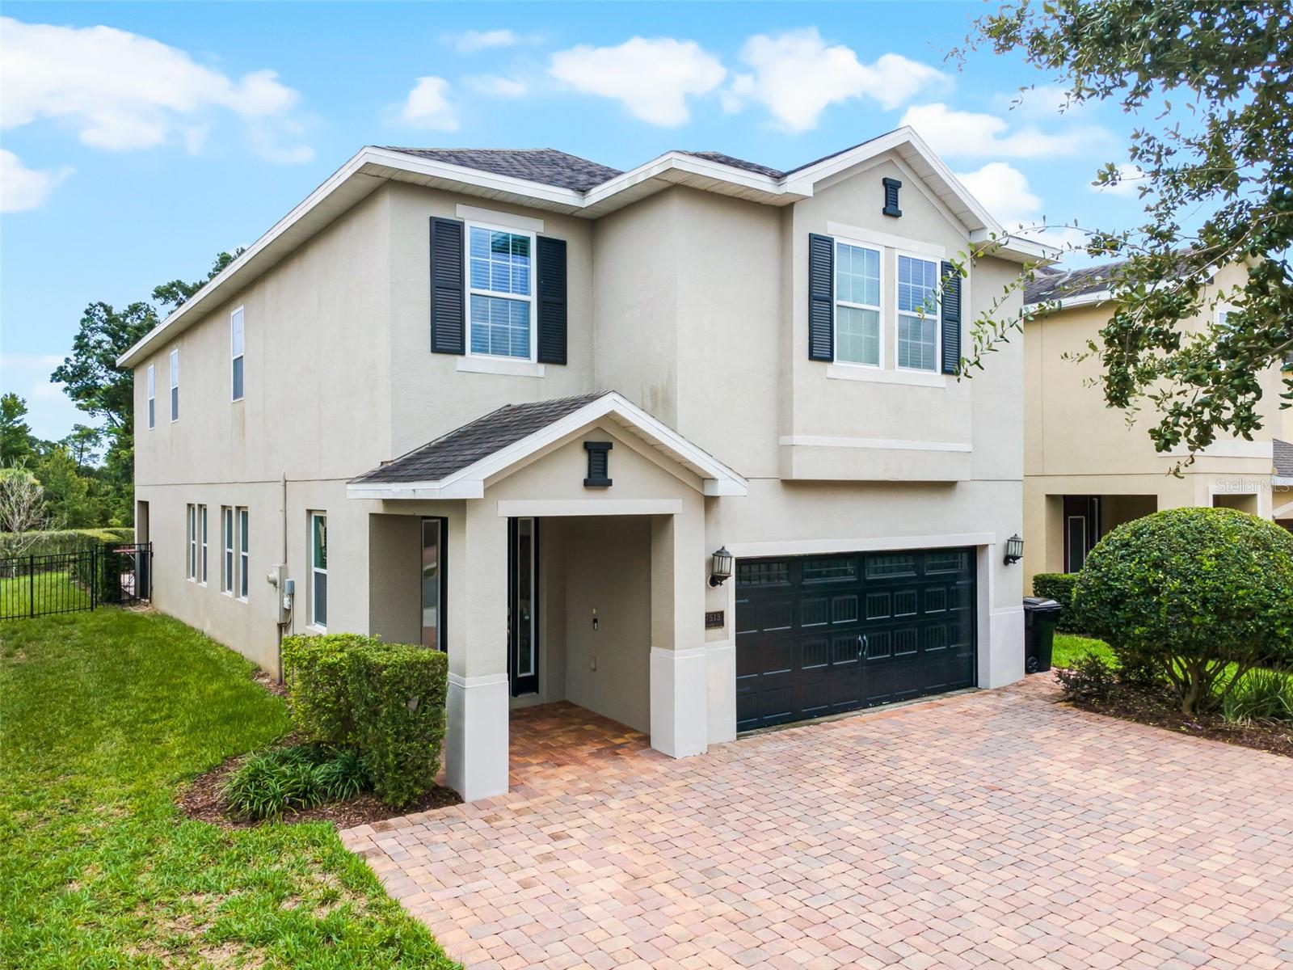
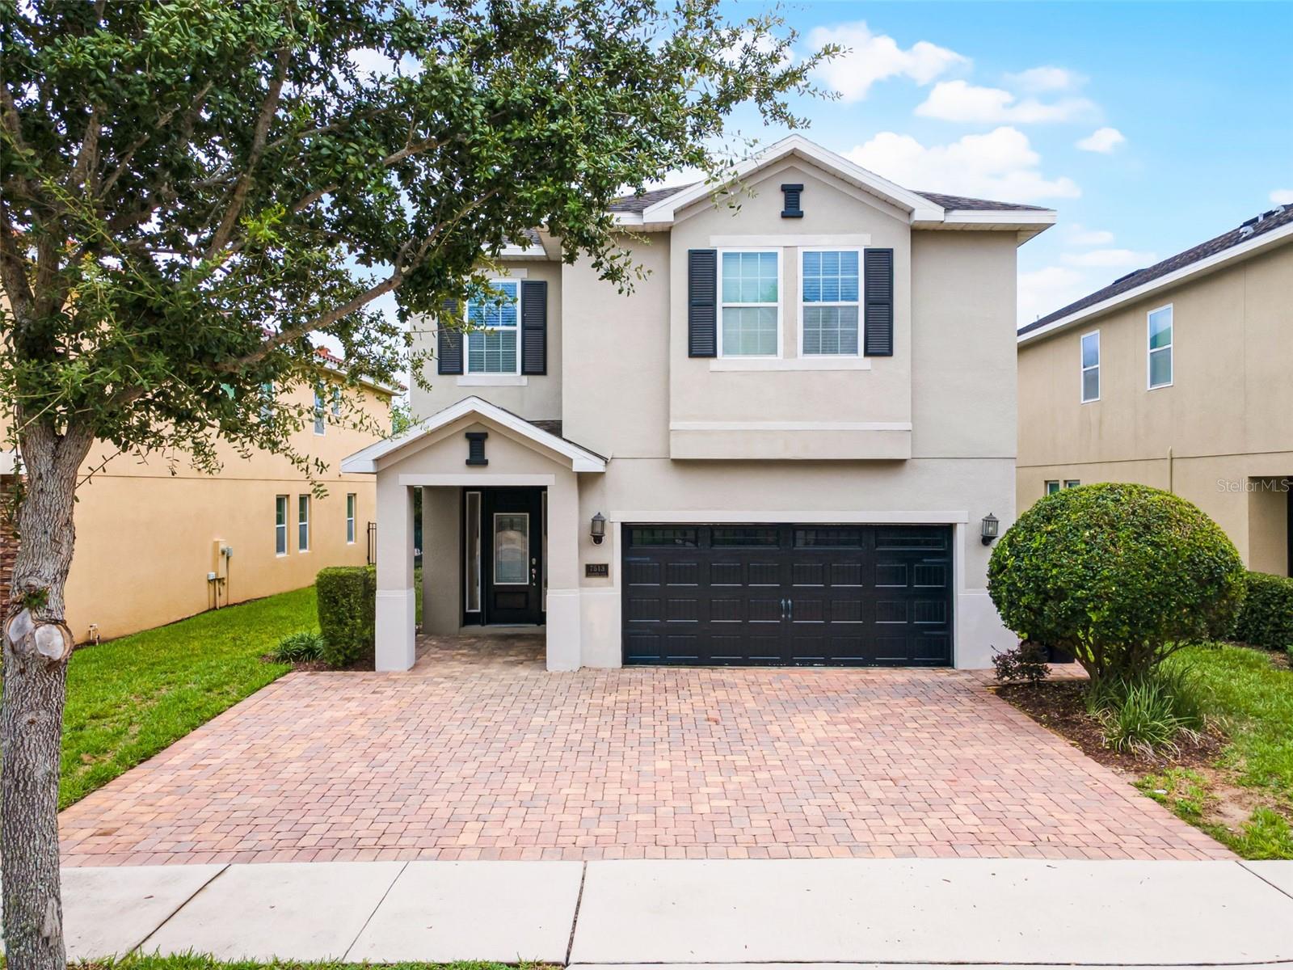
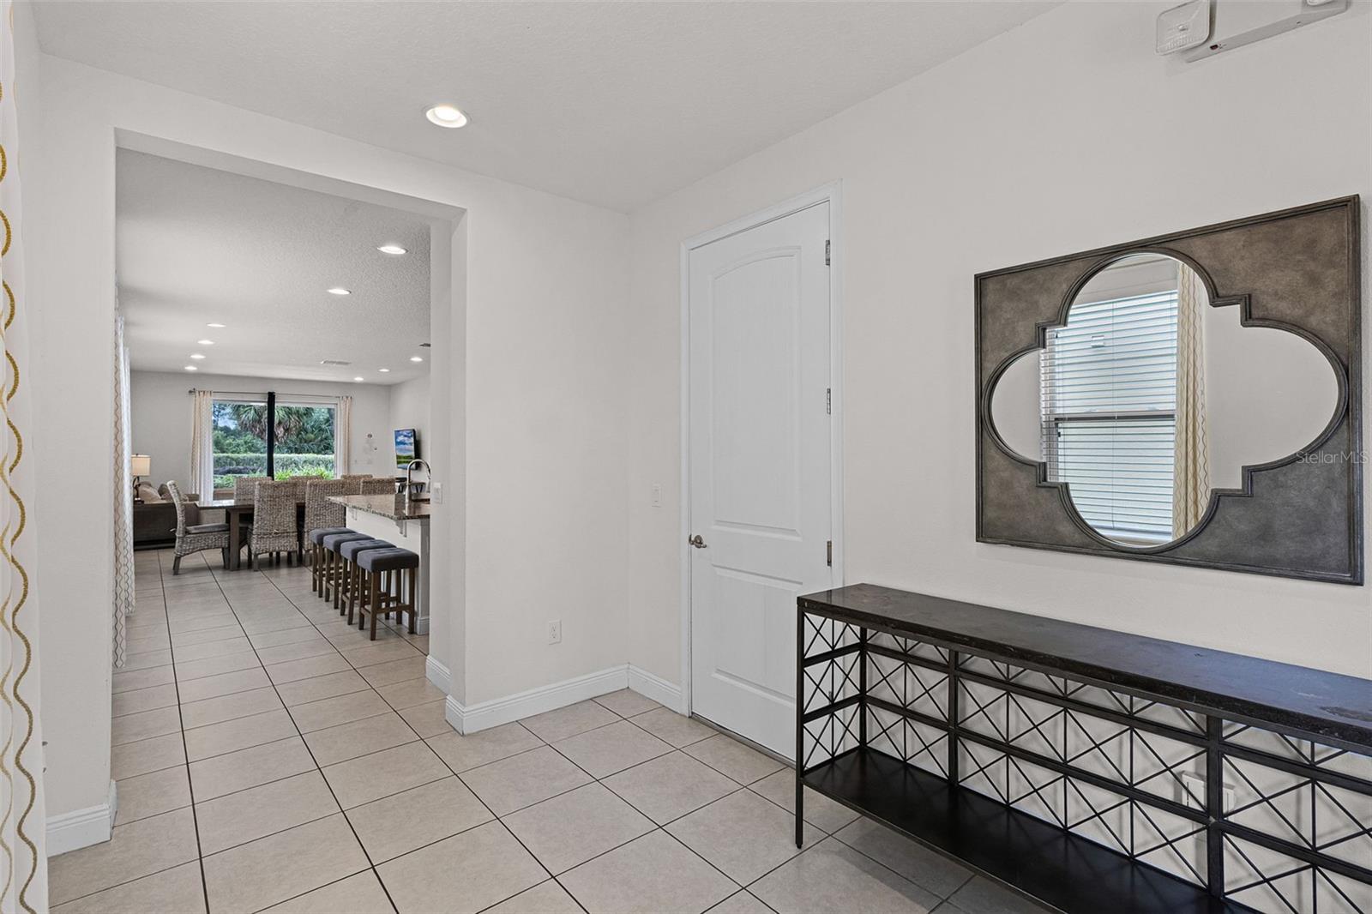
BUYER FINANCING FELL THROUGH! 3D Home Tour & floor plan available by clicking on Virtual Tour 2 above. This is a must see, FULLY FURNISHED 8-bedroom, 7-bathroom home in ENCORE RESORT. It is the perfect blend of luxury and investment opportunity. A proven short-term rental performer. Designed to comfortably sleep up to 16 guests, the home features a spacious open floor plan combining the kitchen, dining, and living areas—ideal for entertaining and family gatherings. The layout offers two bedrooms on the main floor and six bedrooms upstairs, including TWO OWNER SUITES and a versatile loft area. Bedrooms are carpeted for comfort, while the main living areas and bathrooms feature durable tile flooring. Step outside to your own private retreat with a heated pool and spa, all overlooking a private backyard with no rear neighbors for added peace and relaxation. Encore at Reunion Resort includes a spectacular clubhouse, award-winning restaurant, a Water Park, full-service spa, two playgrounds, state-of-the-art gym, basketball, volleyball & tennis courts. The HOA fee covers 24-hour gated entrances & roaming security, trash pickup, & an annual exterior house cleaning. A concierge desk is available at the clubhouse to assist with booking tickets, meals, airline check ins, resort provided shuttles to parks, & more. Enjoy being minutes away from three golf courses and in the heart of attractions, shopping, dining and more. Call us today to schedule your private tour!

$4,058/mo

Est. mortgage payment based on a $609,900 home price.

All estimates are provided by Luxury Presence for informational purposes only. Actual amounts may vary.

Additional information

MLS® ID
O6339142

Interior Features

Bedrooms
8
Bathrooms
7
Cooling
Yes
Heating
Yes
Basement
No

Exterior Features

Lot Size
0.16 Acres

Other Property Details

Taxes
$5,897
Tax Frequency
Annually
Association Fee Frequency
Monthly
Secondary Association Fee
$697
Secondary Association Fee Frequency
Monthly
Garage
Yes
Pets Allowed
Yes
Furnished
Yes
Pool
Yes
55+/Senior Community
No

Listings courtesy of Stellar MLS as distributed by MLS GRID

All information deemed reliable but not guaranteed and should be independently verified. All properties are subject to prior sale, change or withdrawal. Neither listing broker(s) nor Sundial Real Estate shall be responsible for any typographical errors, misinformation, misprints and shall be held totally harmless. Properties displayed may be listed or sold by various participants in the MLS. 

Based on information submitted to the MLS GRID as of 4:02 AM UTC on 10/8/2026. All data is obtained from various sources and may not have been verified by broker or MLS GRID. Supplied Open House Information is subject to change without notice. All information should be independently reviewed and verified for accuracy. Properties may or may not be listed by the office/agent presenting the information.

©2026 Stellar MLS . All rights reserved.

DMCA Notice

Powered by Luxury Presence