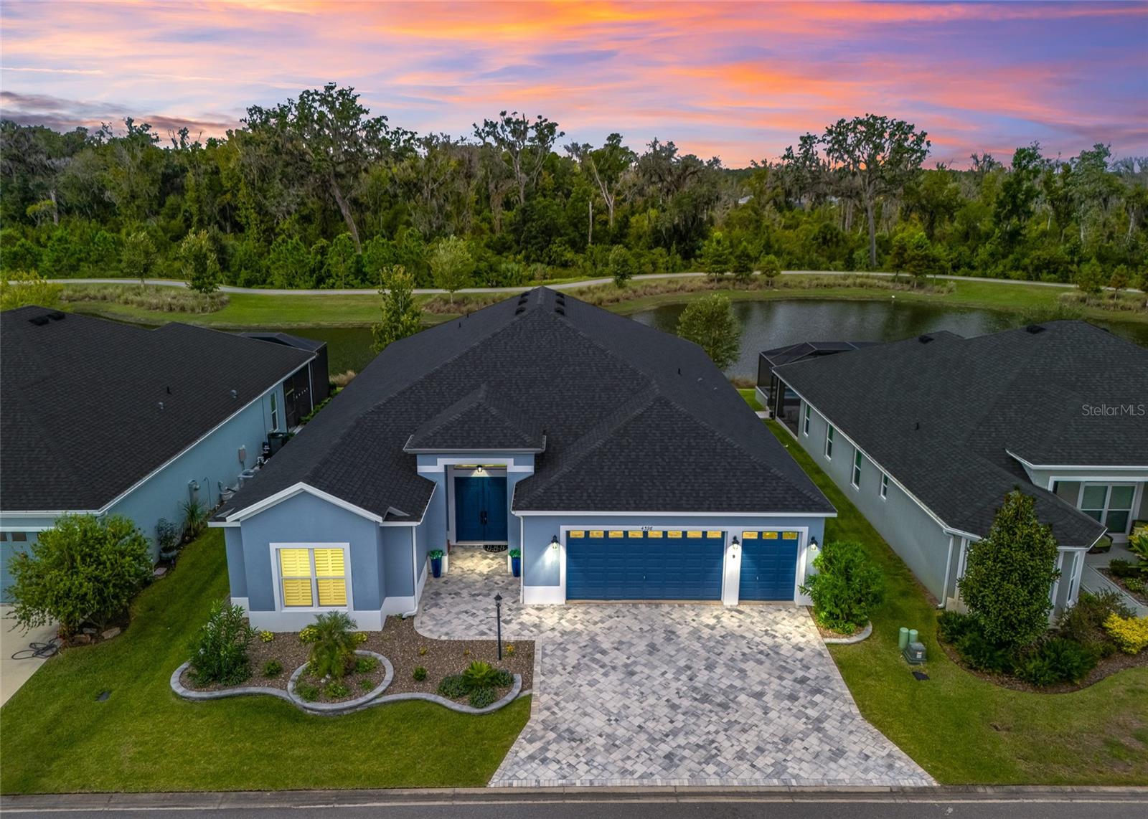
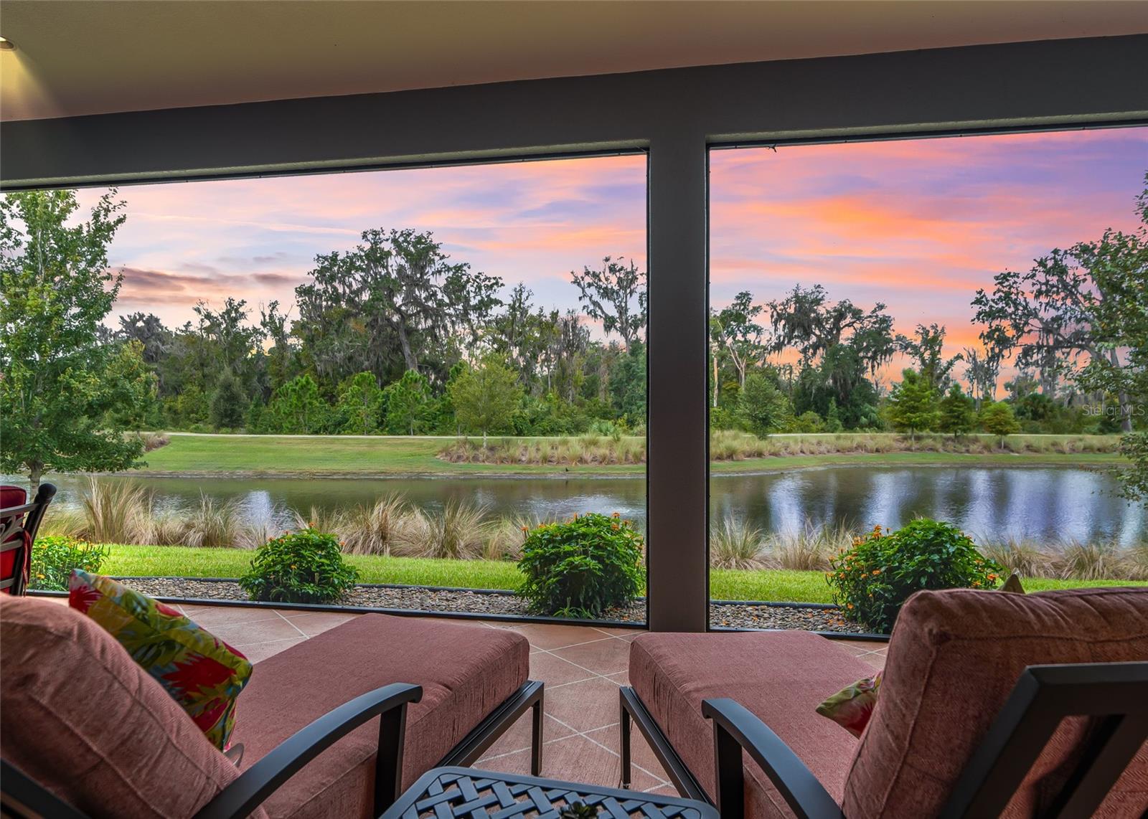
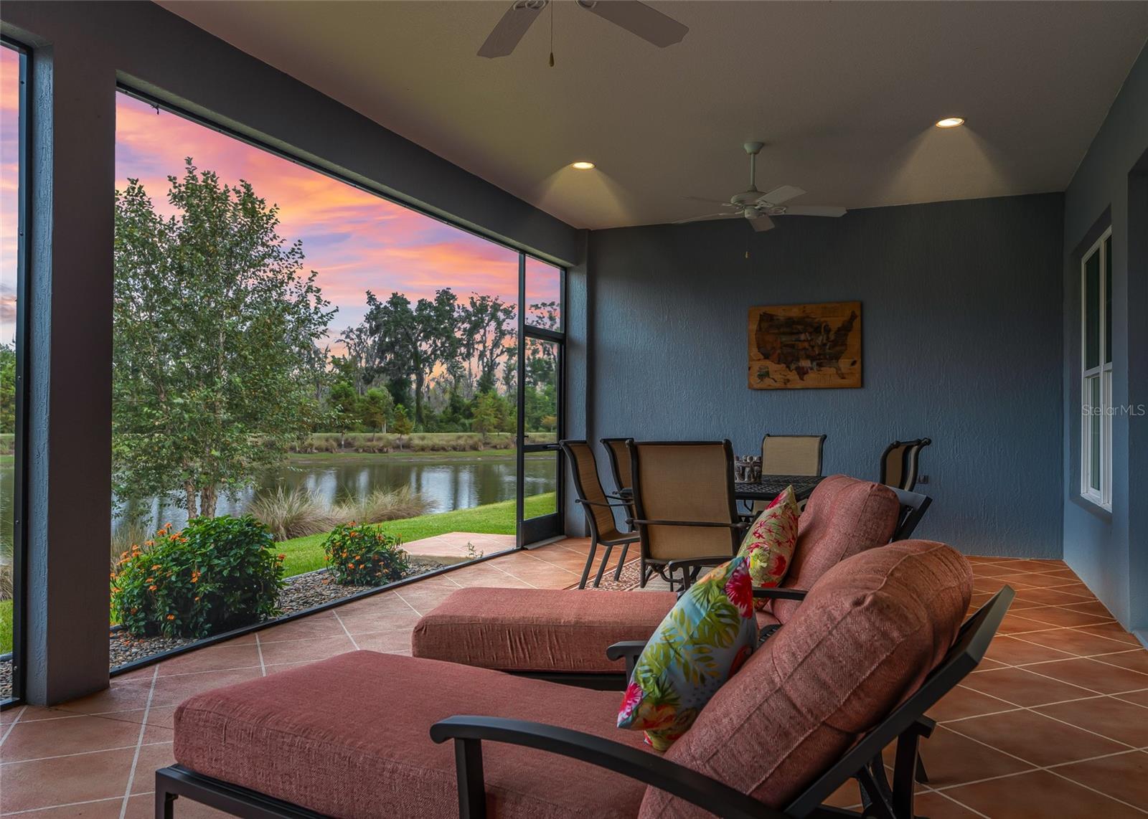
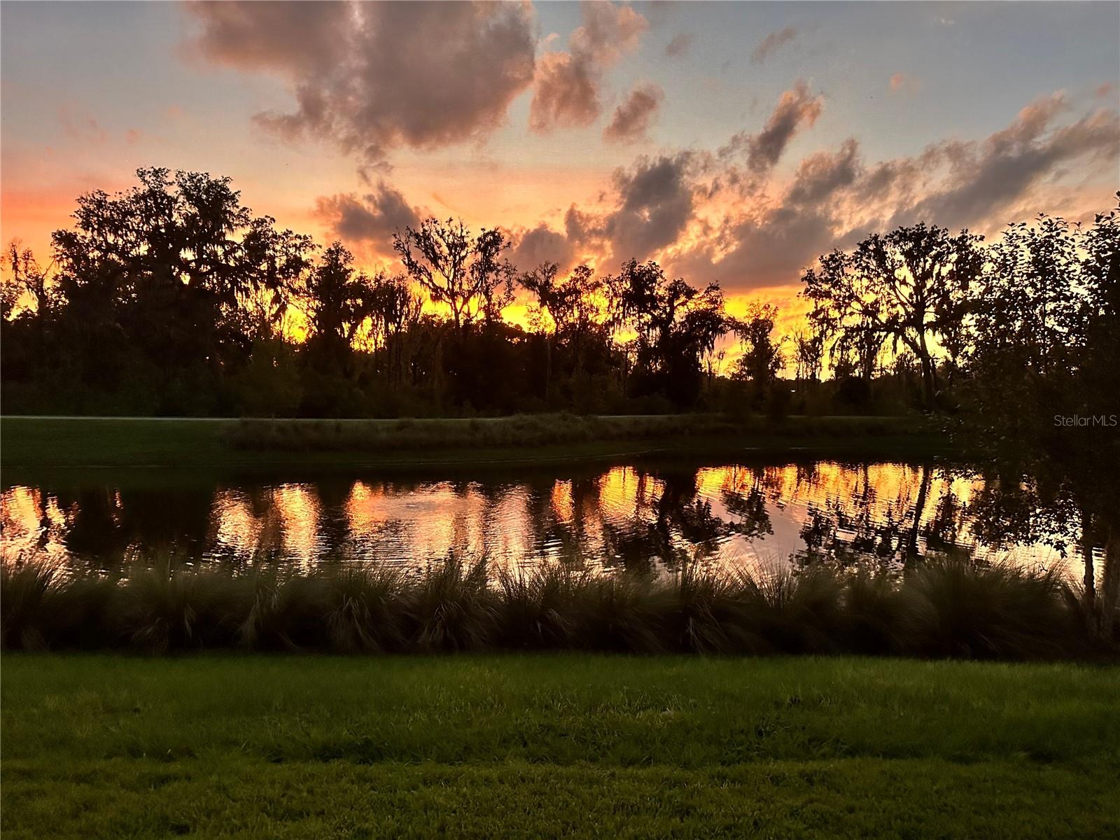
EXCEPTIONAL LUXURY LIVING WITH BREATHTAKING WATER VIEW! Welcome to an extraordinary residence where sophisticated design, generous living spaces & a tranquil water view come together beautifully. Offering over 3,300 square feet of climate-controlled living space, this stunning 4 bedroom, 2-1/2 bath home is designed for both elegant entertaining & comfortable everyday living. With oversized rooms, 10-foot ceilings throughout, luxury vinyl flooring & an impressive collection of custom upgrades, this home is truly exceptional. From the moment you arrive, the curb appeal makes a statement with beautifully designed landscaping, stone paver driveway/walkway & a magnificent all-wood double front entry door. Inside, experience an expansive, interior featuring recessed lighting in every room, luxury vinyl flooring & generously proportioned rooms. The open-concept design creates an effortless flow between the great room, dining room, kitchen & outdoor living spaces. The spectacular great room is highlighted by 2 sets of expansive french doors that frame the beautiful water view and bring the outdoors in. The custom-built entertainment system in the great room will convey with the home, should the Buyer desire it. At the heart of the residence is a true chef’s kitchen, featuring an upgraded appliance package with gas range that includes an air-fryer function. The extended quartz waterfall island provides an impressive centerpiece for entertaining & casual dining, while gorgeous custom cabinetry & designer fixtures elevate the space. The kitchen also offers a convenient eat-in area and a walk-in pantry just steps away. The custom cabinetry & beautiful fixtures continue throughout the kitchen, laundry room & bathrooms, creating a cohesive & sophisticated aesthetic. The luxurious primary en-suite provides a private retreat, complete with a spacious walk-in closet featuring an extensive custom built-in organization system. The oversized primary bath offers two separate vanities & an impressive large walk-in shower, creating a true spa-like experience. Three spacious guest bedrooms provide excellent privacy, with each bedroom featuring a full closet. A beautifully appointed half bath is conveniently located near the front entry. For seamless indoor-outdoor living, the expansive French doors open to the oversized lanai, where you can relax & enjoy the peaceful water views. The lanai offers privacy on both sides & features beautifully painted flooring, creating an inviting extension of the home’s living space. The laundry room is exceptionally functional, featuring oversized LG washer & gas dryer, abundant custom cabinetry, soft-close doors & convenient pull-out shelving. The extensive list of additional upgrades includes an alarm system, Ring doorbell, designer roman window treatments, plantation shutters, whole-house water filtration system, tankless gas water heater with recirculating pump, recessed lighting throughout, Ecobee Wi-Fi thermostat, Wi-Fi-enabled garage door opener, additional electrical outlets on the lanai & USB connections at electrical outlets in the primary bedroom & kitchen island. Every detail has been thoughtfully considered in this remarkable home, from the custom finishes and oversized rooms to the spectacular water view and exceptional indoor-outdoor living spaces. Beautifully appointed, impeccably upgraded, and designed for luxury living—this is a home that truly must be experienced in person.