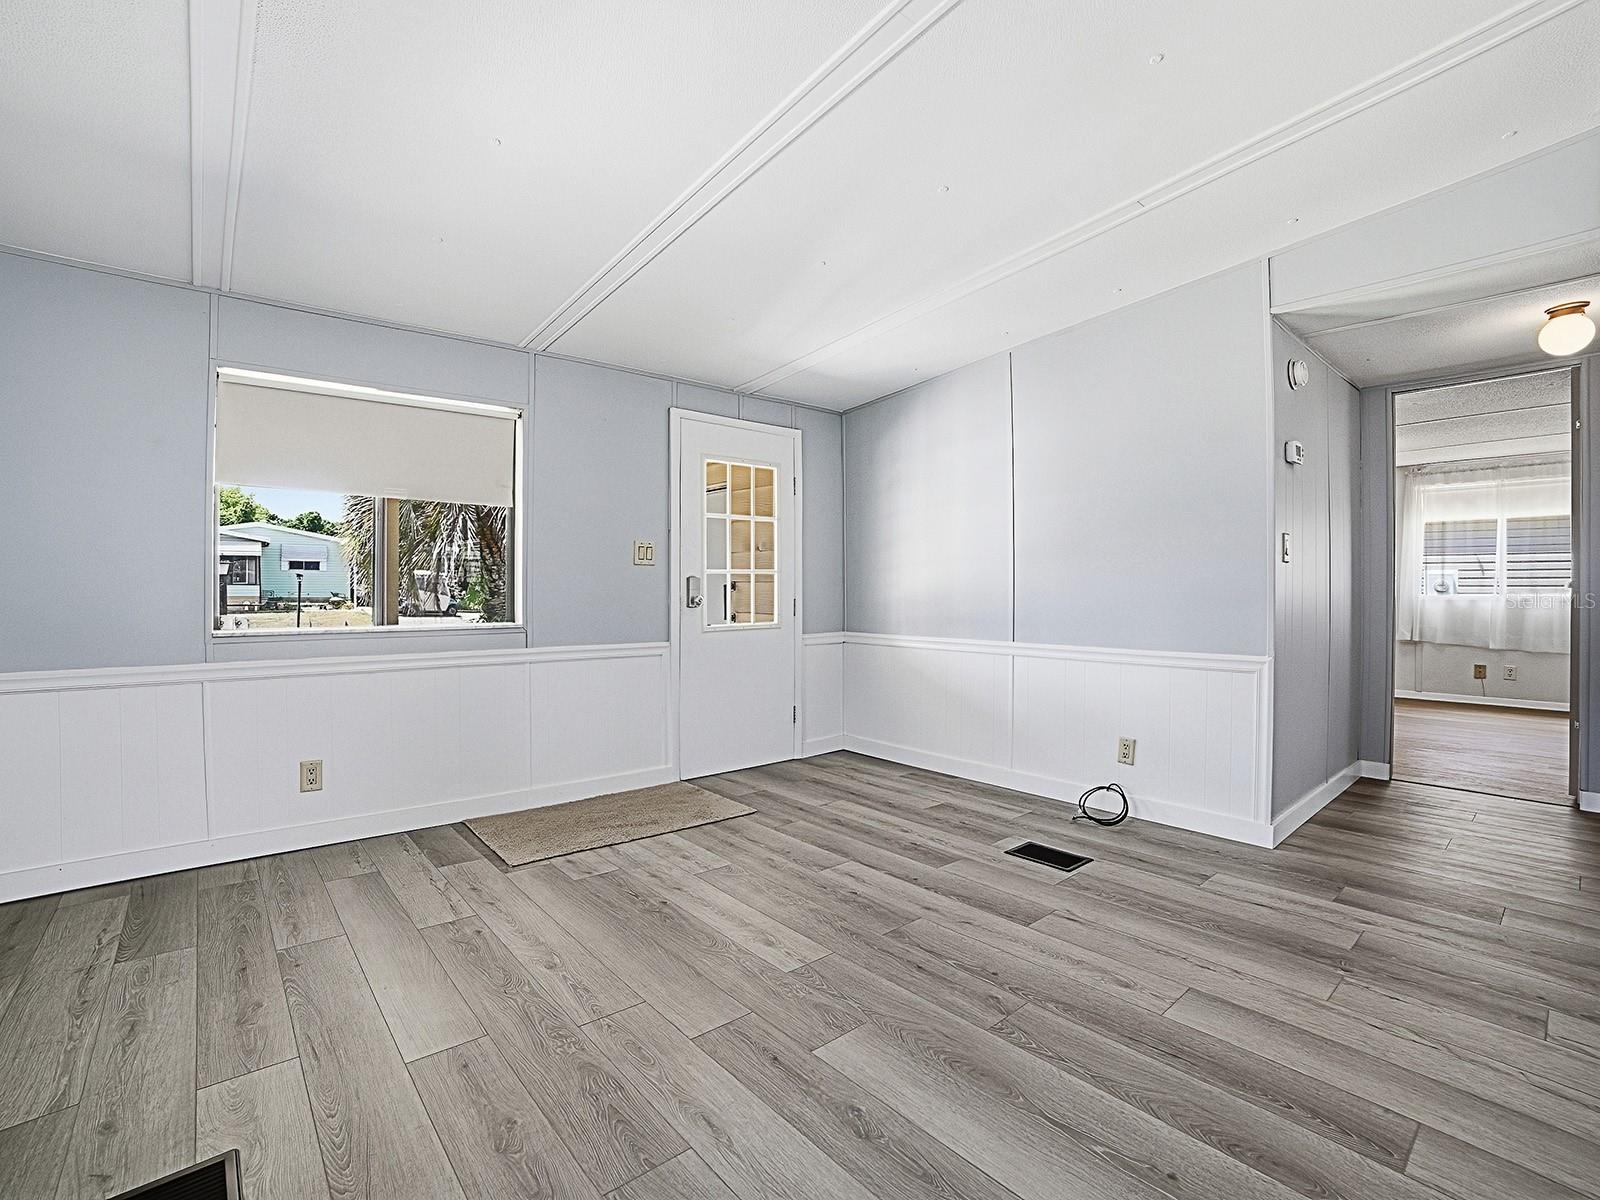
Property photo 1
Property photo 2
Property photo 3
Property photo 4
Property photo 5
2 Beds
2 Baths
768 sqft

$155,000

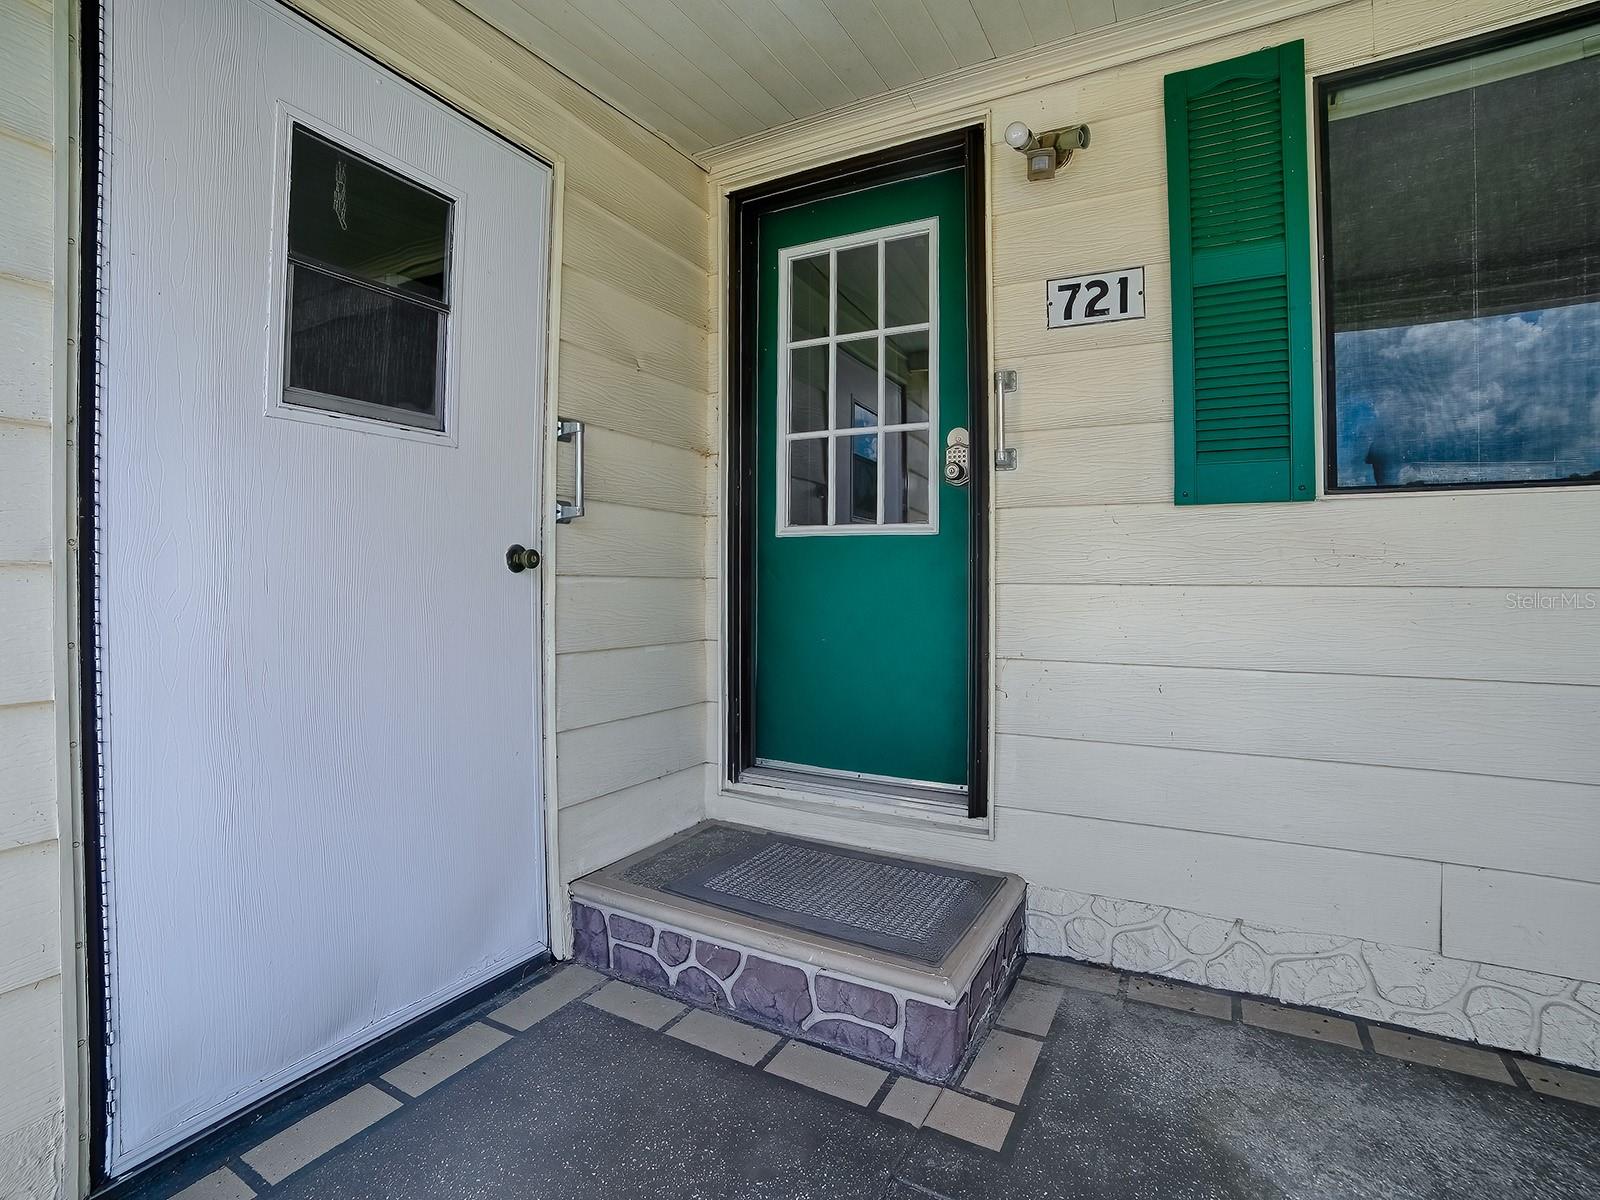
721 SHARON DR, THE VILLAGES FL, 32159

Price per sqft$201.82
Built in1984
Property size768 sqft
Property typeManufactured
Courtesy of REALTY EXECUTIVES IN THE VILLAGES, Frances Pierce PA  Listing Contact: 352-753-7500

Overview

Active

Listed Jun 30, 2026

Updated 5h ago

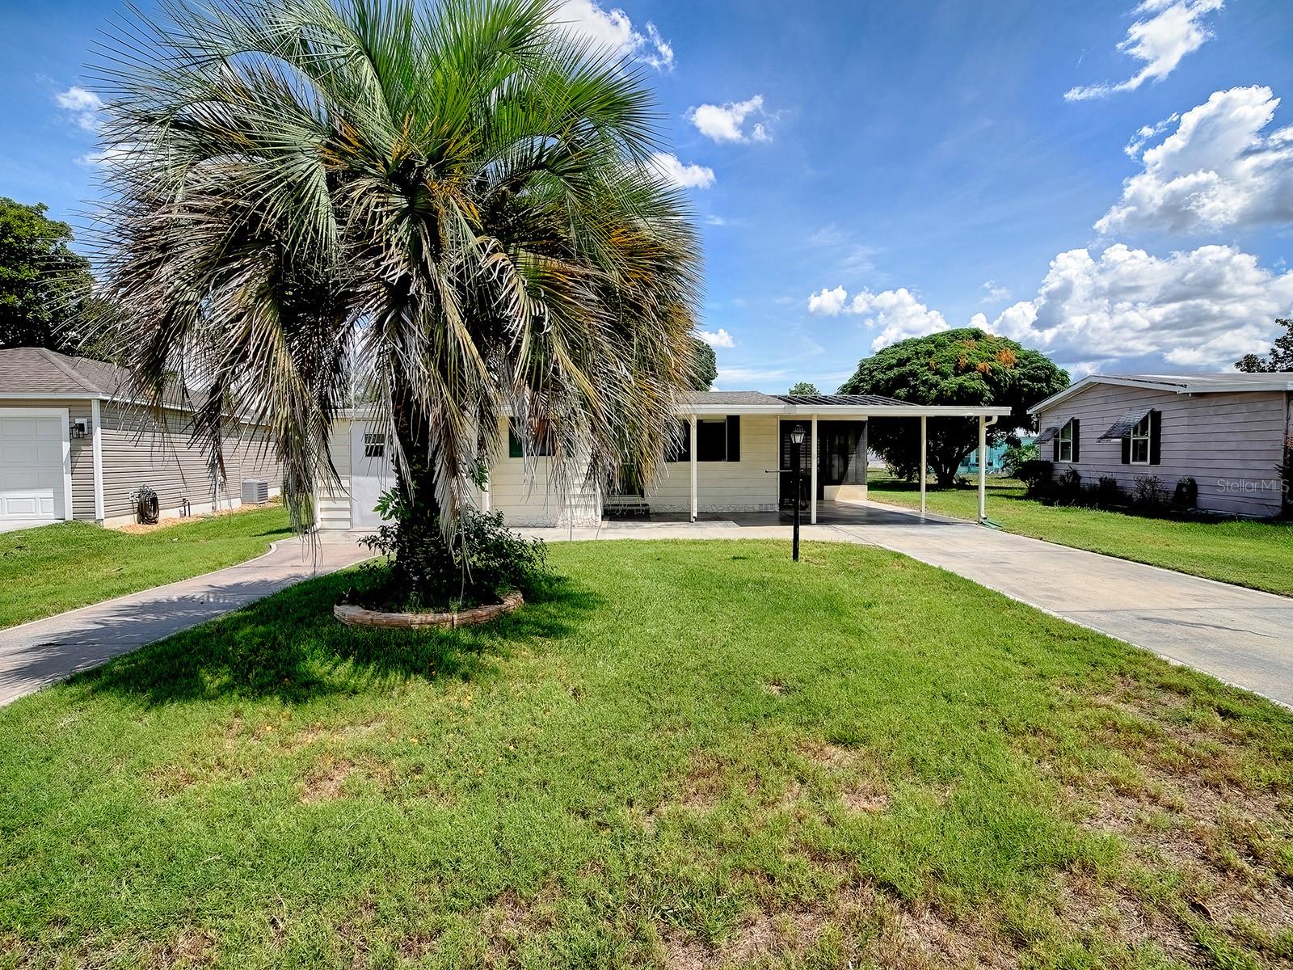
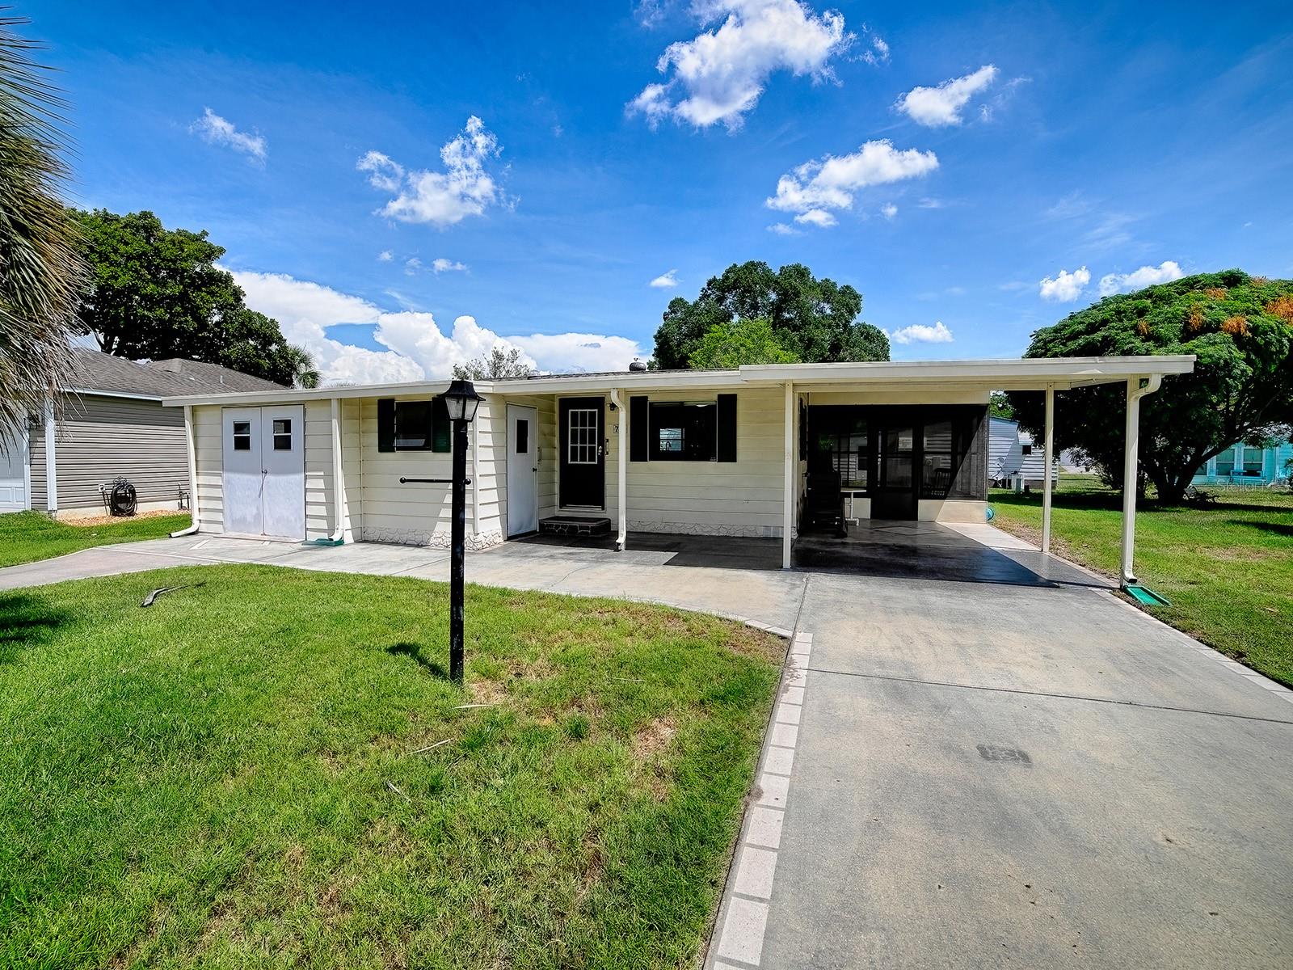
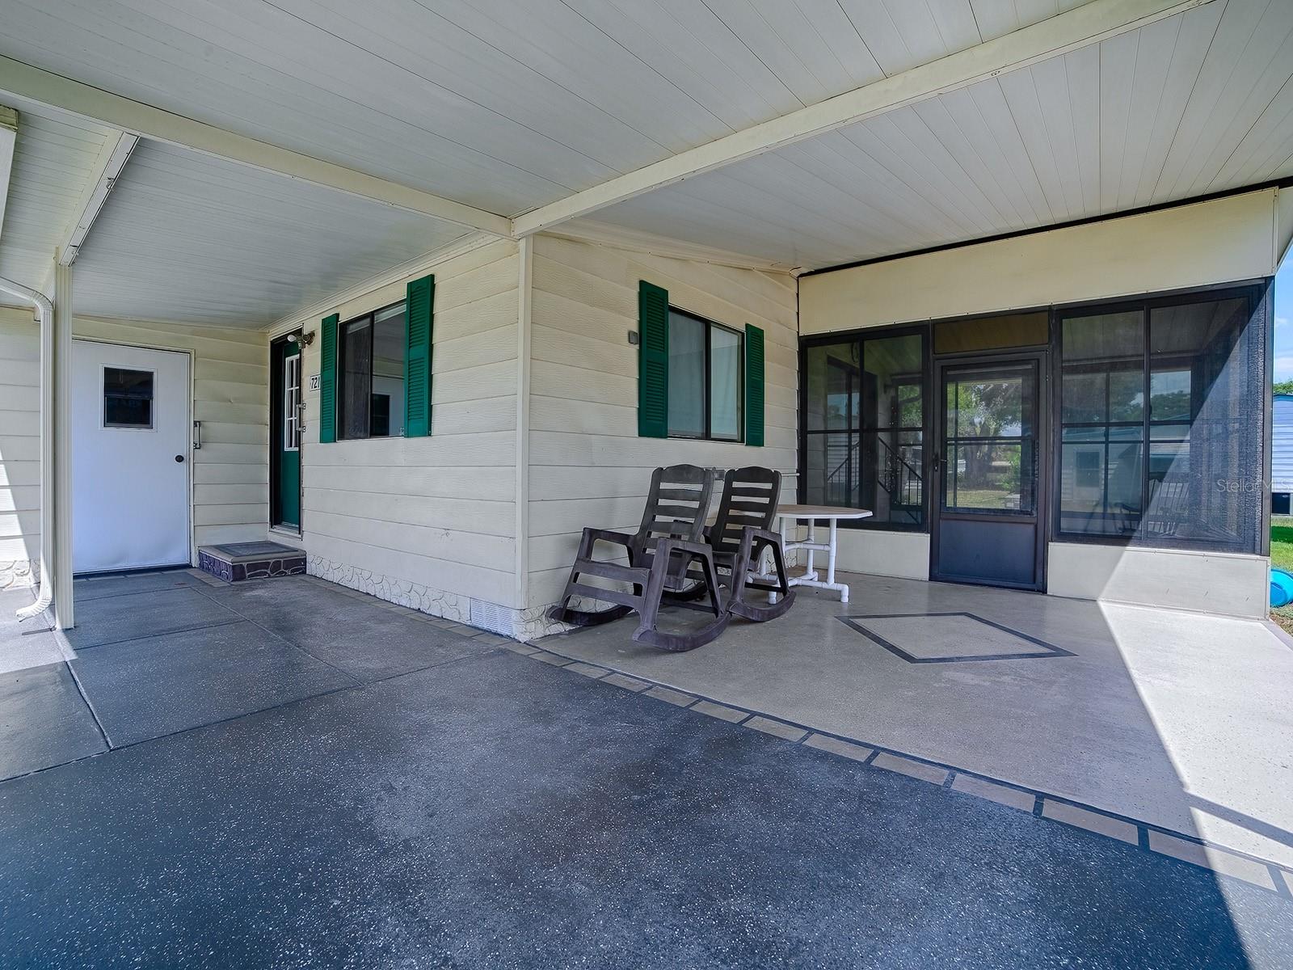
Back On Market Due to Buyer Losing Her Buyer - Located in the original heart of The Villages—a vibrant, 55-plus community where endless activities, world-class amenities, and a lively social calendar define everyday life—this well-rounded, move-in-ready residence offers the perfect blend of comfort, convenience, and affordability. Set on a generous homesite, the property welcomes you with a spacious carport and a separate storage room that doubles as a golf-cart garage, while a dedicated laundry room just off the carport adds practicality to daily routines. Come inside and discover an open, light-filled floor plan adorned with luxury-vinyl-plank flooring that flows through the main living spaces, creating a seamless, low-maintenance backdrop for both relaxed family evenings and lively gatherings. The living room boasts elegant chair-rail molding and soaring vaulted ceilings that amplify the sense of space, while large windows invite the natural beauty of The Villages’ meticulously landscaped streets to drift indoors. The kitchen has been thoughtfully updated to meet modern tastes: a bright solar tube bathes the space in daylight, brand-new cabinets provide ample storage, and sleek stone countertops create a stylish surface for meal preparation and entertaining. Adjacent to the kitchen, a side-enclosed lanai extends the living area outdoors, featuring the same luxury-vinyl-plank flooring and offering a tranquil spot to enjoy morning coffee or sunset views of the expansive backyard. Both bedrooms are finished with warm laminate flooring, providing a comfortable, carpet-free environment that’s easy to keep pristine. The primary bathroom has been refreshed with a contemporary vanity and a new shower unit, delivering a retreat after a day of golfing, pickleball, or exploring the community’s countless clubs and events. Beyond the home itself, The Villages provides an unrivaled lifestyle: championship golf courses, sparkling pools, state-of-the-art fitness centers, endless social clubs, arts and crafts studios, dining venues, and top-tier medical facilities—all just minutes from your front door. With the Big 3 (ROOF -2025, HVAC - 2026, WATER HEATER - 2026) taken care of, the property is ready for you to personalize and call home, offering a perfect canvas for anyone seeking a dynamic, active retirement or an investment in a community that truly has something for everyone.

$1,031/mo

Est. mortgage payment based on a $155,000 home price.

All estimates are provided by Luxury Presence for informational purposes only. Actual amounts may vary.

Additional information

MLS® ID
G5114417

Interior Features

Bedrooms
2
Bathrooms
2
Cooling
Yes
Heating
Yes
Basement
No

Exterior Features

Lot Size
0.13 Acres

Other Property Details

Taxes
$2,790
Tax Frequency
Annually
Association Fee Frequency
Monthly
Pets Allowed
Yes
55+/Senior Community
Yes

Listings courtesy of Stellar MLS as distributed by MLS GRID

All information deemed reliable but not guaranteed and should be independently verified. All properties are subject to prior sale, change or withdrawal. Neither listing broker(s) nor Sundial Real Estate shall be responsible for any typographical errors, misinformation, misprints and shall be held totally harmless. Properties displayed may be listed or sold by various participants in the MLS. 

Based on information submitted to the MLS GRID as of 6:59 PM UTC on 10/7/2026. All data is obtained from various sources and may not have been verified by broker or MLS GRID. Supplied Open House Information is subject to change without notice. All information should be independently reviewed and verified for accuracy. Properties may or may not be listed by the office/agent presenting the information.

©2026 Stellar MLS . All rights reserved.

DMCA Notice

Powered by Luxury Presence