Property photo 1
Property photo 2
Property photo 3
Property photo 4
Property photo 5
1 Bed
1 Bath
945 sqft

$174,900

6413 ASTOR VILLAGE AVE #303, ORLANDO FL, 32835

Price per sqft$185.08
Built in2000
Property size945 sqft
Property typeCondominium
Courtesy of COMPASS FLORIDA LLC, Paulo Alves  Listing Contact: 407-203-9441

Overview

Active

Listed Jun 18, 2026

Updated 7 days ago

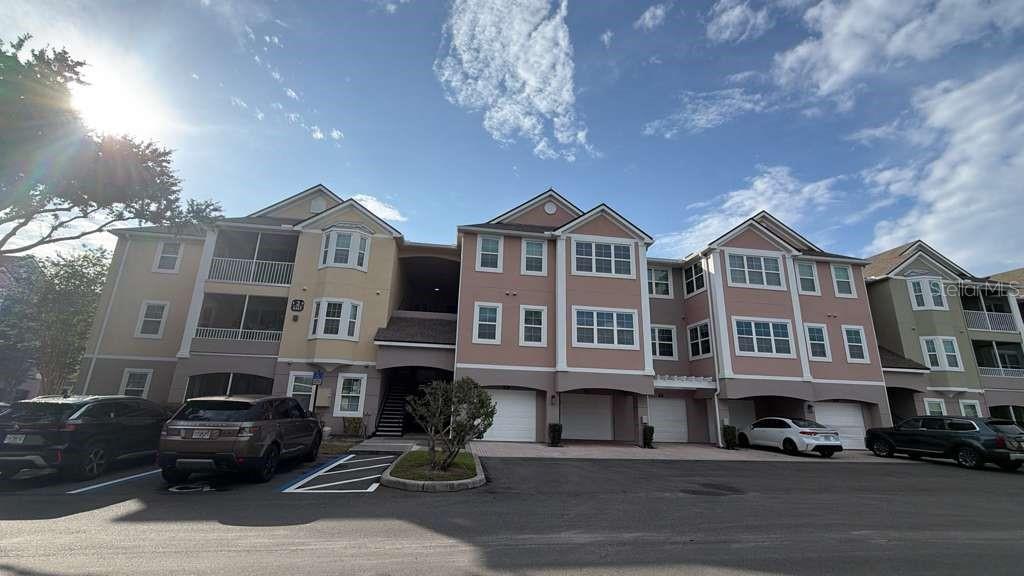
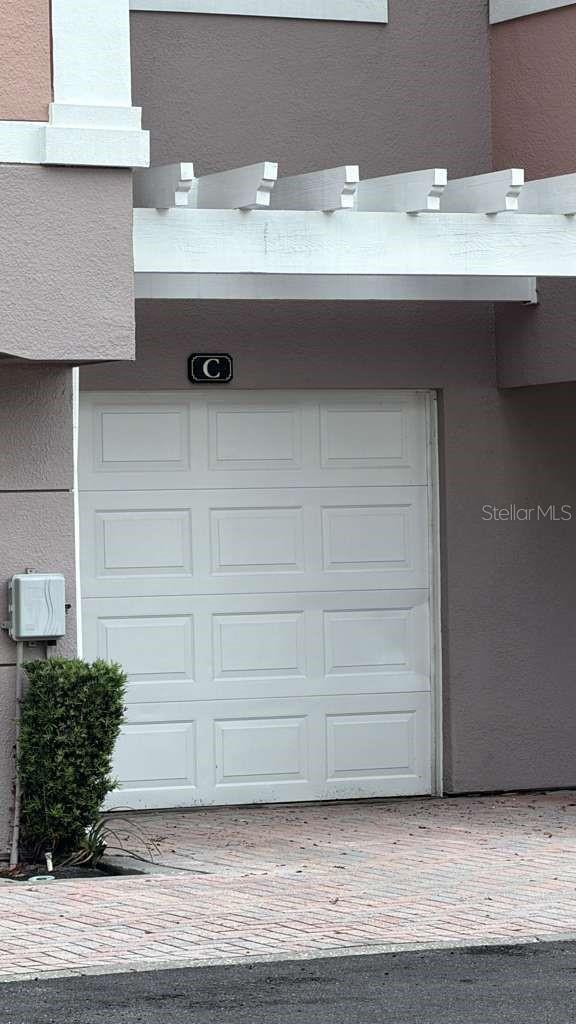
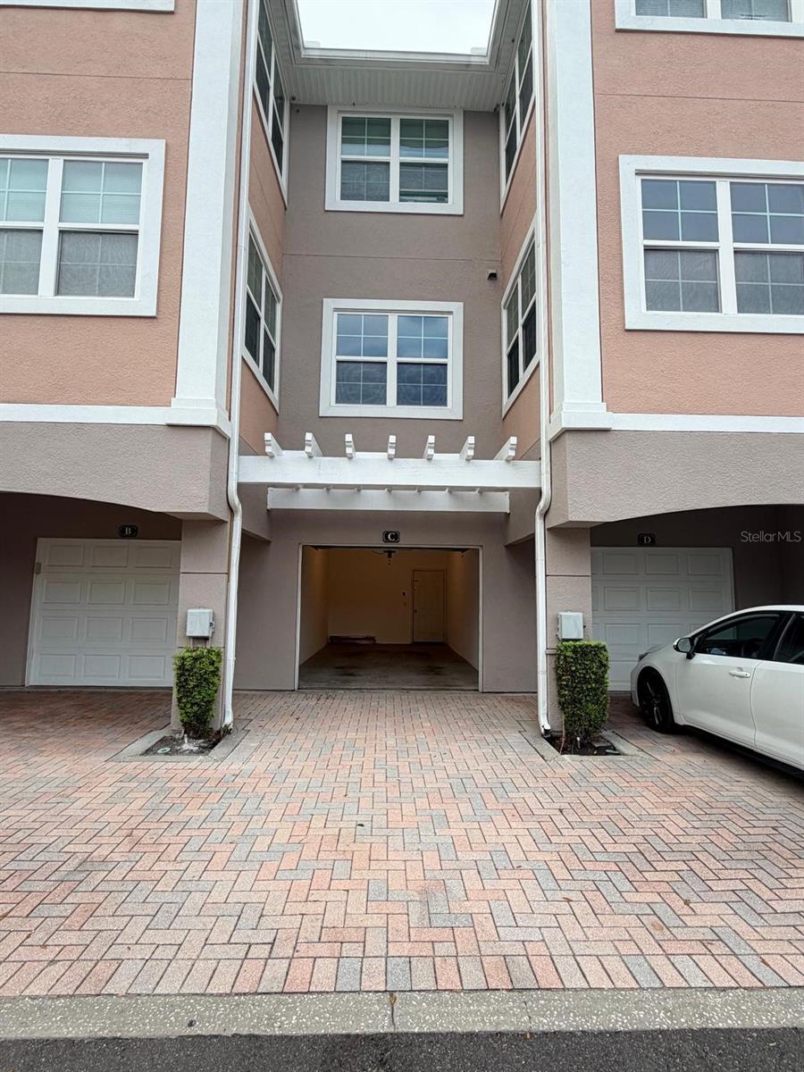
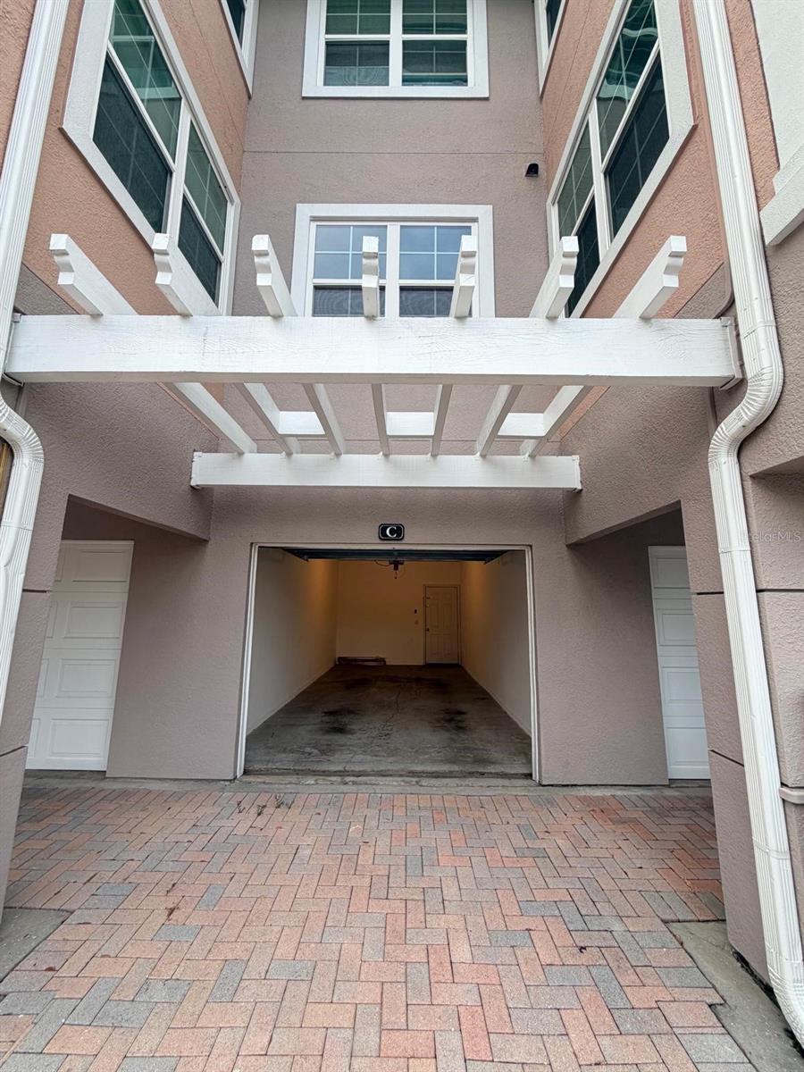
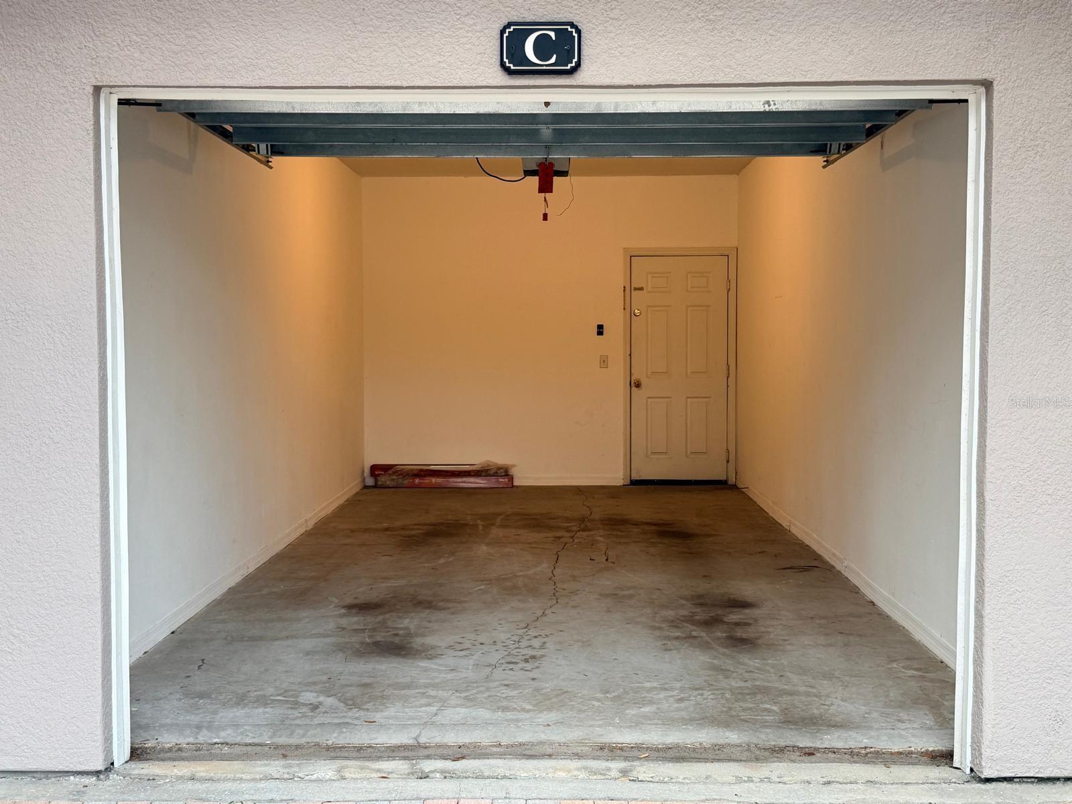
NOW AVAILABLE! One of the largest one-bedroom floor plans in the well-established Hamptons at MetroWest, featuring an extended ONE-CAR GARAGE and private parking pad—a combination rarely found in comparable one-bedroom condominiums. This beautifully maintained third-floor residence offers approximately 945 square feet of bright, open living space designed for comfort, functionality, and everyday living. Filled with natural light, the spacious layout features an inviting living area, generous bedroom, private balcony, and an open design that makes the home feel even larger. A standout feature is the extended one-car garage, providing valuable extra depth for your vehicle while still offering additional space for a motorcycle, golf cart, bicycles, workshop area, or extra storage. Residents of the guard-gated Hamptons at MetroWest enjoy an outstanding lifestyle with two resort-style swimming pools with spas, an indoor climate-controlled basketball and volleyball court, fitness center, clubhouse, business center, scenic walking and jogging trails, picnic areas, and beautifully landscaped lakeside green spaces. Conveniently located just minutes from Universal Orlando, Valencia College, Millenia Mall, International Drive, Restaurant Row, major highways, shopping, dining, and entertainment, this home combines peaceful community living with exceptional convenience. Be sure to click the Virtual Tour for additional photos, then schedule your private showing today!!

$1,164/mo

Est. mortgage payment based on a $174,900 home price.

All estimates are provided by Luxury Presence for informational purposes only. Actual amounts may vary.

Additional information

MLS® ID
O6418142

Interior Features

Bedrooms
1
Bathrooms
1
Cooling
Yes
Heating
Yes
Basement
No

Exterior Features

Lot Size
0.52 Acres

Other Property Details

Taxes
$2,707
Tax Frequency
Annually
Association Fee Frequency
Monthly
Garage
Yes
Pets Allowed
Yes
55+/Senior Community
No

Listings courtesy of Stellar MLS as distributed by MLS GRID

All information deemed reliable but not guaranteed and should be independently verified. All properties are subject to prior sale, change or withdrawal. Neither listing broker(s) nor Sundial Real Estate shall be responsible for any typographical errors, misinformation, misprints and shall be held totally harmless. Properties displayed may be listed or sold by various participants in the MLS. 

Based on information submitted to the MLS GRID as of 2:14 PM UTC on 10/10/2026. All data is obtained from various sources and may not have been verified by broker or MLS GRID. Supplied Open House Information is subject to change without notice. All information should be independently reviewed and verified for accuracy. Properties may or may not be listed by the office/agent presenting the information.

©2026 Stellar MLS . All rights reserved.

DMCA Notice

Powered by Luxury Presence