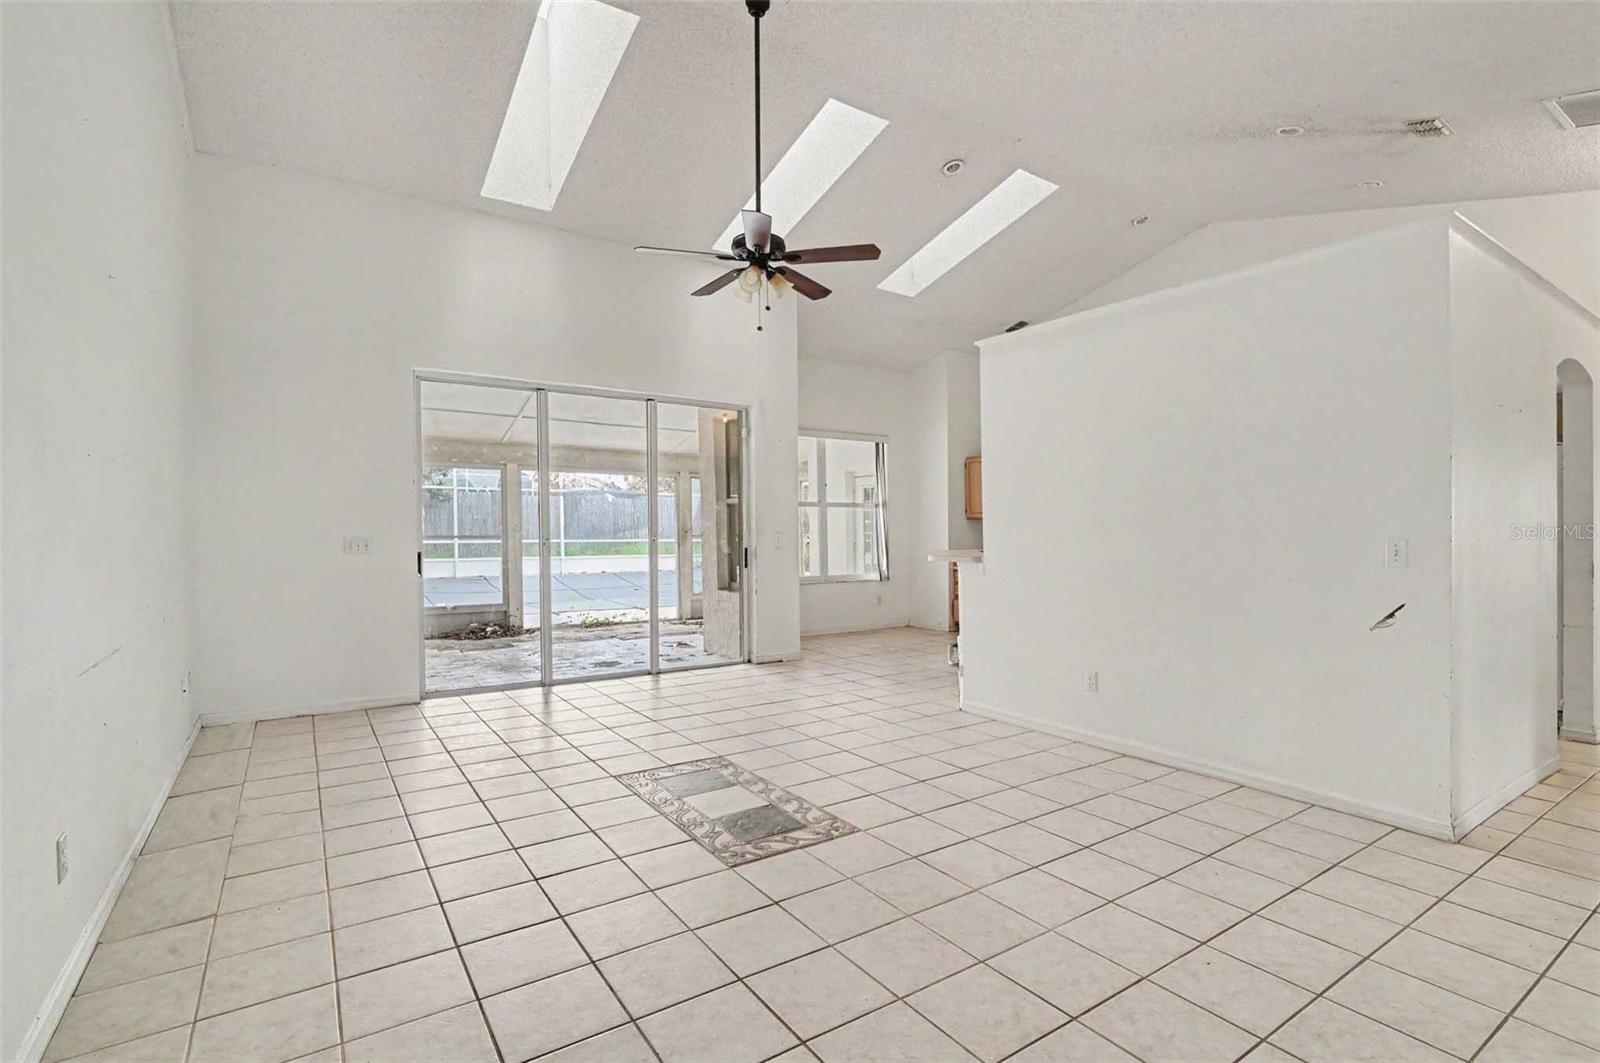
Property photo 1
Property photo 2
Property photo 3
Property photo 4
Property photo 5
4 Beds
2 Baths
2,308 sqft

$324,950

4716 SPANIEL ST, ORLANDO FL, 32818

Price per sqft$140.79
Built in1994
Property size2,308 sqft
Property typeResidential
Courtesy of THE SHOP REAL ESTATE CO., William Wiard  Listing Contact: 727-593-7777

Overview

Active

Listed Jun 24, 2026

Updated 2 weeks ago

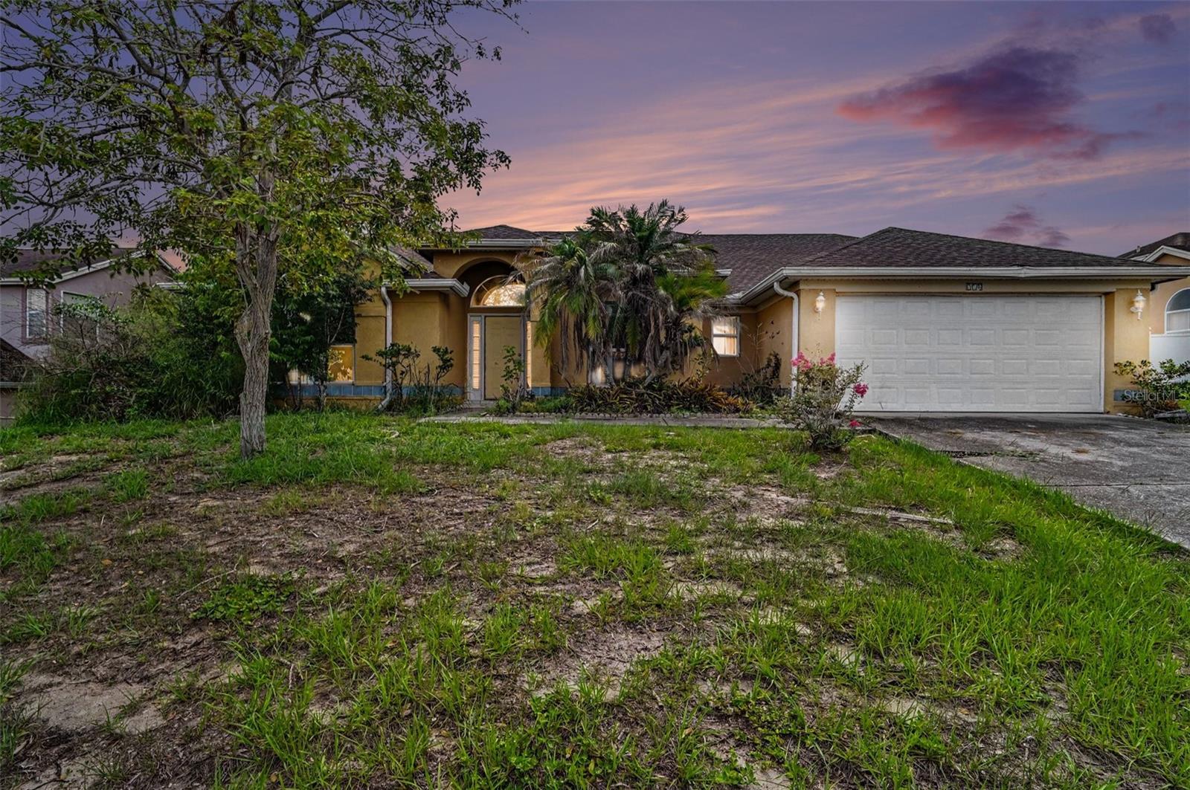
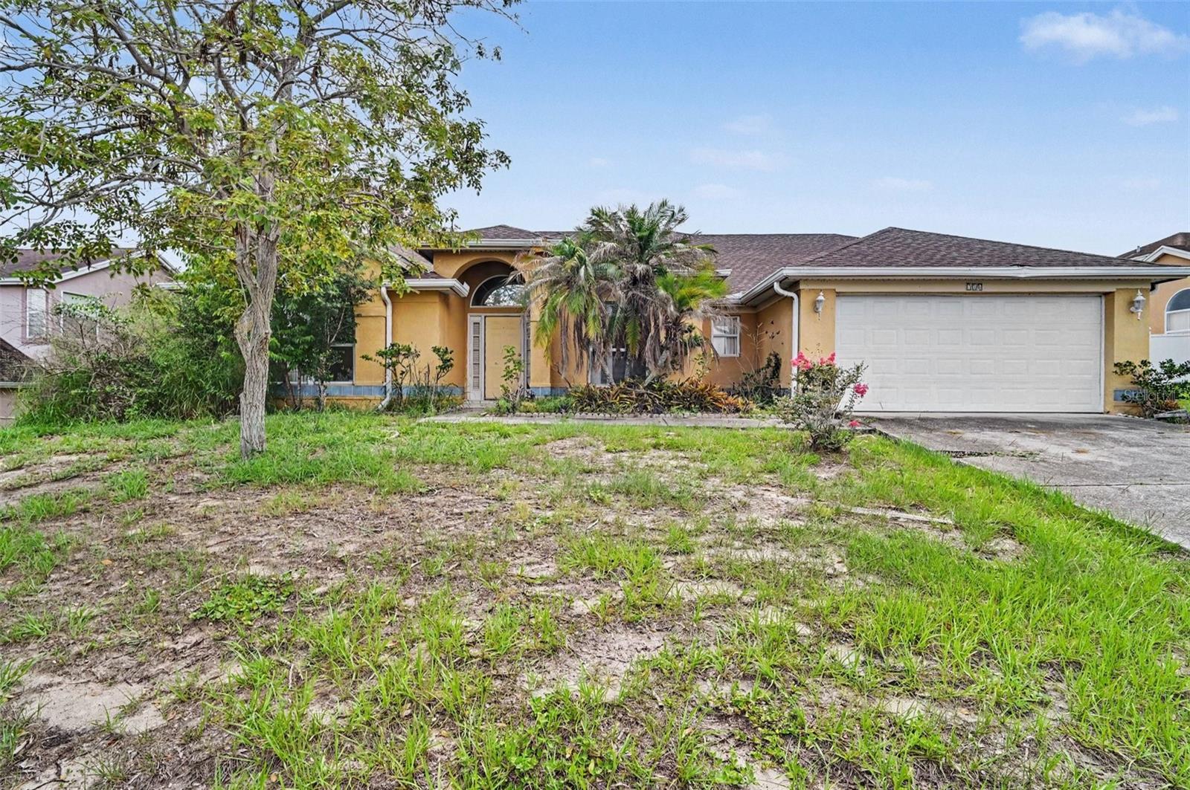
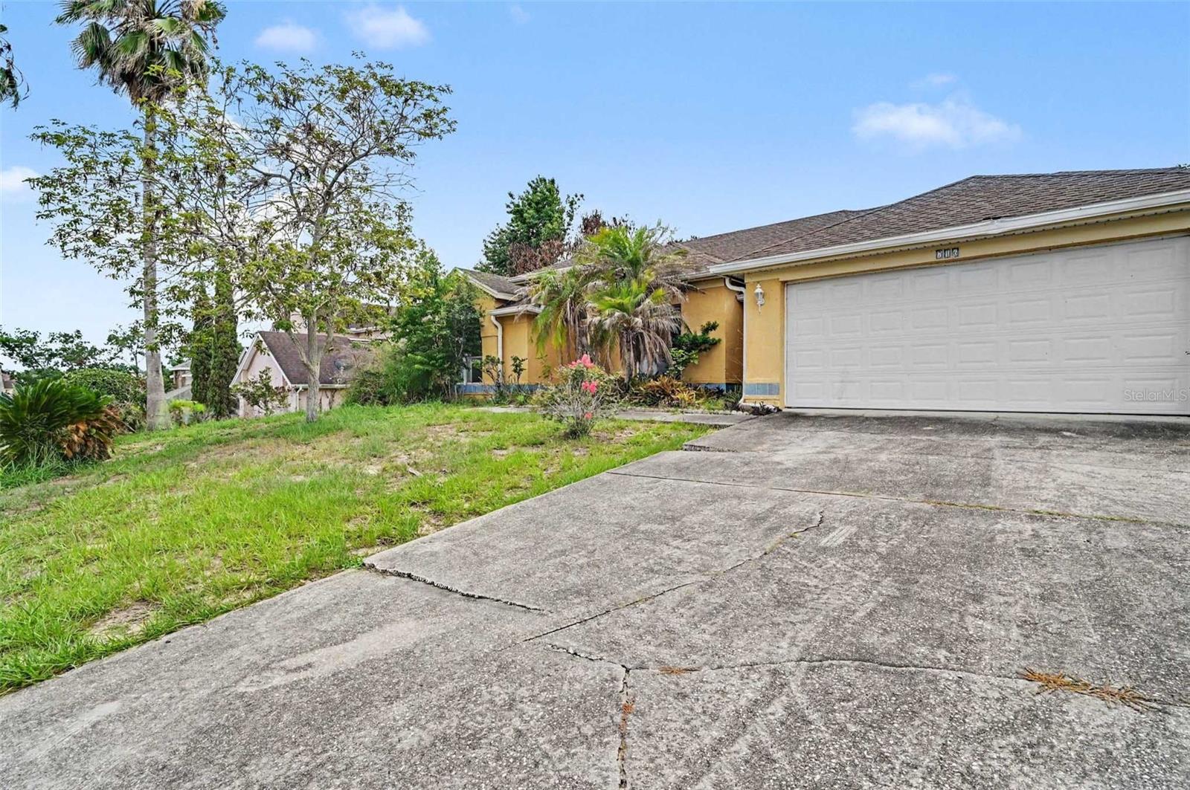
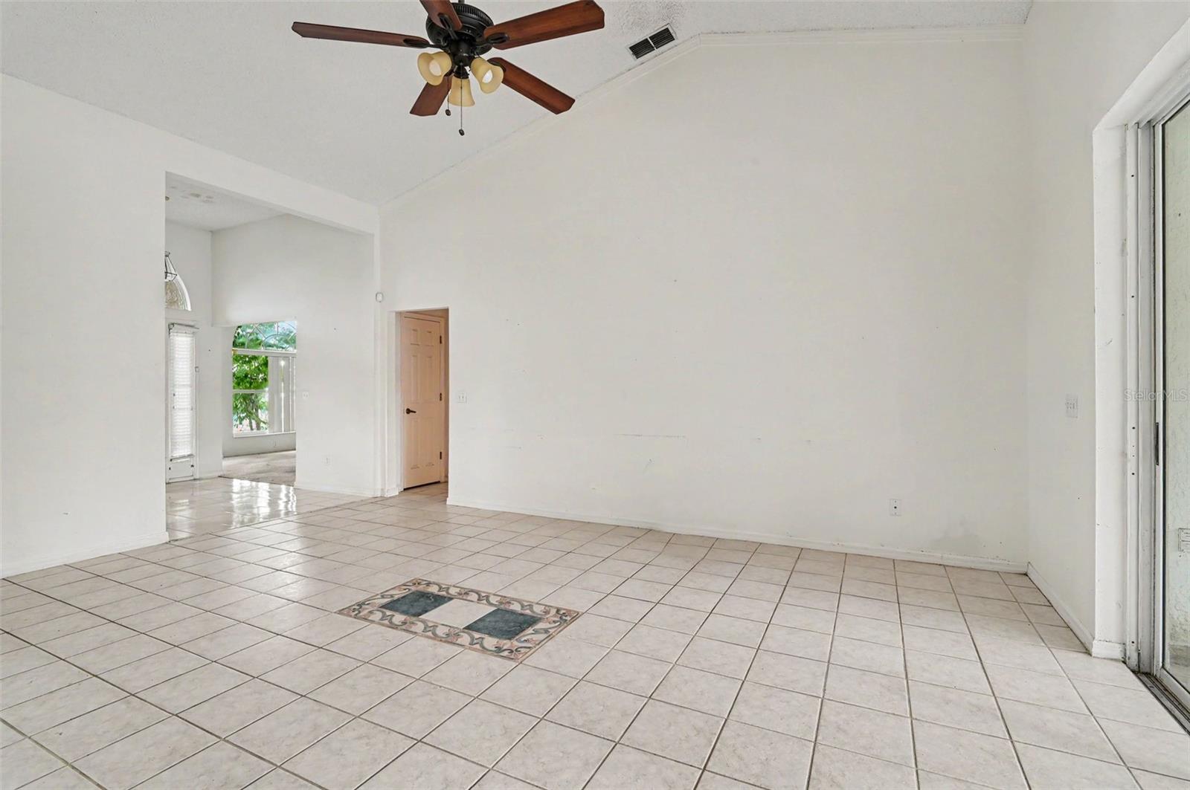
Spacious and well-designed 4-bedroom, 2-bathroom home offering an ideal split-bedroom floor plan with 2,308 square feet of comfortable living space. The thoughtfully designed layout features a large primary suite with dual walk-in closets and an oversized ensuite bath complete with double vanities, a soaking tub, and a separate shower. Three additional bedrooms are situated on the opposite side of the home, providing privacy and flexibility for family, guests, or a home office. At the heart of the home, the expansive family room flows seamlessly into the breakfast nook and kitchen area, creating the perfect space for entertaining and everyday living. A formal living room and dedicated dining area are additional gathering spaces, while the convenient interior laundry room and ample storage add to the home's functionality. Step outside to a screened-in pool and patio area, creating a private outdoor oasis ideal for relaxing, entertaining, and enjoying Florida's beautiful weather year-round. Conveniently located in the heart of West Orlando, 4716 Spaniel Street offers easy access to major roadways including Highway 50, State Road 408, and Florida's Turnpike, making commuting throughout Central Florida a breeze. Residents enjoy proximity to shopping, dining, parks, schools, and everyday conveniences. Downtown Orlando, the area's major employment centers, and world-famous attractions are all within a reasonable drive. The location combines residential comfort with accessibility, making it an excellent choice for homeowners seeking both convenience and value.

$2,162/mo

Est. mortgage payment based on a $324,950 home price.

All estimates are provided by Luxury Presence for informational purposes only. Actual amounts may vary.

Additional information

MLS® ID
TB8522037

Interior Features

Bedrooms
4
Bathrooms
2
Cooling
Yes
Heating
Yes
Basement
No

Exterior Features

Lot Size
0.25 Acres

Other Property Details

Taxes
$6,725
Tax Frequency
Annually
Association Fee Frequency
Monthly
Garage
Yes
Pets Allowed
Yes
Pool
Yes
55+/Senior Community
No

Listings courtesy of Stellar MLS as distributed by MLS GRID

All information deemed reliable but not guaranteed and should be independently verified. All properties are subject to prior sale, change or withdrawal. Neither listing broker(s) nor Sundial Real Estate shall be responsible for any typographical errors, misinformation, misprints and shall be held totally harmless. Properties displayed may be listed or sold by various participants in the MLS. 

Based on information submitted to the MLS GRID as of 4:39 PM UTC on 10/7/2026. All data is obtained from various sources and may not have been verified by broker or MLS GRID. Supplied Open House Information is subject to change without notice. All information should be independently reviewed and verified for accuracy. Properties may or may not be listed by the office/agent presenting the information.

©2026 Stellar MLS . All rights reserved.

DMCA Notice

Powered by Luxury Presence