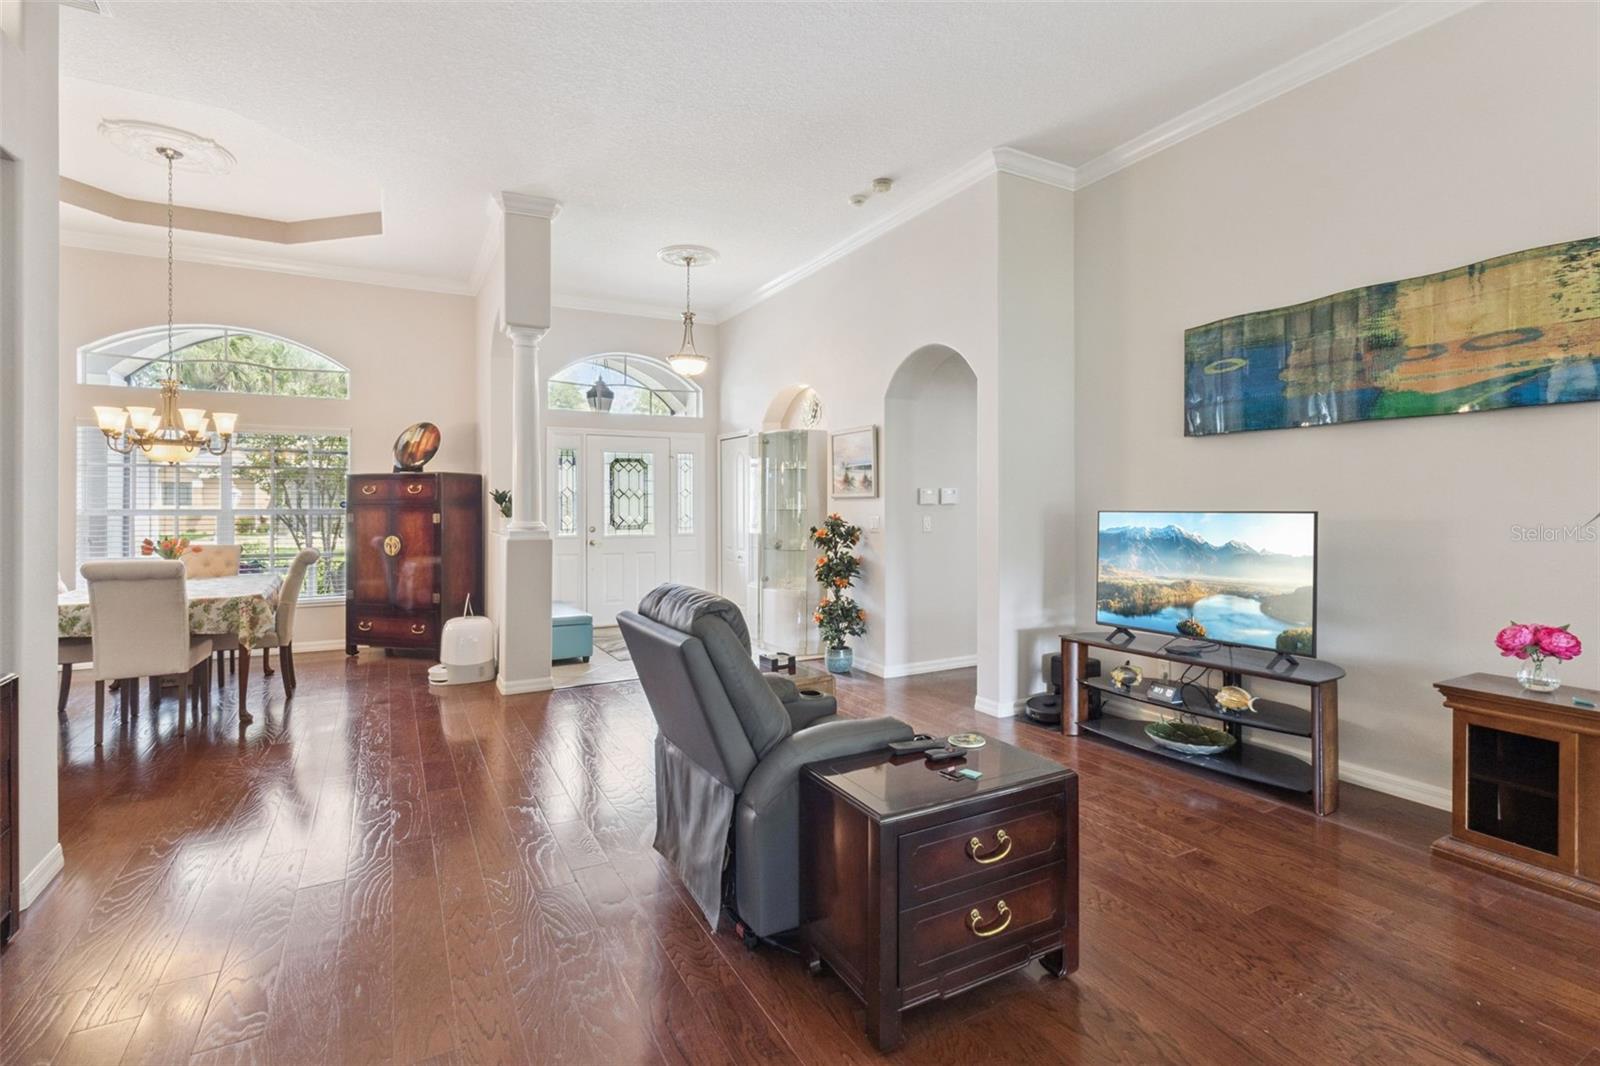
Property photo 1
Property photo 2
Property photo 3
Property photo 4
Property photo 5
3 Beds
2 Baths
2,312 sqft

$397,999

5607 SIR CHURCHILL DR, LEESBURG FL, 34748

Price per sqft$172.14
Built in2003
Property size2,312 sqft
Property typeResidential
Courtesy of FLORIDA PLUS REALTY, LLC, Tonya Tibbetts  Listing Contact: 407-252-2596

Overview

Active

Listed Apr 20, 2026

Updated 12 days ago

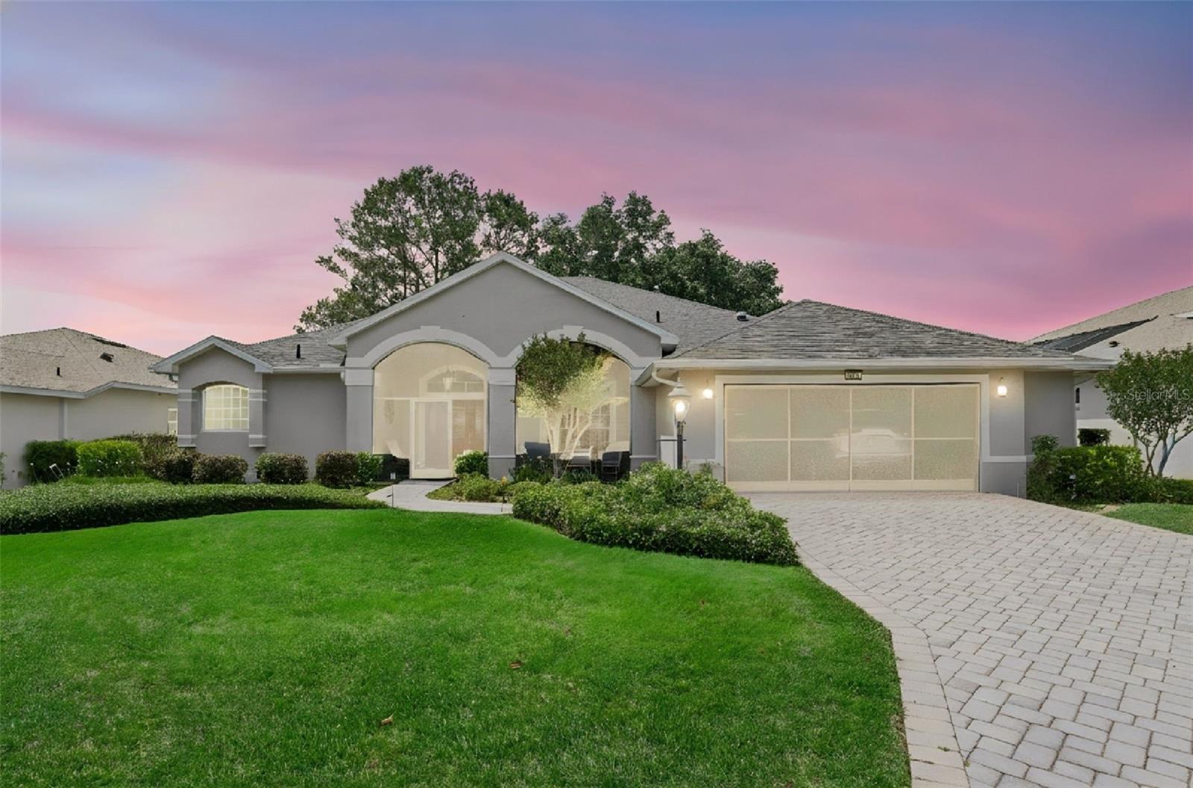
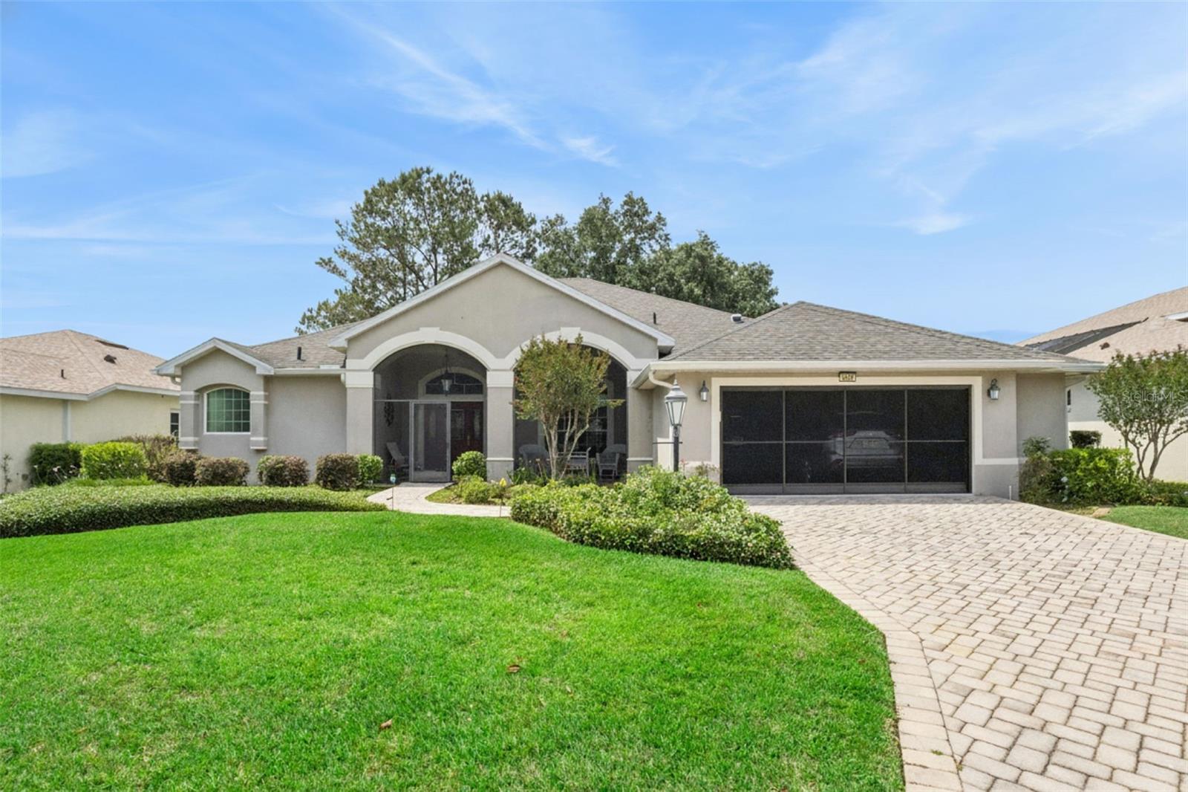
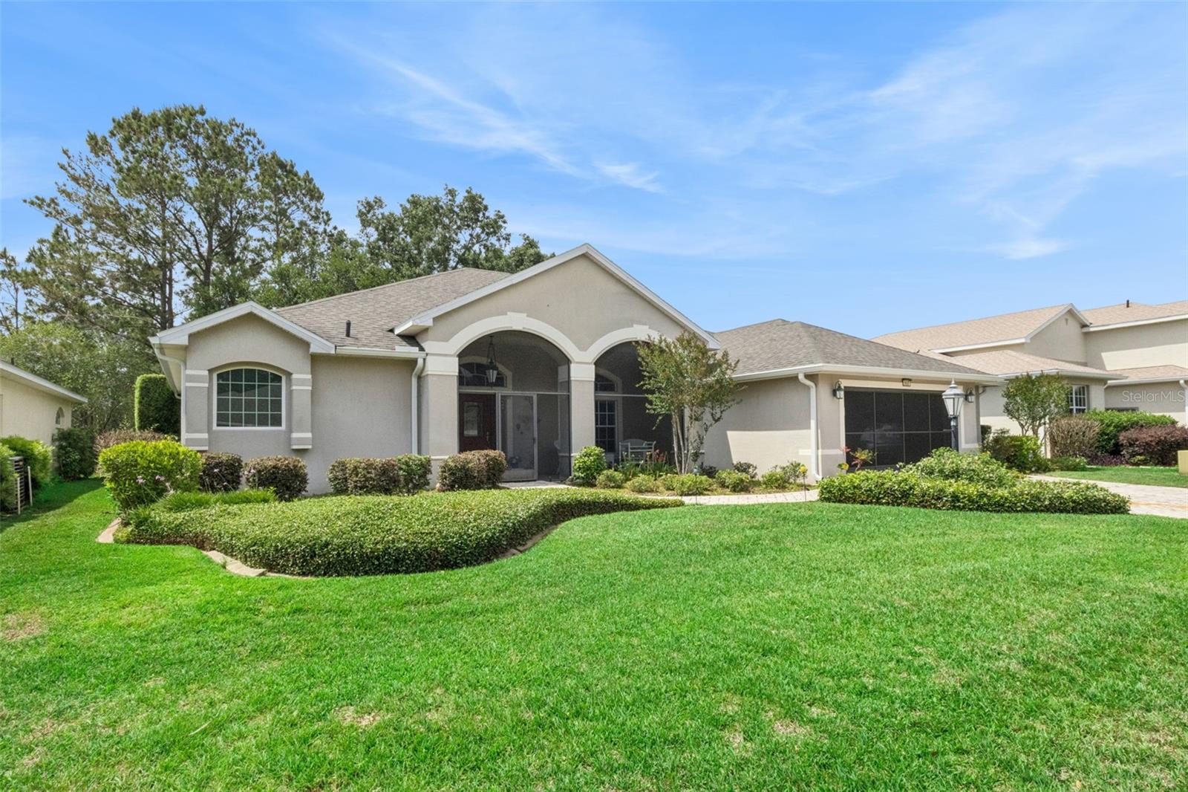
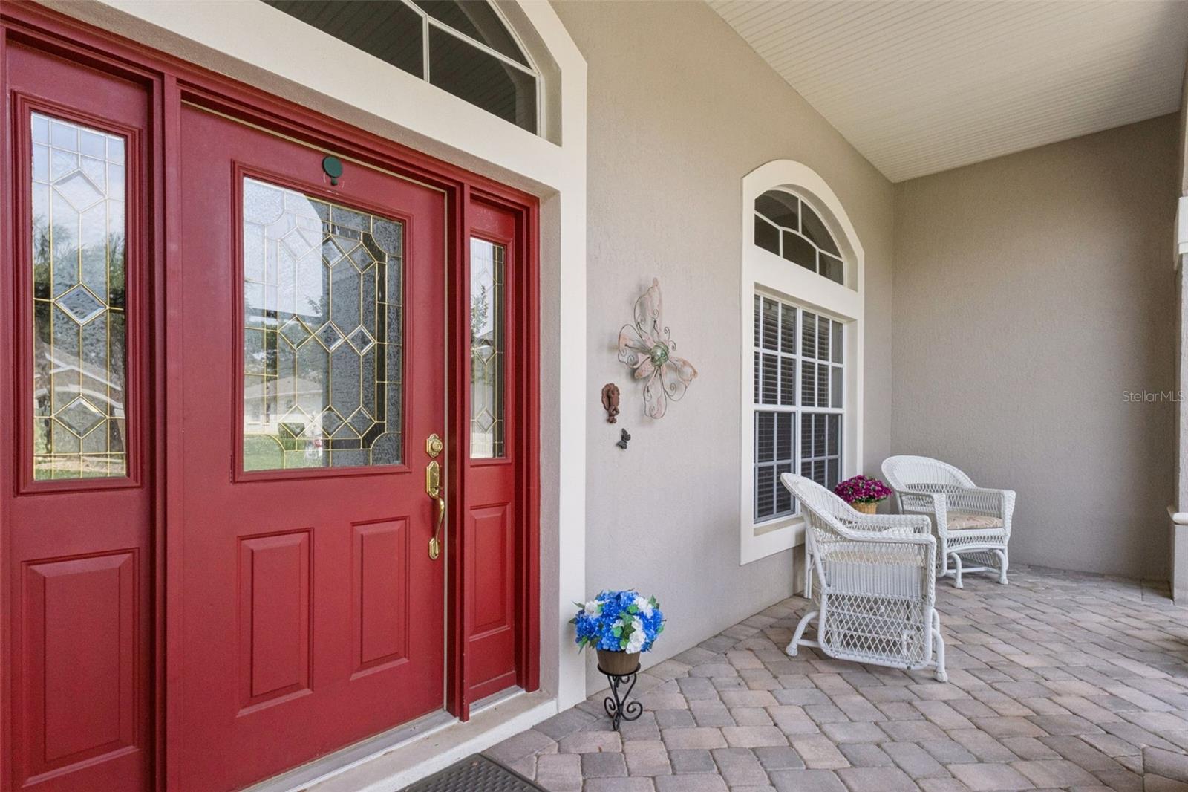
Virtually Staged. Discover this exceptional Monarch model home—a true royal gem nestled on a tranquil conservation lot with no rear neighbors, offering unmatched privacy, picturesque views and can be purchased furnished. The lush landscaping, stately architectural arches, and oversized paver driveway create impressive curb appeal. Step inside to find over 2,300 square feet of elegant living space, including additional living area in the enclosed Florida room with new blinds, perfect for relaxing and taking in Florida wildlife and beautiful sunsets. This meticulously maintained property provides peace of mind with newer roof (2017) and new gutter with leaf guards (2025), updated windows, solar tubes and doors (2015), HVAC (2018), and a gas hot water heater (2023). The thoughtfully designed kitchen features 42" upper cabinets, granite countertops, wood cabinetry, a floating island, wall oven, and a lovely tiled backsplash. Throughout the home, you'll appreciate crown moldings, tray ceilings, engineered hardwood floors, walk-in closets, and luxurious bathroom fixtures including a jetted tub. Additional highlights include a Kenetico water softener, hot water recirculation system, portable A/C in the Florida room, & home security. Enjoy the active lifestyle offered by Royal Highlands—a 55+ gated golf community with a restaurant, pub, driving range, putting green, two pools, billiards, craft and meeting rooms, library, courts, fitness center, and a Great Hall equipped for large events. Don’t miss your chance to own this lovingly cared-for home—call for your tour today!

$2,648/mo

Est. mortgage payment based on a $397,999 home price.

All estimates are provided by Luxury Presence for informational purposes only. Actual amounts may vary.

Additional information

MLS® ID
G5111130

Interior Features

Bedrooms
3
Bathrooms
2
Cooling
Yes
Heating
Yes
Basement
Yes

Exterior Features

Lot Size
0.23 Acres

Other Property Details

Taxes
$3,918
Tax Frequency
Annually
Association Fee Frequency
Monthly
Garage
Yes
View
Yes
Pets Allowed
Yes
55+/Senior Community
Yes

Listings courtesy of Stellar MLS as distributed by MLS GRID

All information deemed reliable but not guaranteed and should be independently verified. All properties are subject to prior sale, change or withdrawal. Neither listing broker(s) nor Sundial Real Estate shall be responsible for any typographical errors, misinformation, misprints and shall be held totally harmless. Properties displayed may be listed or sold by various participants in the MLS. 

Based on information submitted to the MLS GRID as of 4:41 AM UTC on 10/8/2026. All data is obtained from various sources and may not have been verified by broker or MLS GRID. Supplied Open House Information is subject to change without notice. All information should be independently reviewed and verified for accuracy. Properties may or may not be listed by the office/agent presenting the information.

©2026 Stellar MLS . All rights reserved.

DMCA Notice

Powered by Luxury Presence