Property photo 1
Property photo 2
Property photo 3
Property photo 4
Property photo 5
3 Beds
2 Baths
1,392 sqft

$299,900

17648 SE 93RD BUTLER CT, THE VILLAGES FL, 32162

Price per sqft$215.45
Built in2002
Property size1,392 sqft
Property typeResidential
Courtesy of WORTH CLARK REALTY, Chris Day  Listing Contact: 352-988-7777

Overview

Active

Listed Jul 15, 2026

Updated 11 days ago

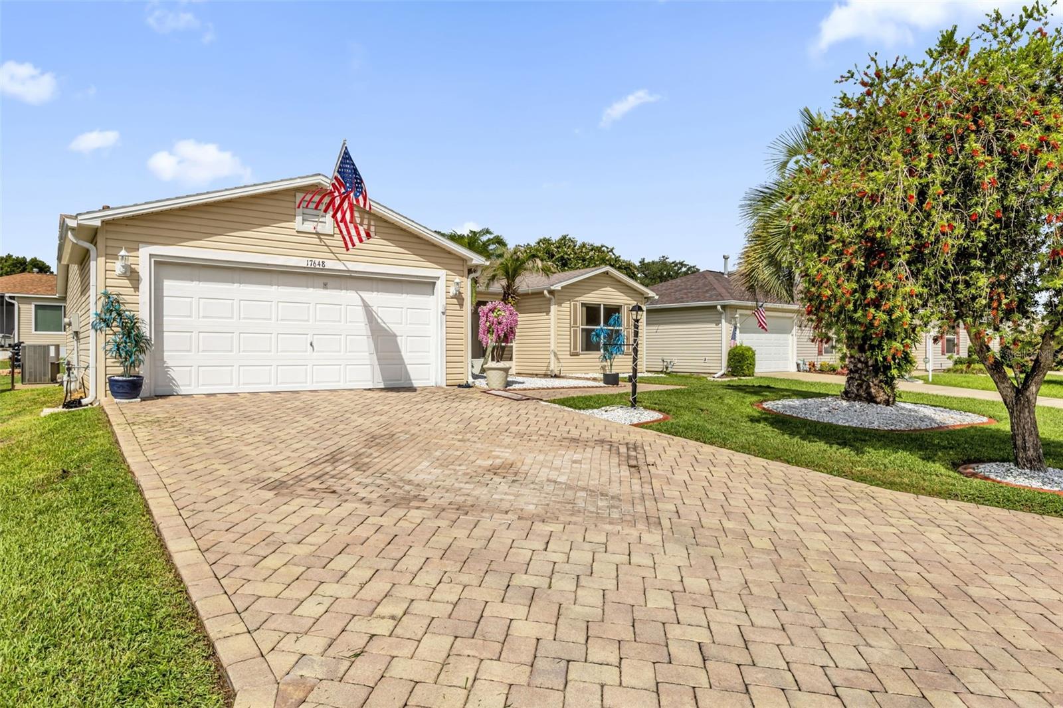
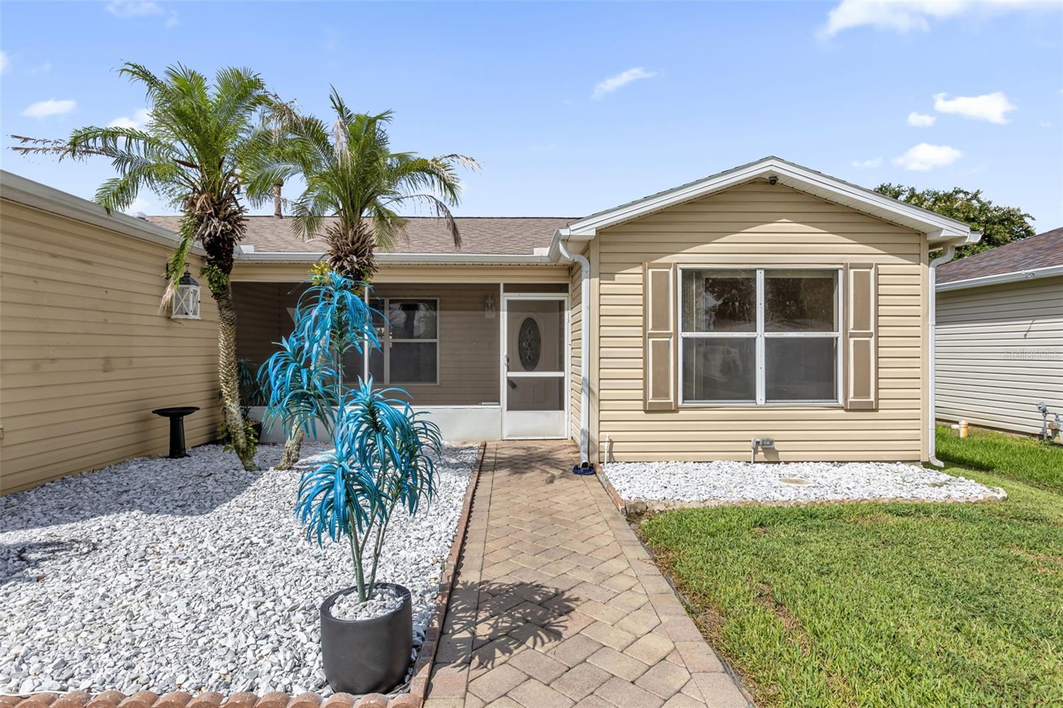
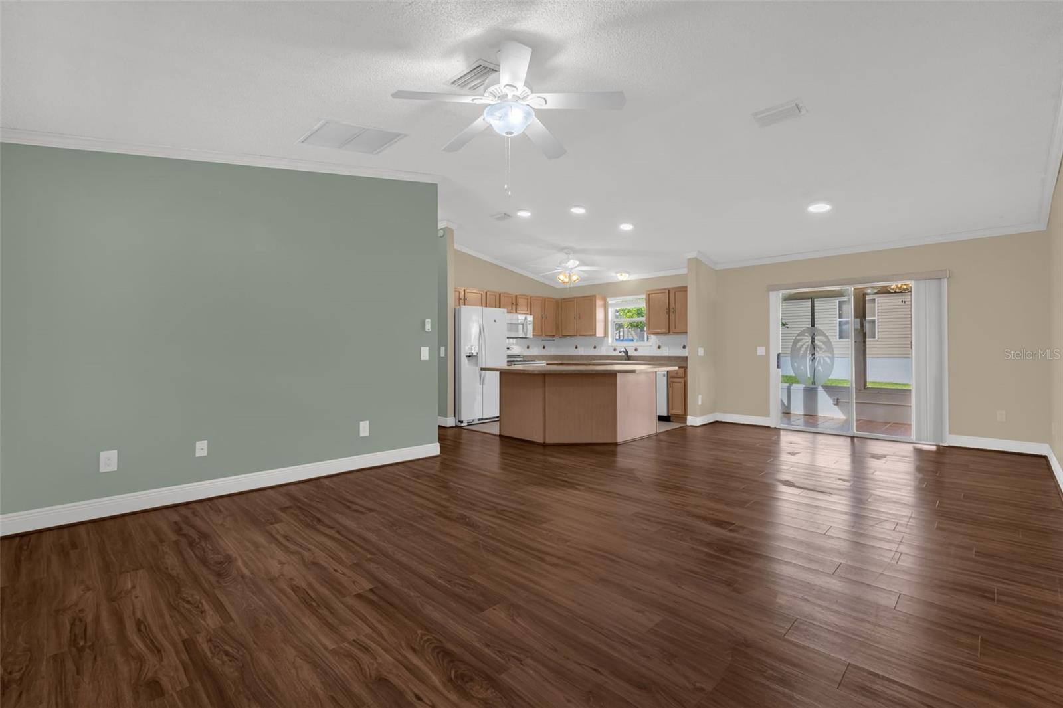
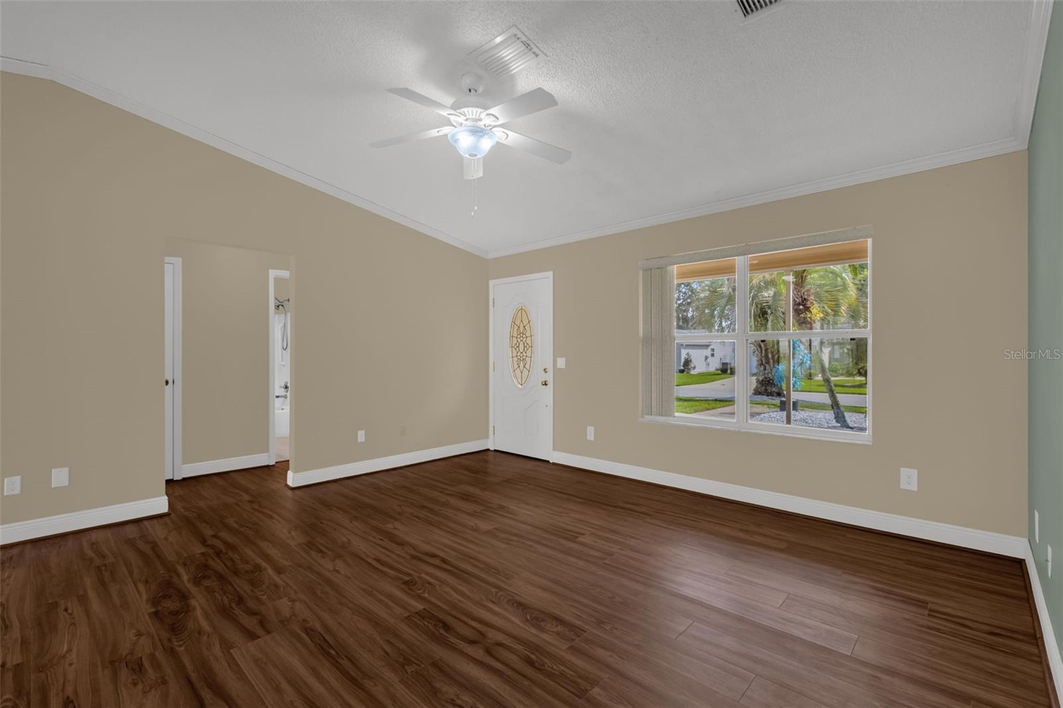
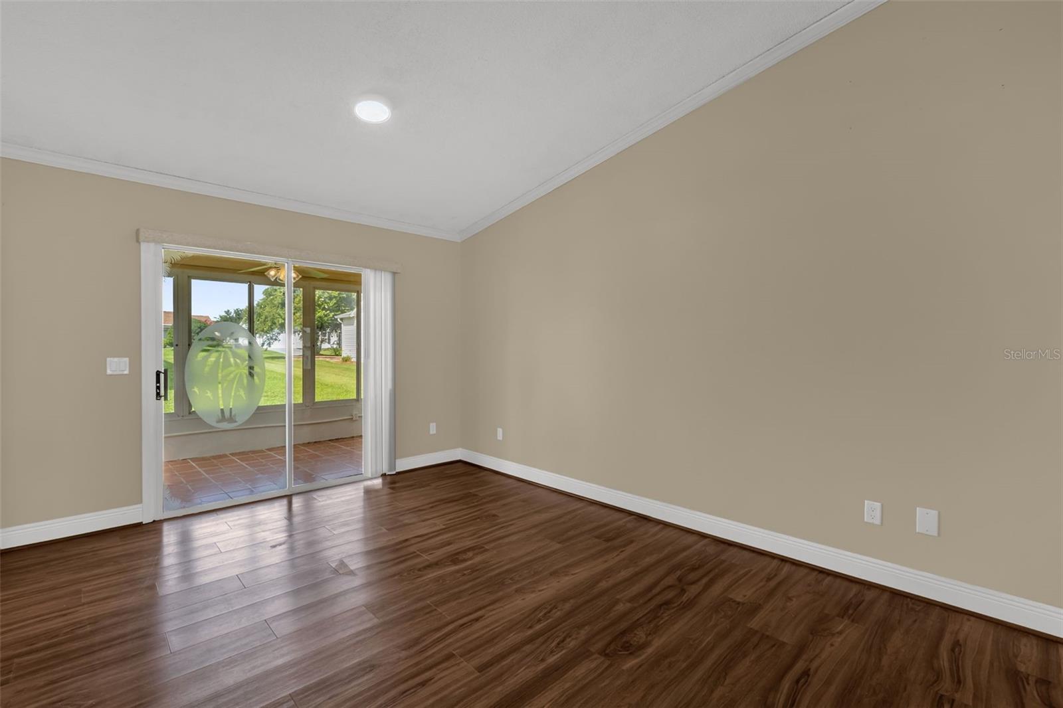
LOW BOND!! Welcome to this beautifully maintained 3-bedroom, 2-bath split-bedroom home, offering exceptional curb appeal and numerous valuable updates. From the moment you arrive, you’ll appreciate the brick paver driveway and walkway, enhanced landscaping accented with decorative white rock beds, and a welcoming screened front porch. Inside, the open floor plan features volume ceilings, abundant natural light, and ceramic tile and wood laminate flooring throughout—no carpet! The split-bedroom layout provides privacy with the spacious owner’s suite separated from the guest bedrooms. The kitchen offers classic whitewashed maple cabinetry, a decorative tile backsplash, a gas double oven, side by side refrigerator, and an open design that flows seamlessly into the living and dining areas. Just beyond, the enclosed tiled lanai creates additional year-round living space perfect for relaxing or entertaining. This area has its own mini split system for heating and cooling. The garage is equally impressive with attractive red and black RaceDeck flooring, providing a clean, finished look for your vehicles, golf cart, or workshop. Major mechanical updates provide peace of mind, including a 2025 A.O. Smith 40-gallon natural gas water heater, a HALO H2Zero whole-house water conditioning system, a Lennox HVAC system, and a 2021 architectural shingle roof. Even better, the bond balance is under $1,400, allowing the new owner to enjoy significant future savings. This is a wonderful opportunity to own a well-cared-for home that combines thoughtful updates and outstanding curb appeal.

$1,995/mo

Est. mortgage payment based on a $299,900 home price.

All estimates are provided by Luxury Presence for informational purposes only. Actual amounts may vary.

Additional information

MLS® ID
G5115136

Interior Features

Bedrooms
3
Bathrooms
2
Cooling
Yes
Heating
Yes
Basement
No

Exterior Features

Lot Size
0.12 Acres

Other Property Details

Taxes
$5,812
Tax Frequency
Annually
Association Fee Frequency
Monthly
Garage
Yes
Pets Allowed
Yes
55+/Senior Community
Yes

Listings courtesy of Stellar MLS as distributed by MLS GRID

All information deemed reliable but not guaranteed and should be independently verified. All properties are subject to prior sale, change or withdrawal. Neither listing broker(s) nor Sundial Real Estate shall be responsible for any typographical errors, misinformation, misprints and shall be held totally harmless. Properties displayed may be listed or sold by various participants in the MLS. 

Based on information submitted to the MLS GRID as of 9:40 AM UTC on 10/8/2026. All data is obtained from various sources and may not have been verified by broker or MLS GRID. Supplied Open House Information is subject to change without notice. All information should be independently reviewed and verified for accuracy. Properties may or may not be listed by the office/agent presenting the information.

©2026 Stellar MLS . All rights reserved.

DMCA Notice

Powered by Luxury Presence