Property photo 1
Property photo 2
Property photo 3
Property photo 4
Property photo 5
2 Beds
2 Baths
1,198 sqft

$265,000

17362 SE 78TH HARMONY CIR, THE VILLAGES FL, 32162

Price per sqft$221.20
Built in2002
Property size1,198 sqft
Property typeResidential
Courtesy of REALTY EXECUTIVES IN THE VILLAGES, Debbie Schoonover  Listing Contact: 352-753-7500

Overview

Active

Listed Aug 29, 2026

Updated 4h ago

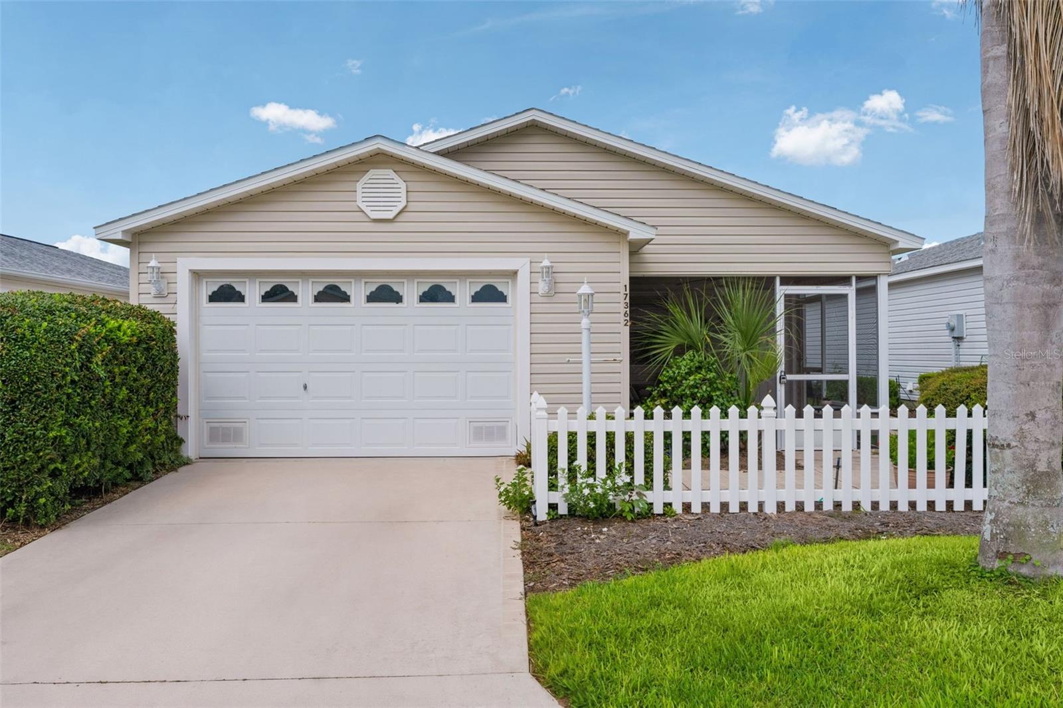
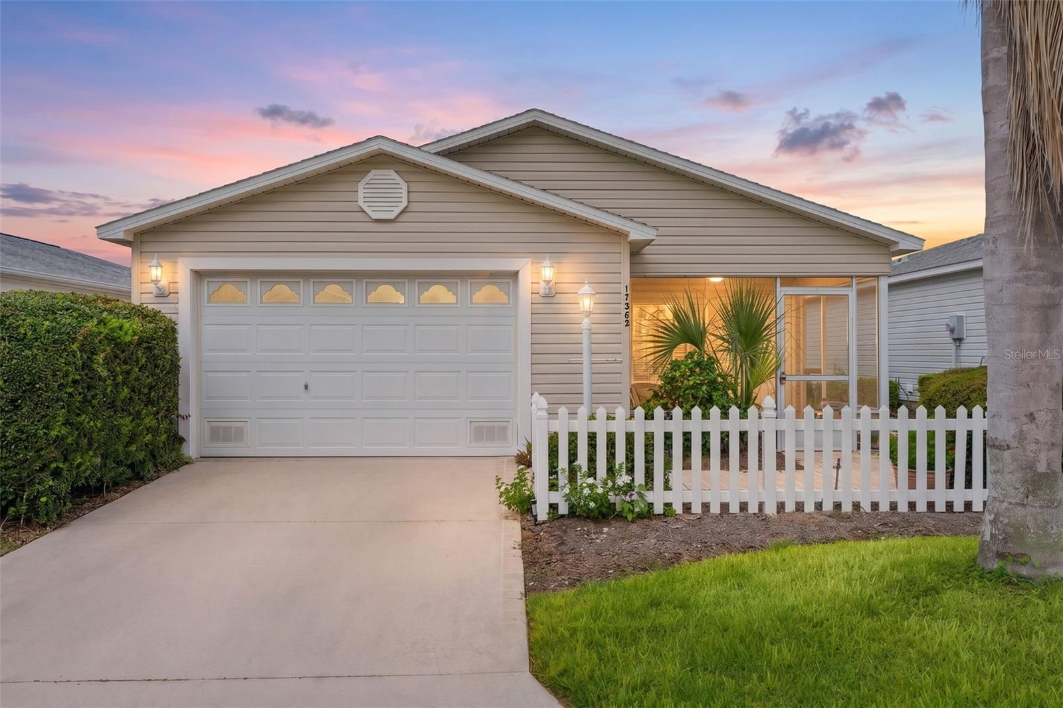
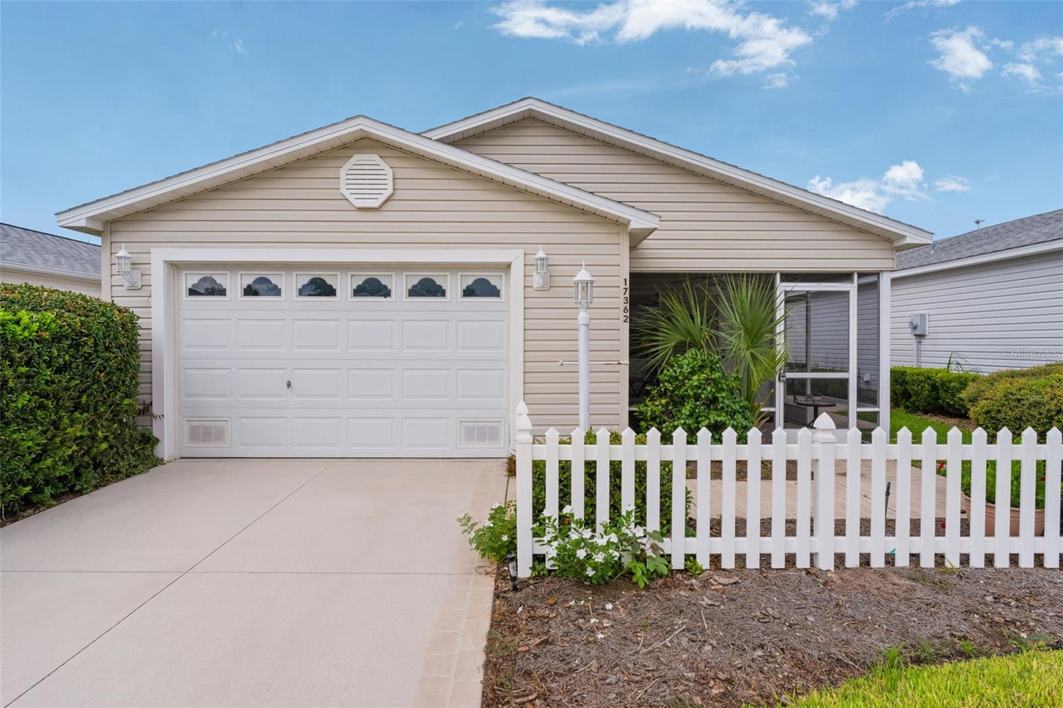
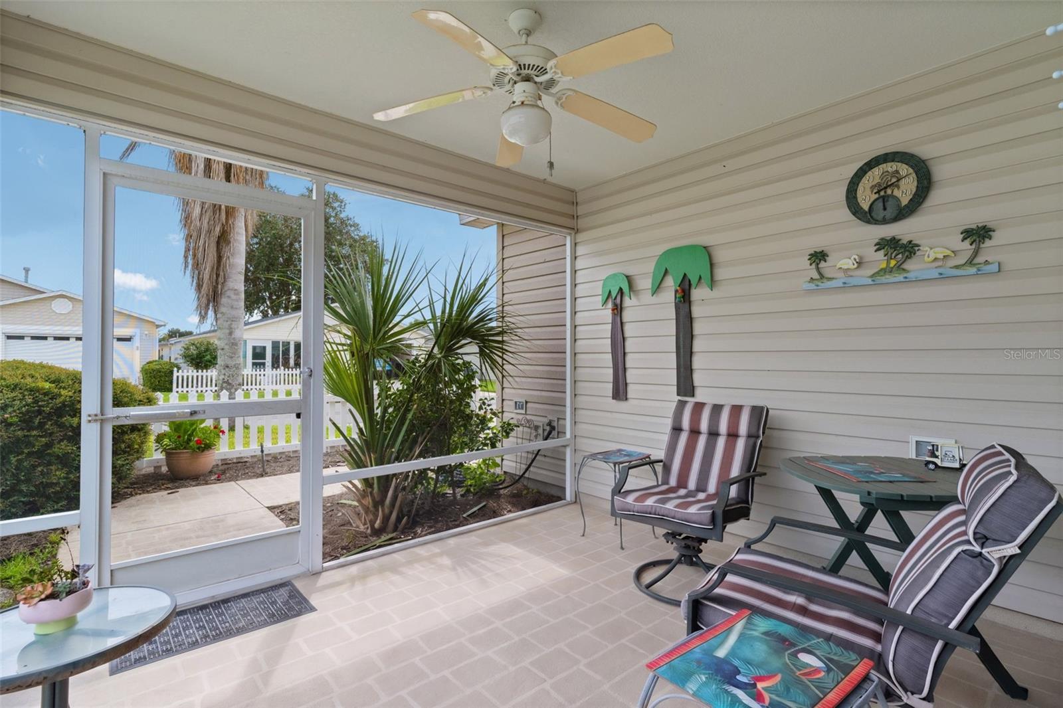
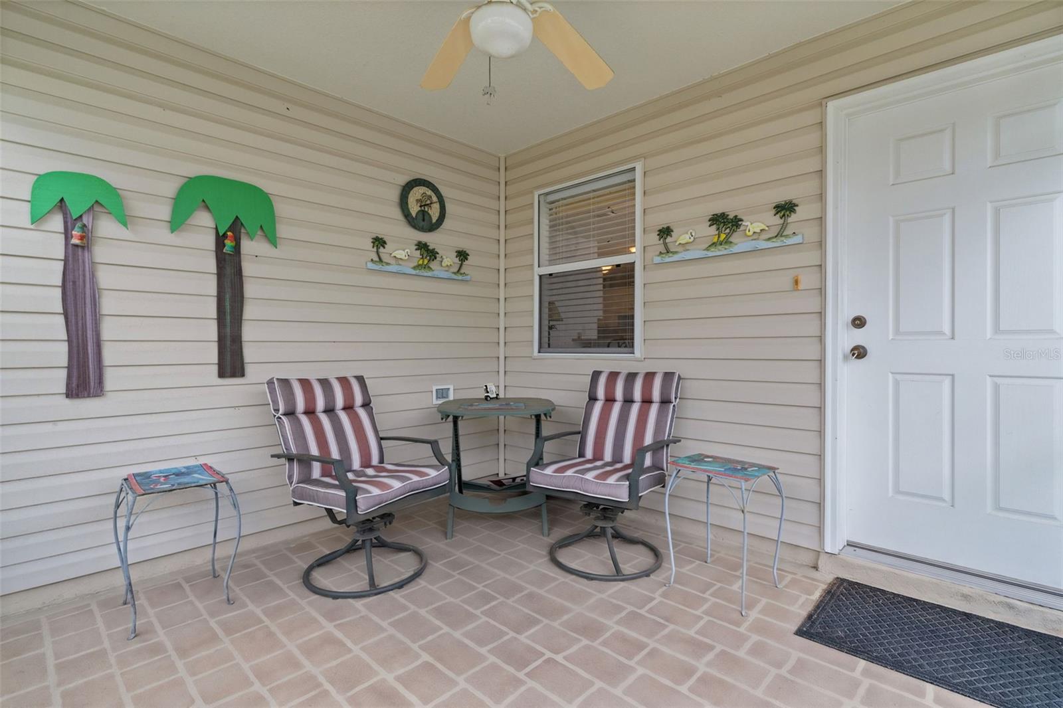
~NO BOND~ ~2019 ROOF~ ~TURNKEY~ ~1 YEAR HOME WARRANTY~ Welcome to this charming CABOT COVE Patio Villa in the desirable SHERWOOD VILLAS of CHATHAM. Offering low-maintenance living and an inviting layout, it’s ready for you to start enjoying the Villages lifestyle as soon as you arrive. Step inside to discover LUXURY VINYL FLOORING THROUGHOUT the entire home, creating a cohesive, stylish, and easy-care living environment. The comfortable kitchen features laminate countertops with an open layout that connects naturally to the dining and living areas. The INSIDE LAUNDRY ROOM is located behind the kitchen and includes a large PANTRY CLOSET. The spacious primary bedroom offers a ceiling fan and OVERSIZED WALK-IN closet, while the ensuite bath features a convenient WALK-IN SHOWER. The guest bedroom includes a ceiling fan and built-in closet, making it an inviting space for family and friends. The guest bath features a tub/shower combination. Step outside to the SCREENED LANAI with ceiling fan, the perfect spot to enjoy your morning coffee or relax at the end of the day. Additional highlights include a 1-1/2 car garage, a 2019 ROOF and a newer dishwasher. Offered TURNKEY and backed by a 1-year home warranty, this delightful villa is an excellent opportunity for a full-time residence, seasonal retreat, or investment property in the VILLAGE OF CHATHAM. Easy access to Calumet Grove and Chatham Rec Centers and Pools, Nancy Lopez Legacy Country Club, Glenview Country Club, Mulberry Rec Center, First Responders Rec Center, and Mulberry Plaza shopping and dining with medical only 5 minutes away on your golf cart.

$1,763/mo

Est. mortgage payment based on a $265,000 home price.

All estimates are provided by Luxury Presence for informational purposes only. Actual amounts may vary.

Additional information

MLS® ID
G5116993

Interior Features

Bedrooms
2
Bathrooms
2
Cooling
Yes
Heating
Yes
Basement
No

Exterior Features

Lot Size
0.08 Acres

Other Property Details

Taxes
$3,501
Tax Frequency
Annually
Association Fee Frequency
Monthly
Garage
Yes
Pets Allowed
Yes
55+/Senior Community
Yes

Listings courtesy of Stellar MLS as distributed by MLS GRID

All information deemed reliable but not guaranteed and should be independently verified. All properties are subject to prior sale, change or withdrawal. Neither listing broker(s) nor Sundial Real Estate shall be responsible for any typographical errors, misinformation, misprints and shall be held totally harmless. Properties displayed may be listed or sold by various participants in the MLS. 

Based on information submitted to the MLS GRID as of 6:19 PM UTC on 10/7/2026. All data is obtained from various sources and may not have been verified by broker or MLS GRID. Supplied Open House Information is subject to change without notice. All information should be independently reviewed and verified for accuracy. Properties may or may not be listed by the office/agent presenting the information.

©2026 Stellar MLS . All rights reserved.

DMCA Notice

Powered by Luxury Presence