Property photo 1
Property photo 2
Property photo 3
Property photo 4
Property photo 5
3 Beds
2 Baths
1,592 sqft

$425,000

1123 ANNE ELISA CIR, ST CLOUD FL, 34772

Price per sqft$266.96
Built in1992
Property size1,592 sqft
Property typeResidential
Courtesy of FLORIDA REALTY RESULTS LLC, Sue Vasquez  Listing Contact: 407-343-8137

Overview

Active

Listed Jul 30, 2026

Updated 2 weeks ago

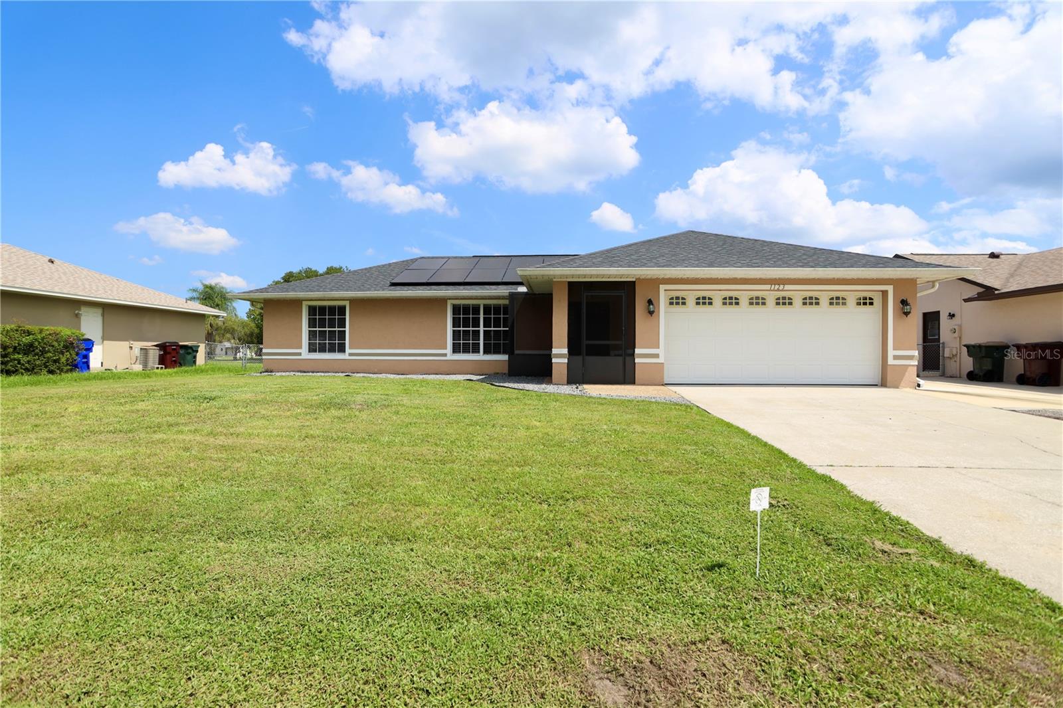
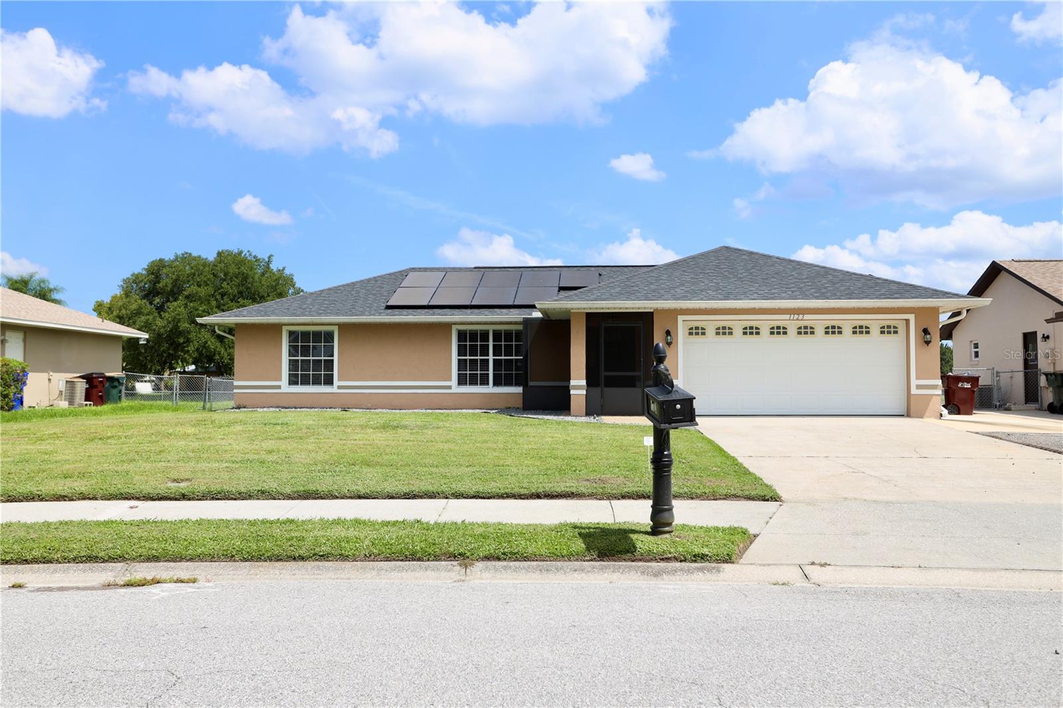
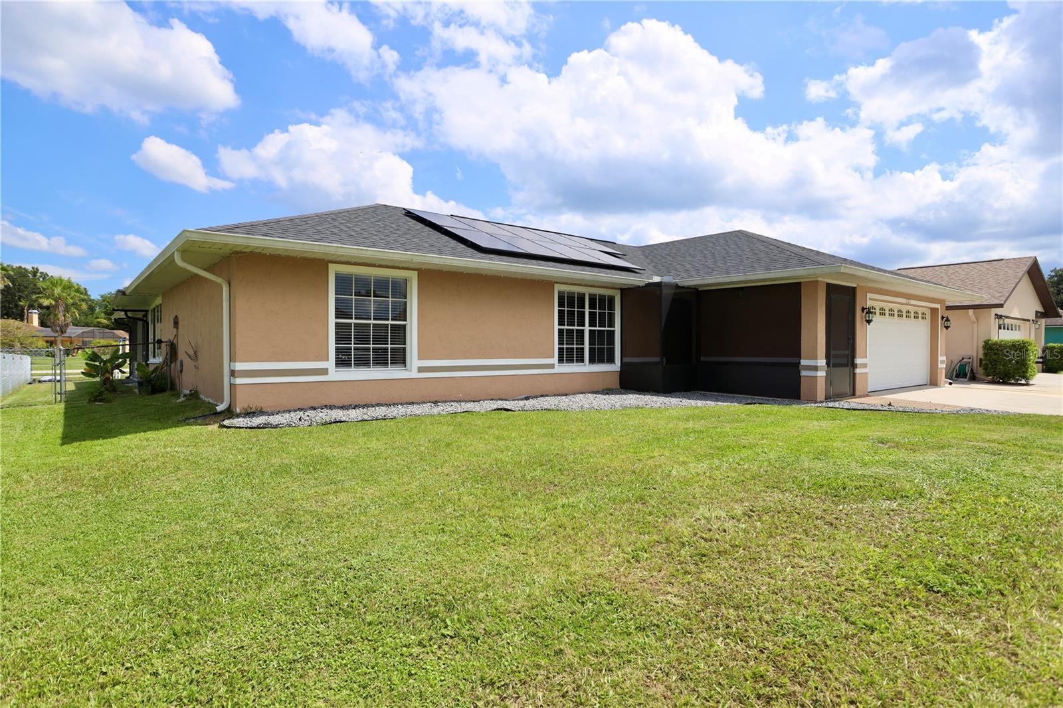
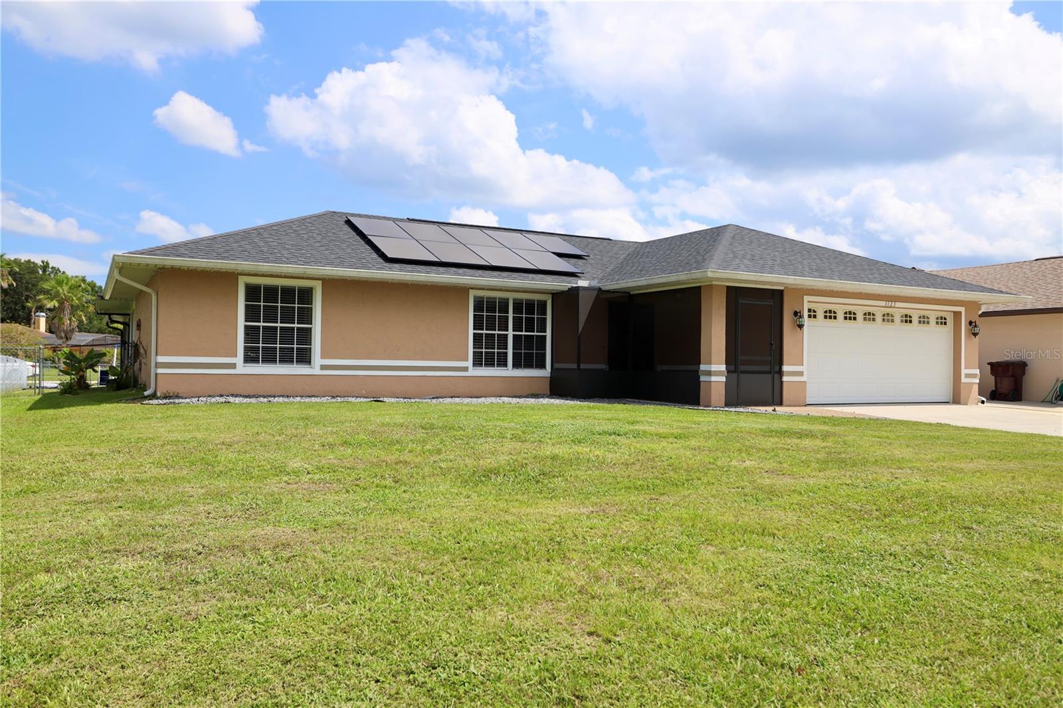
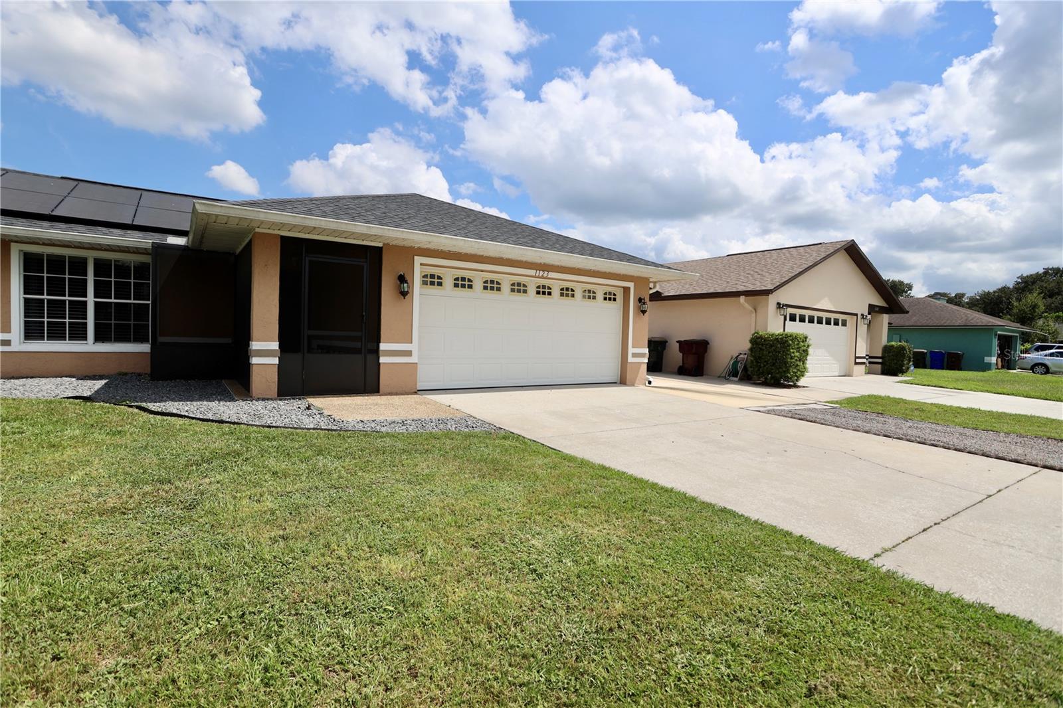
Welcome to this ultimate paradise in the warm, welcoming community of Canoe Creek Woods! Nestled right in the heart of Saint Cloud, this delightful 3-bedroom, 2-bathroom block home is bursting with charm, sunshine, and room to grow. From the moment you walk through the screened front porch into the light and airy foyer, you’ll love the soaring vaulted ceilings, gorgeous tile flooring, and cheerful open layout. The heart of the home is a bright, fully equipped kitchen featuring stainless steel appliances, ample cabinet space, and a pantry for all the family snacks. Plus, with eco-friendly solar panels keeping your energy bills low, you can spend less time worrying about utilities and more time creating unforgettable memories with the ones you love! Step outside into your very own backyard wonderland: Double the screened patios means double the fun, leading straight out to a sparkling, screen-enclosed heated pool that’s perfect for weekend splash parties and sunny Florida afternoons. The fully fenced yard is every little one’s dream come true, complete with an open patio and a built-in playground featuring a swing set. Every daily necessity—top-notch schools, delicious restaurants, local shops, and medical facilities—are all within a 5-mile radius of this gem. Need to head out on a family road trip? With access to the FL Turnpike and US-192 within a few miles, and I-95 just a short drive down 192, you’re just a hop, skip, and a jump away from Orlando’s theme parks, Kissimmee, or sunny beaches in any direction. Come fall in love with a home where your family can truly thrive!

$2,828/mo

Est. mortgage payment based on a $425,000 home price.

All estimates are provided by Luxury Presence for informational purposes only. Actual amounts may vary.

Additional information

MLS® ID
S5154544

Interior Features

Bedrooms
3
Bathrooms
2
Cooling
Yes
Heating
Yes
Basement
No

Exterior Features

Lot Size
0.23 Acres

Other Property Details

Taxes
$4,735
Tax Frequency
Annually
Association Fee Frequency
Monthly
Garage
Yes
Pets Allowed
Yes
Pool
Yes
55+/Senior Community
No

Listings courtesy of Stellar MLS as distributed by MLS GRID

All information deemed reliable but not guaranteed and should be independently verified. All properties are subject to prior sale, change or withdrawal. Neither listing broker(s) nor Sundial Real Estate shall be responsible for any typographical errors, misinformation, misprints and shall be held totally harmless. Properties displayed may be listed or sold by various participants in the MLS. 

Based on information submitted to the MLS GRID as of 5:44 PM UTC on 10/8/2026. All data is obtained from various sources and may not have been verified by broker or MLS GRID. Supplied Open House Information is subject to change without notice. All information should be independently reviewed and verified for accuracy. Properties may or may not be listed by the office/agent presenting the information.

©2026 Stellar MLS . All rights reserved.

DMCA Notice

Powered by Luxury Presence