Property photo 1
Property photo 2
Property photo 3
Property photo 4
Property photo 5
4 Beds
4 Baths
2,758 sqft

$899,000

10174 MERRYMEETING BAY DR, WINTER GARDEN FL, 34787

Price per sqft$325.96
Built in2020
Property size2,758 sqft
Property typeResidential
Courtesy of LUXE PROPERTIES LLC, Deanna Meredith  Listing Contact: 305-809-7650

Overview

Under contract

Pending

Listed Apr 26, 2026

Updated 5h ago

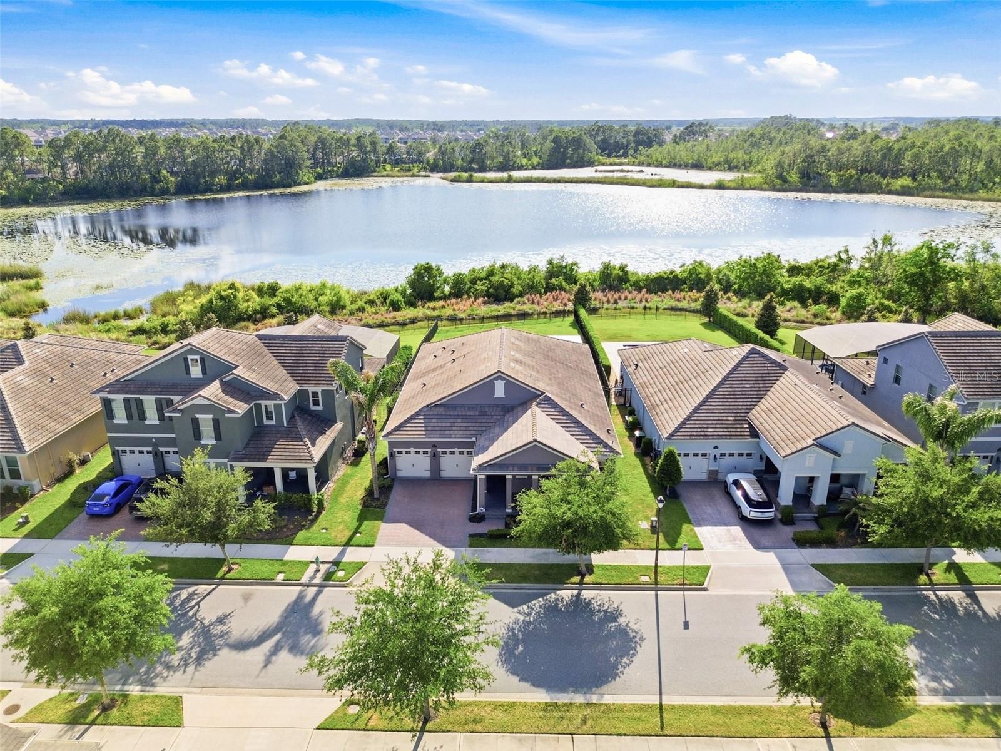
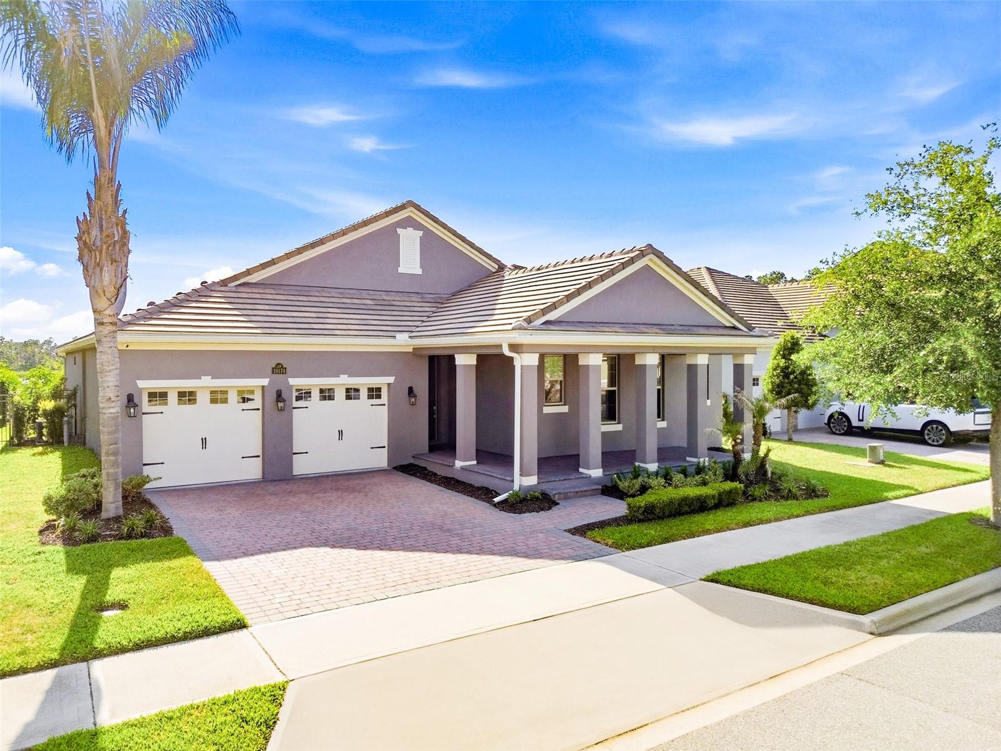
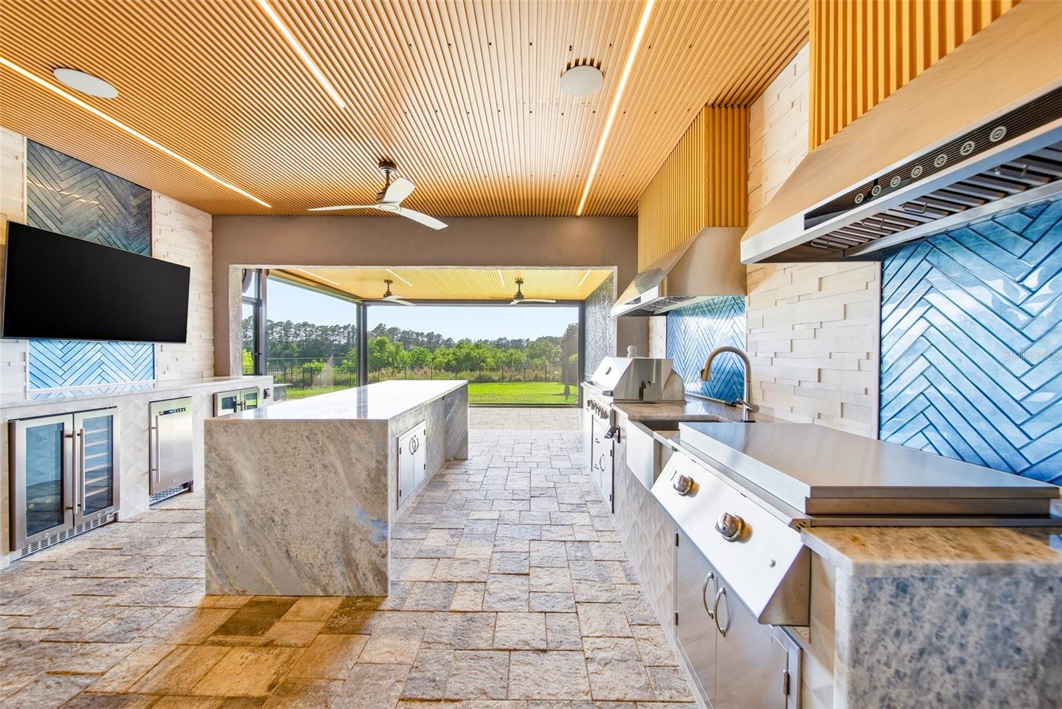
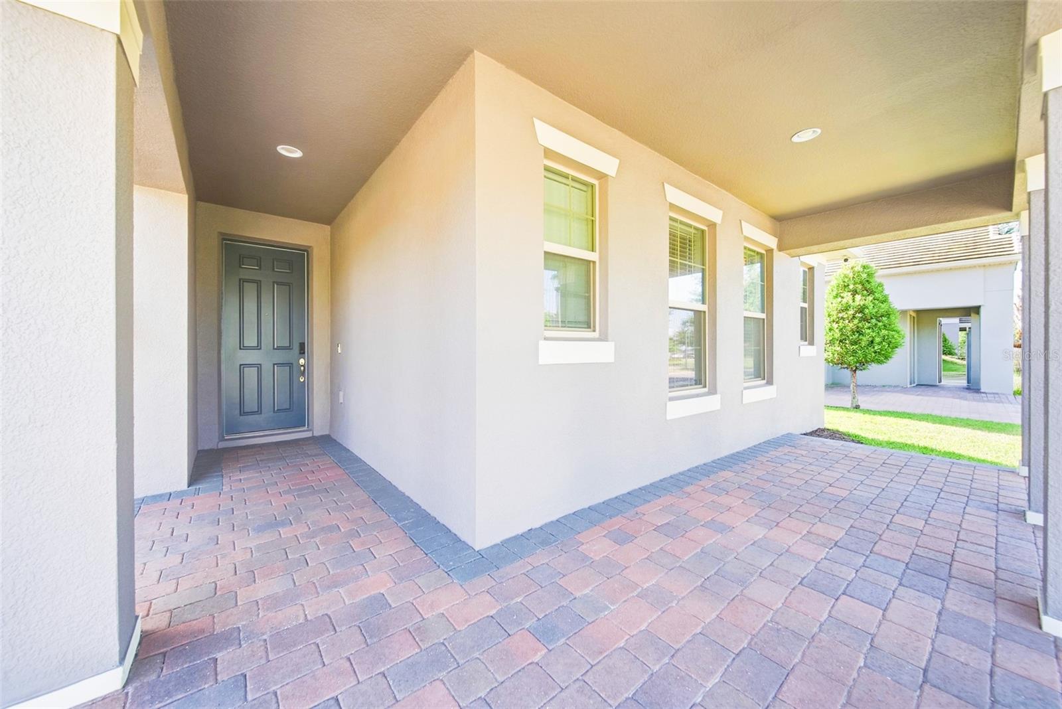
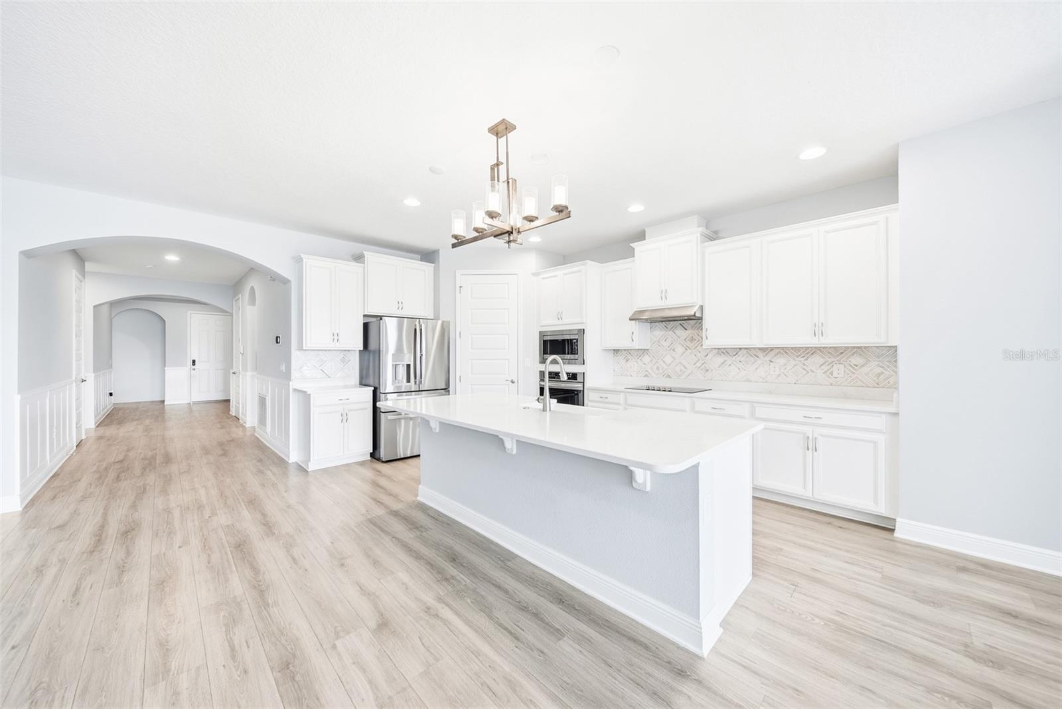
Under contract-accepting backup offers. *****LAKEFRONT!!!Welcome to 10174 Merrymeeting Bay Dr — a gorgeous 4-bedroom, 3.5-bath home in the heart of Winter Garden that checks all the boxes and then some. Step inside and you'll notice the open floor plan right away. Tile floors run through the main living areas with cozy carpet in the bedrooms. The kitchen is a dream with quartz counters, stainless appliances, wood cabinets, and a walk-in pantry. The primary suite features tray ceilings and a custom feature wall, while the bathroom offers a large shower, double sinks, and a fully built-out walk-in closet. Laundry is conveniently located inside the house too. Now let's talk about the backyard — this is where things get really good. You've got 60 feet of lakefront and a screened lanai with roll-up screens that's an absolute show-stopper. Think full summer kitchen with a fridge, grill, sink, ceiling fans, and a large island. Oh, and you can catch the Disney fireworks right from your front porch. Not bad, right? A transfer switch has been added to accommodate a generator, so you're covered when storms roll through. The community itself is loaded with amenities like a pool, tennis courts, and volleyball. Atwater Bay Elementary is right inside the neighborhood, and Horizon High School is just minutes away. Publix sits right at the front of the community, and Lakeshore Private Park is close by for extra outdoor fun.

$5,981/mo

Est. mortgage payment based on a $899,000 home price.

All estimates are provided by Luxury Presence for informational purposes only. Actual amounts may vary.

Additional information

MLS® ID
O6402434

Interior Features

Bedrooms
4
Bathrooms
4
Cooling
Yes
Heating
Yes
Basement
No

Exterior Features

Lot Size
0.27 Acres

Other Property Details

Taxes
$7,946
Tax Frequency
Annually
Association Fee Frequency
Monthly
Garage
Yes
View
Yes
Pets Allowed
Yes
Waterfront
Yes
55+/Senior Community
No

Listings courtesy of Stellar MLS as distributed by MLS GRID

All information deemed reliable but not guaranteed and should be independently verified. All properties are subject to prior sale, change or withdrawal. Neither listing broker(s) nor Sundial Real Estate shall be responsible for any typographical errors, misinformation, misprints and shall be held totally harmless. Properties displayed may be listed or sold by various participants in the MLS. 

Based on information submitted to the MLS GRID as of 10:11 AM UTC on 10/8/2026. All data is obtained from various sources and may not have been verified by broker or MLS GRID. Supplied Open House Information is subject to change without notice. All information should be independently reviewed and verified for accuracy. Properties may or may not be listed by the office/agent presenting the information.

©2026 Stellar MLS . All rights reserved.

DMCA Notice

Powered by Luxury Presence