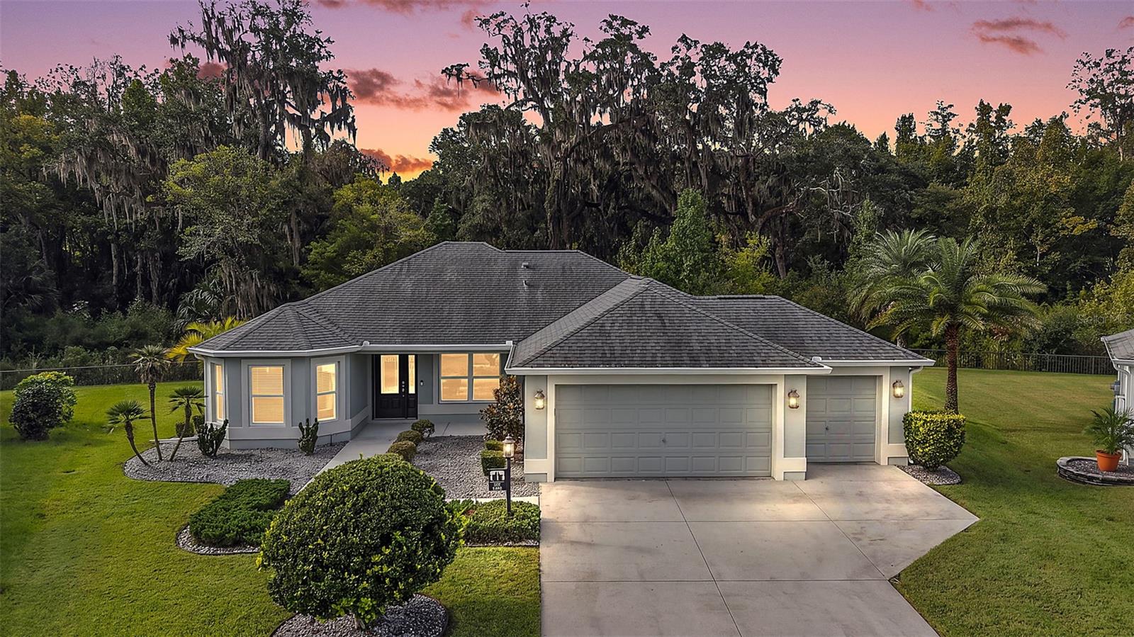
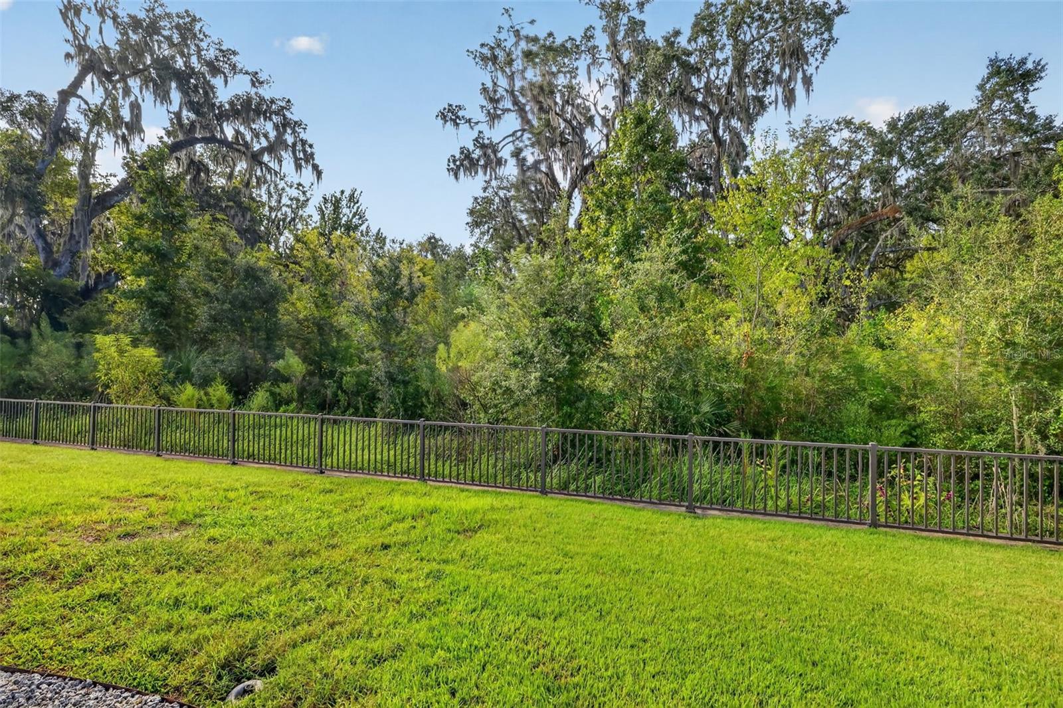
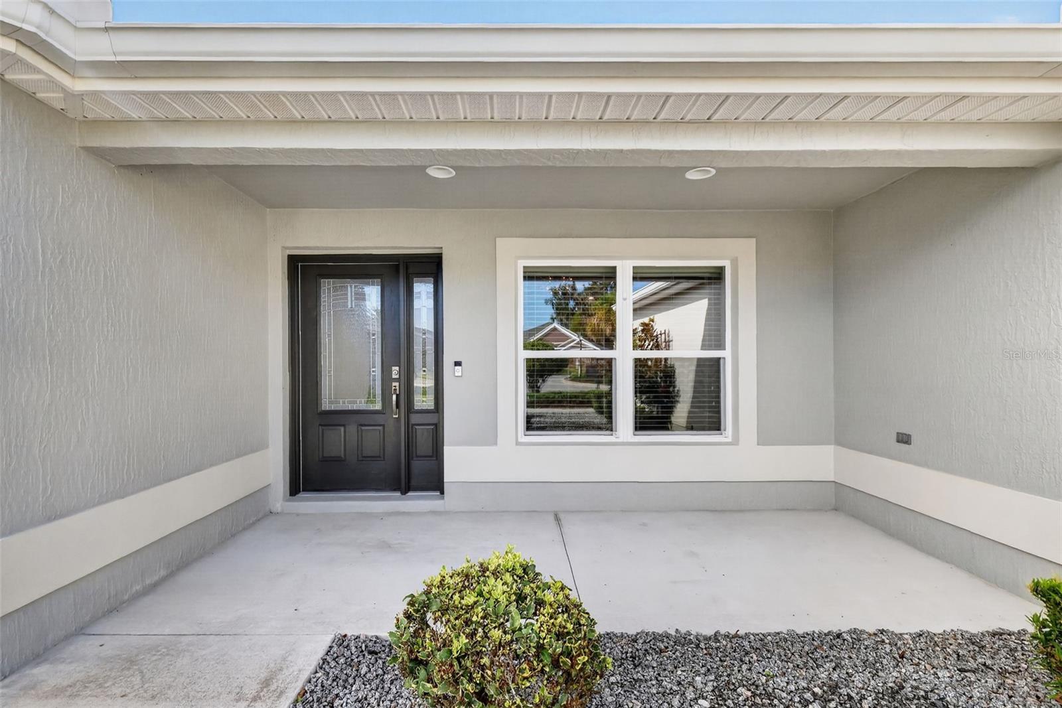
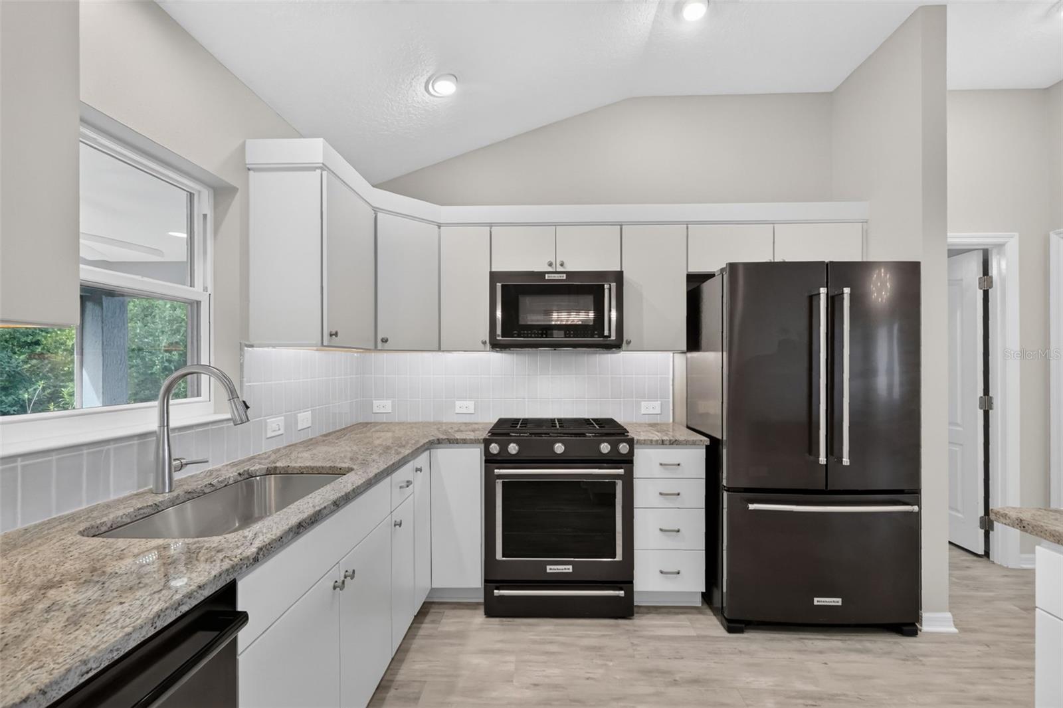
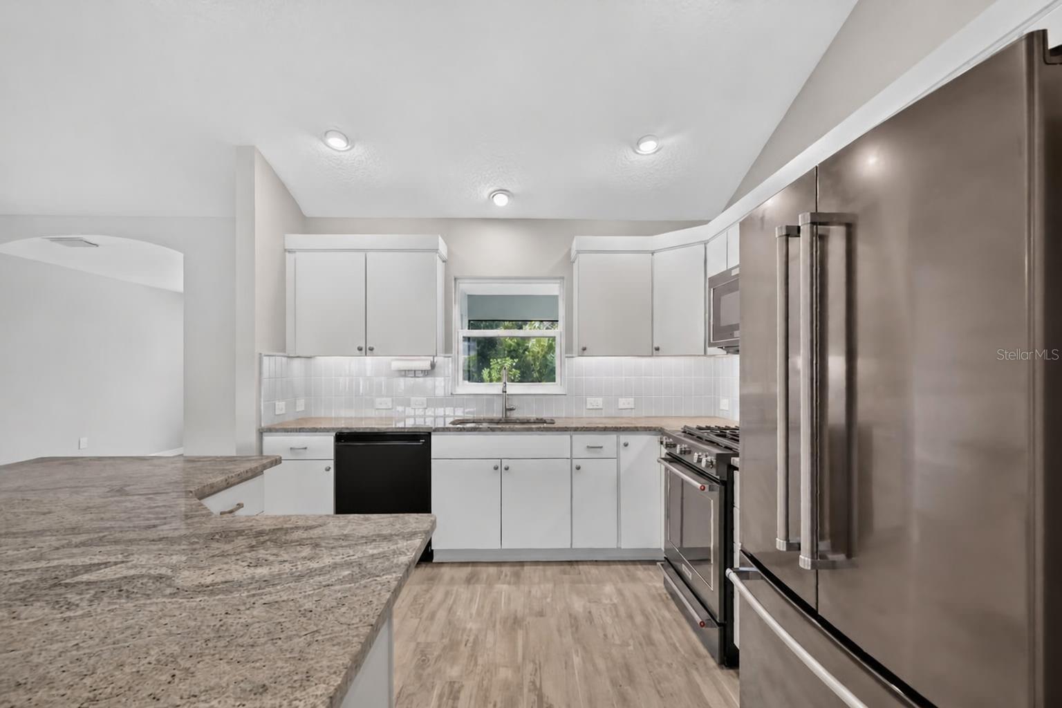
Virtually Staged. Your new home awaits in this EXCEPTIONAL 3/2 Alder boasting ABUNDANT PRIVACY and FABULOUS, SERENE VIEWS of the READER WILDLIFE PRESERVE! This INCREDIBLE home features a SPACIOUS UNDER-AIR FLORIDA ROOM, EXPANSIVE LANAI with EXTENDED BIRDCAGE, and OVERSIZED 610sf TWO CAR + GOLF CART GARAGE - perfectly situated on a QUIET CUL-DE-SAC LOT in the highly sought-after Village of Fenney! Upon arrival, you will be greeted by CURVED landscaping with STONE beds and a QUAINT FRONT PORCH - an inviting spot for morning coffee or relaxing with a good book! The OPEN CONCEPT layout and HIGH VAULTED ceilings of the living, dining, and kitchen create an EXPANSIVE main area showcasing MODERN, WOOD-TONED, LUXURY VINYL PLANK flooring THROUGHOUT! The GORGEOUS kitchen is enhanced by CRISP WHITE cabinetry; SLEEK GRANITE countertops; TILE backsplash; UNDER-CABINET lighting; BLACK-STAINLESS appliances with SLIDE-IN range and GAS cooking; ROLL-OUT shelving; PANTRY closet; and an EXPANSIVE U-shaped island with EAT-IN breakfast bar. Directly behind the dining room, you will discover a WONDERFUL UNDER-AIR FLORIDA ROOM with TRIPLE windows and sliding glass doors that allow for an ABUNDANCE of NATURAL LIGHT. This VERSATILE, MULTI-PURPOSE ROOM offers the ideal space for a den, media room, or home office. From it, a French door leads to the EXPANSIVE LANAI with EXTENDED BIRDCAGE. Together these spaces boast 432sf of INCREDIBLE OUTDOOR LIVING AREA with SWEEPING, TRANQUIL VIEWS of the READER WILDLIFE PRESERVE, creating a breathtaking backdrop and extraordinary PRIVACY! Back inside, the primary bedroom features TWO SPACIOUS WALK-IN closets and en-suite bathroom, boasting WHITE cabinetry, GRANITE countertops, DUAL sinks, TILED WALK-IN shower, and SEPARATE water closet. Designed for PRIVACY, the SPLIT FLOOR PLAN includes two additional bedrooms and a second bath behind a POCKET DOOR. Bedrooms two and three each offer built-in closets, while bedroom two features a BAY WINDOW with triple windows. The second bathroom is thoughtfully appointed with a WHITE vanity, GRANITE top, and TILE tub and shower combination. An INTERIOR LAUNDRY features a built-in UTILITY SINK with GRANITE top, shelving, and WHITE CABINETRY for additional STORAGE needs. Just beyond the laundry room is the OVERSIZED 610sf TWO CAR + GOLF CART GARAGE with a 7’x4’ STORAGE closet, utility storage closet, NOVA WATER FILTRATION system, and PLENTY of room for cars and golf cart! This is a MUST SEE home! DON’T MISS YOUR OPPORTUNITY to MAKE IT YOUR OWN! The Village of Fenney is IDEALLY LOCATED with Brownwood Paddock Square JUST ACROSS the Water Lily Bridge; Sawgrass Grove and Eastport Town Square only a short golf cart ride away; Also close to Fenney Recreation Center, pool, and the FAMOUS OAK HAMMOCK Nature Trails; Sugar Cane, Blue Heron, and Willow Tree Recreation Centers; Everglades Regional Recreation Center; Dudley Canine Park and Archery Range; Red Fox, Gray Fox, Lowland, Longleaf, and Loblolly Executive Courses; and Fenney Putt and Play! Also close by are Magnolia Plaza and SR44 for abundant shopping, dining, medical, banking, and more! PLEASE WATCH OUR WALKTHROUGH VIDEO of this INCREDIBLE HOME in a FABULOUS LOCATION and call today to schedule your Private Showing or Virtual Tour!