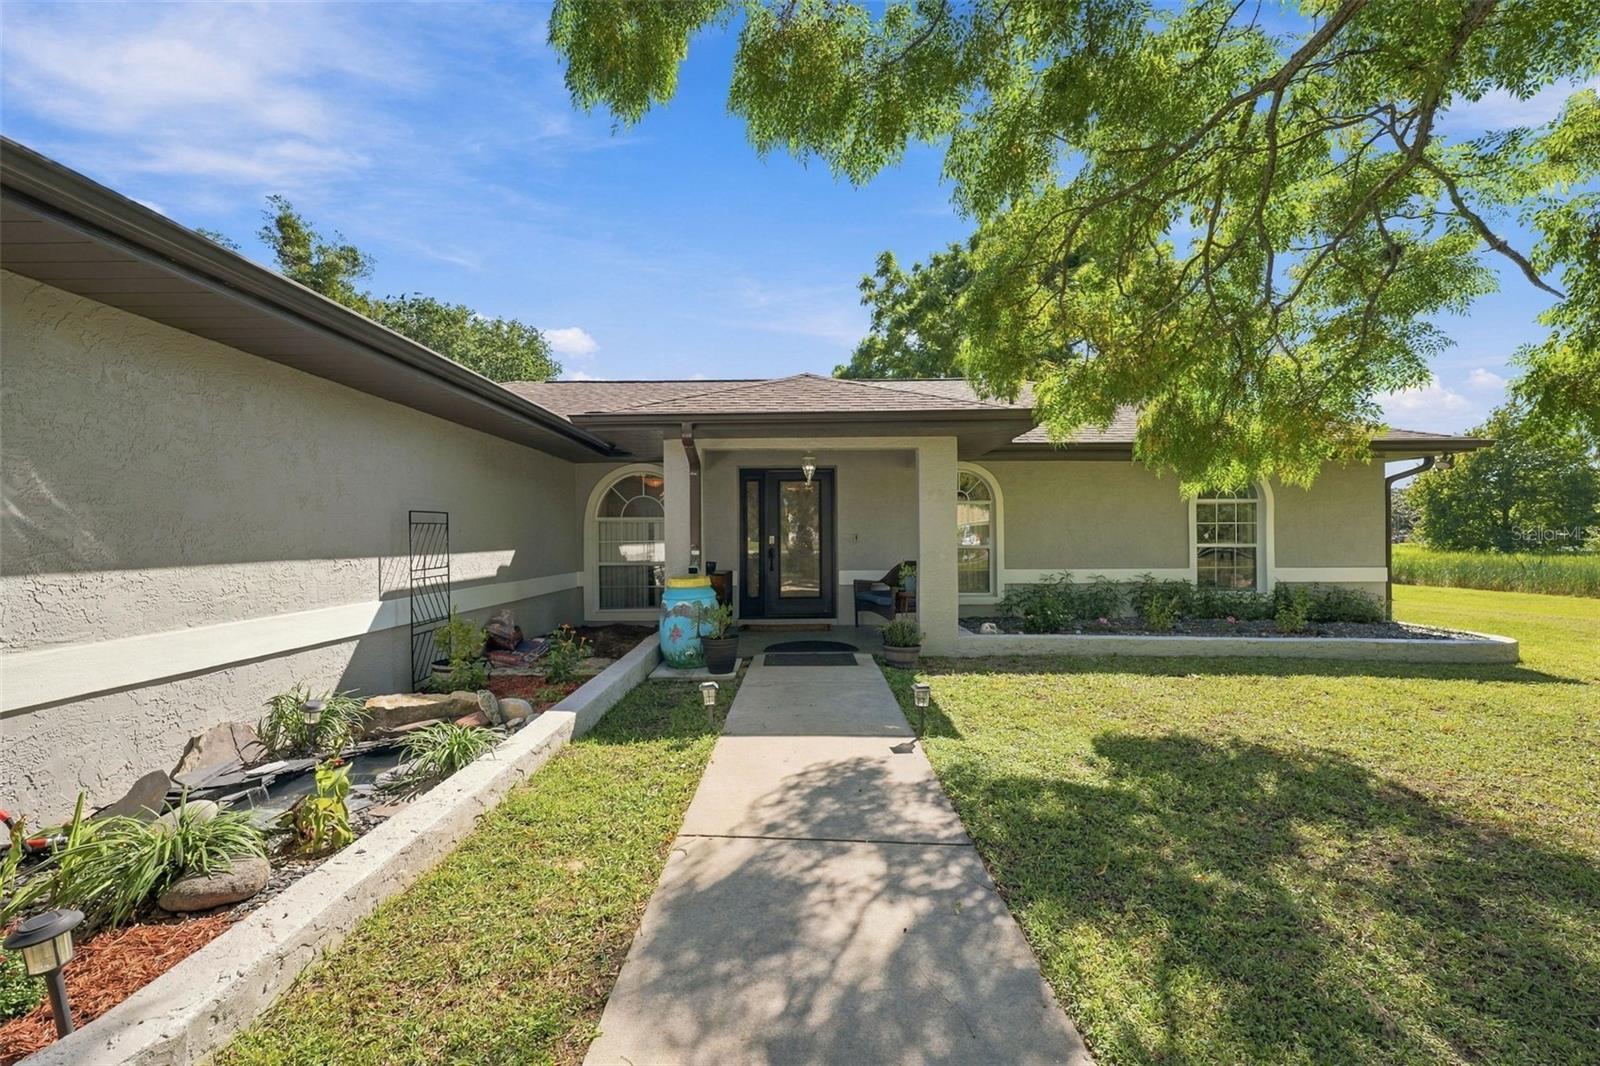
Property photo 1
Property photo 2
Property photo 3
Property photo 4
Property photo 5
3 Beds
2 Baths
1,799 sqft

$380,000

8663 SE 60TH AVE, OCALA FL, 34472

Price per sqft$211.23
Built in2001
Property size1,799 sqft
Property typeResidential
Courtesy of LPT REALTY, LLC, Angie Haddon  Listing Contact: 877-366-2213

Overview

Active

Listed Sep 28, 2026

Updated 2 days ago

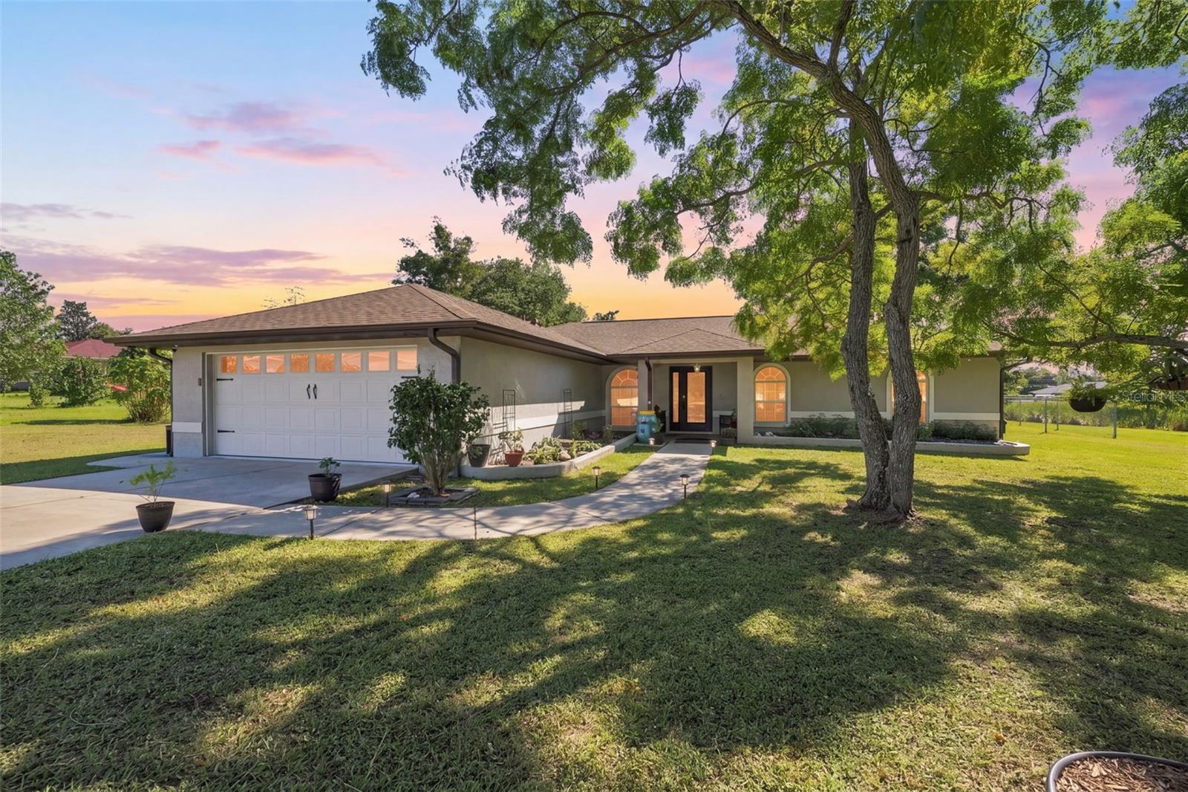
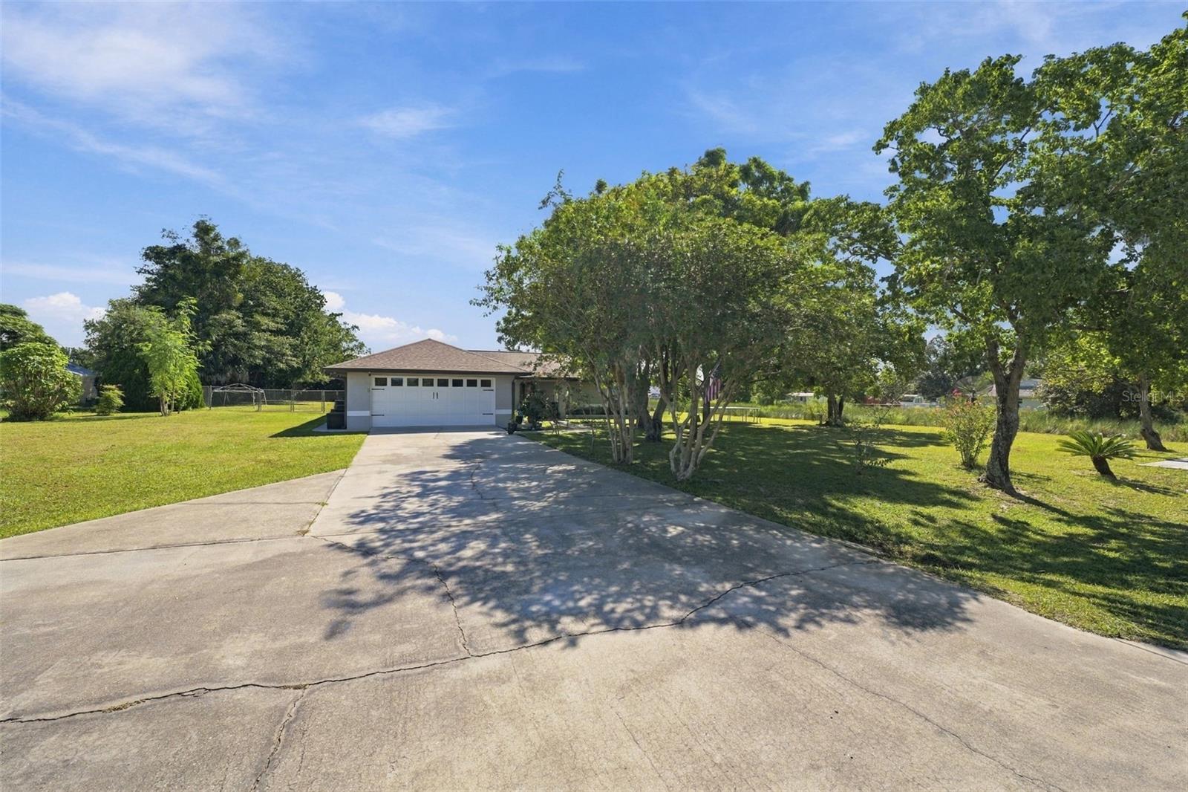
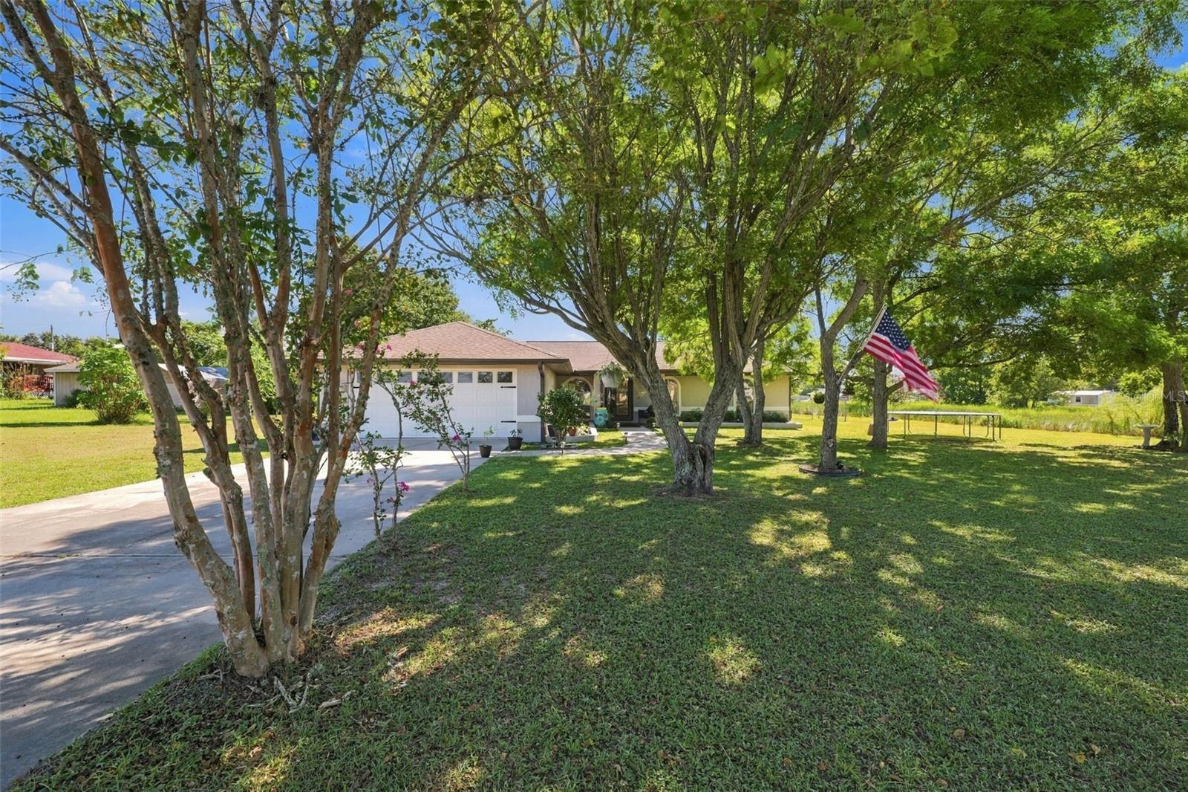
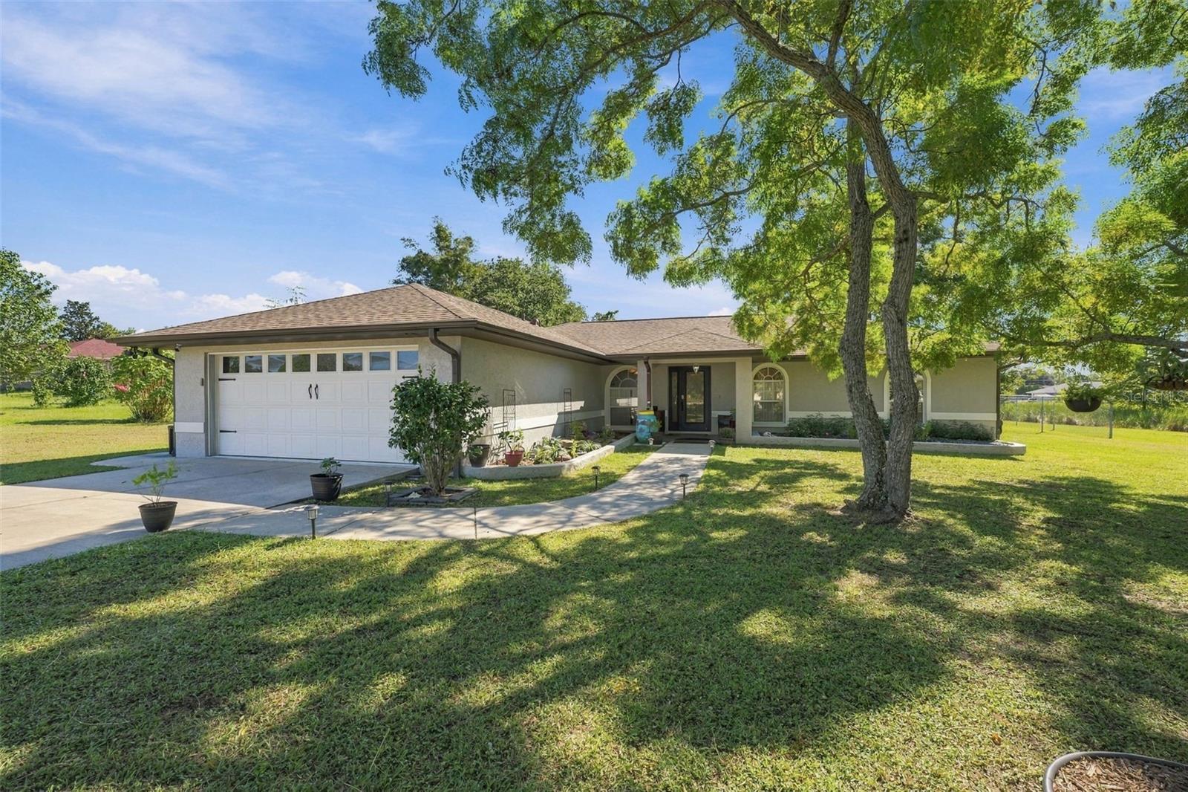
Virtually Staged. Bring the RV, the toys, and your imagination! Situated on approximately 0.67 acre, this 3 bedroom, 2 bathroom concrete block home offers 1,799 square feet of living space with plenty of room to spread out inside and out. Built in 2001, the home features a wood burning fireplace, an attached TWO car garage, and a large screened in patio currently being used as a playroom. This flexible space is ready to become whatever fits your lifestyle, whether that is a bonus living area, game room, hobby space, pet room, or entertaining area. Outside, you will find a 16 by 24 detached one car garage plus an approximately 15 by 57 RV pad with water and electric, providing additional space for storage, projects, recreational vehicles, or weekend toys. The property also features a private well and septic system along with a Hunter sprinkler system. Several updates have already been completed, including a roof replacement completed in November 2020, an under sink water filtration system added in 2021, refrigerator replaced in 2024, and dishwasher replaced in 2025. Seller’s preferred lender is offering a temporary 1% interest rate buydown for qualified buyers! Eligibility, terms, and approval are subject to buyer creditworthiness and lender requirements. If you have been searching for an Ocala home with a larger lot, RV parking, detached garage, flexible bonus space, and plenty of room to make the property your own, put this one on your list. Bring your ideas to life and see just how much this property has to offer!

$2,528/mo

Est. mortgage payment based on a $380,000 home price.

All estimates are provided by Luxury Presence for informational purposes only. Actual amounts may vary.

Additional information

MLS® ID
TB8535456

Interior Features

Bedrooms
3
Bathrooms
2
Fireplace
Yes
Cooling
Yes
Heating
Yes
Basement
No

Exterior Features

Lot Size
0.67 Acres

Other Property Details

Taxes
$5,142
Tax Frequency
Annually
Association Fee Frequency
Monthly
Garage
Yes
View
Yes
Pets Allowed
Yes
55+/Senior Community
No

Listings courtesy of Stellar MLS as distributed by MLS GRID

All information deemed reliable but not guaranteed and should be independently verified. All properties are subject to prior sale, change or withdrawal. Neither listing broker(s) nor Sundial Real Estate shall be responsible for any typographical errors, misinformation, misprints and shall be held totally harmless. Properties displayed may be listed or sold by various participants in the MLS. 

Based on information submitted to the MLS GRID as of 3:15 PM UTC on 10/7/2026. All data is obtained from various sources and may not have been verified by broker or MLS GRID. Supplied Open House Information is subject to change without notice. All information should be independently reviewed and verified for accuracy. Properties may or may not be listed by the office/agent presenting the information.

©2026 Stellar MLS . All rights reserved.

DMCA Notice

Powered by Luxury Presence