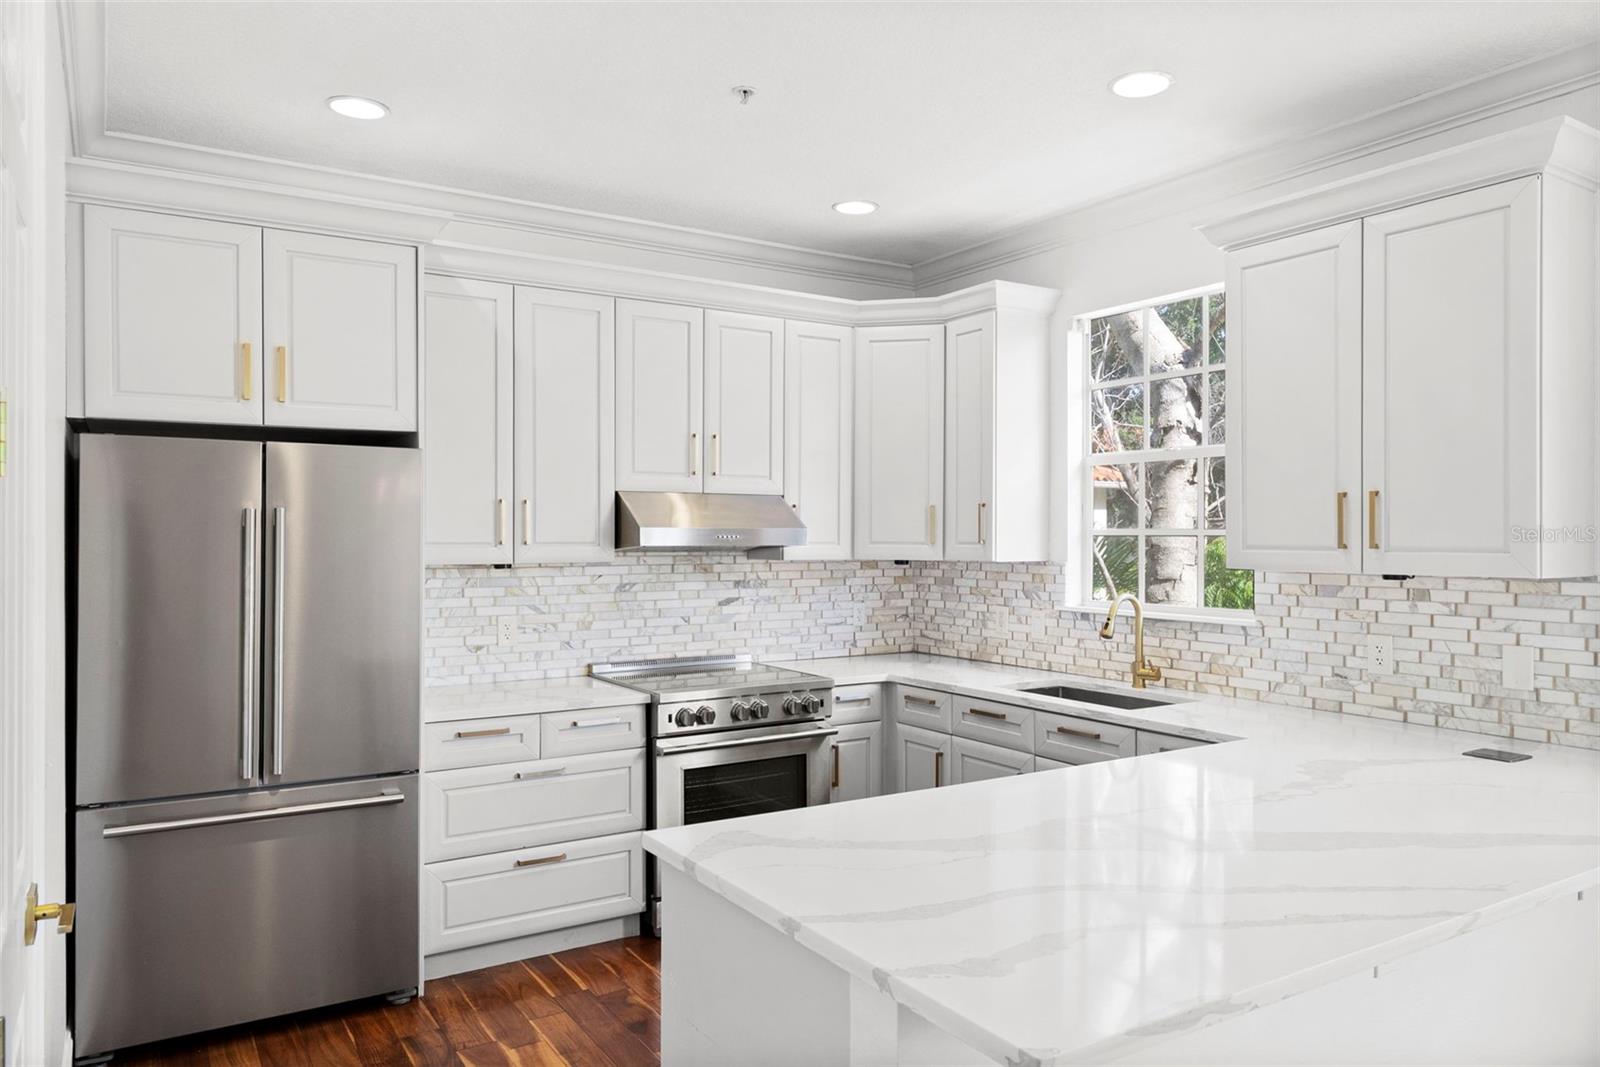
Property photo 1
Property photo 2
Property photo 3
Property photo 4
Property photo 5
4 Beds
5 Baths
2,741 sqft

$779,000

2605 ESPANA CT, TAMPA FL, 33609

Price per sqft$284.20
Built in2004
Property size2,741 sqft
Property typeTownhomes
Courtesy of SMITH & ASSOCIATES REAL ESTATE, Nicole Thomas, LLC  Listing Contact: 813-839-3800

Overview

Active

Listed Aug 11, 2026

Updated 4 days ago

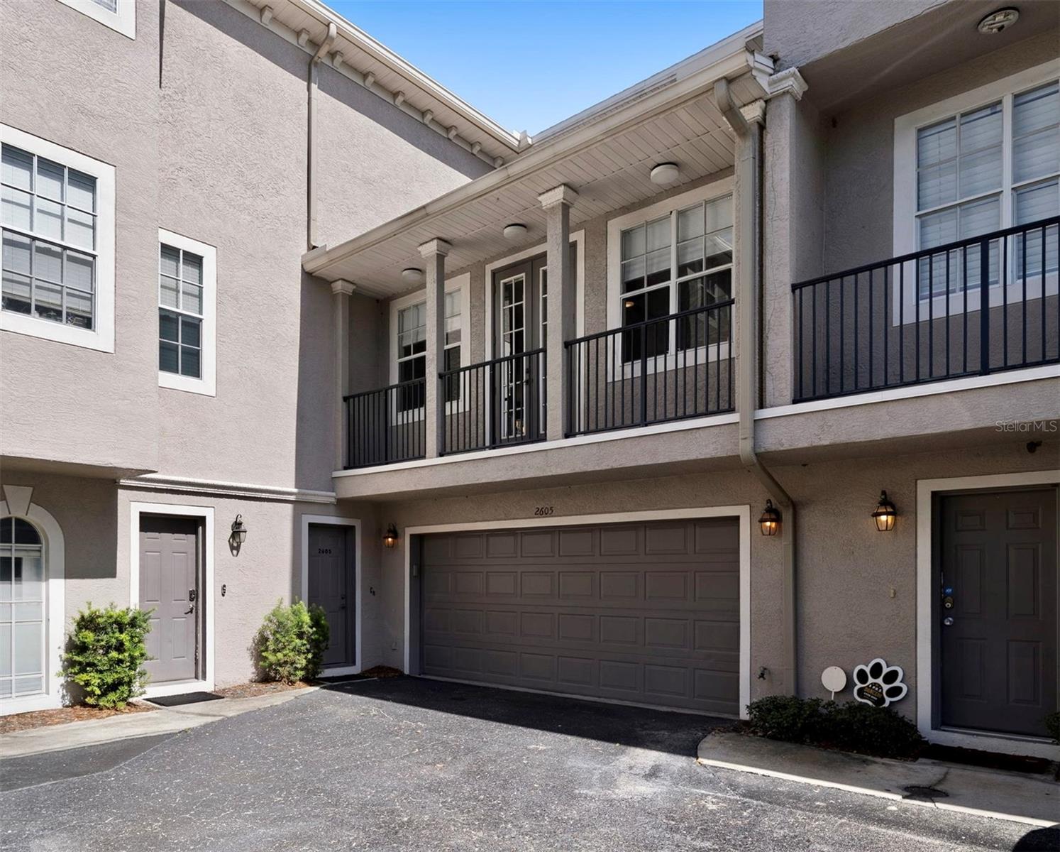
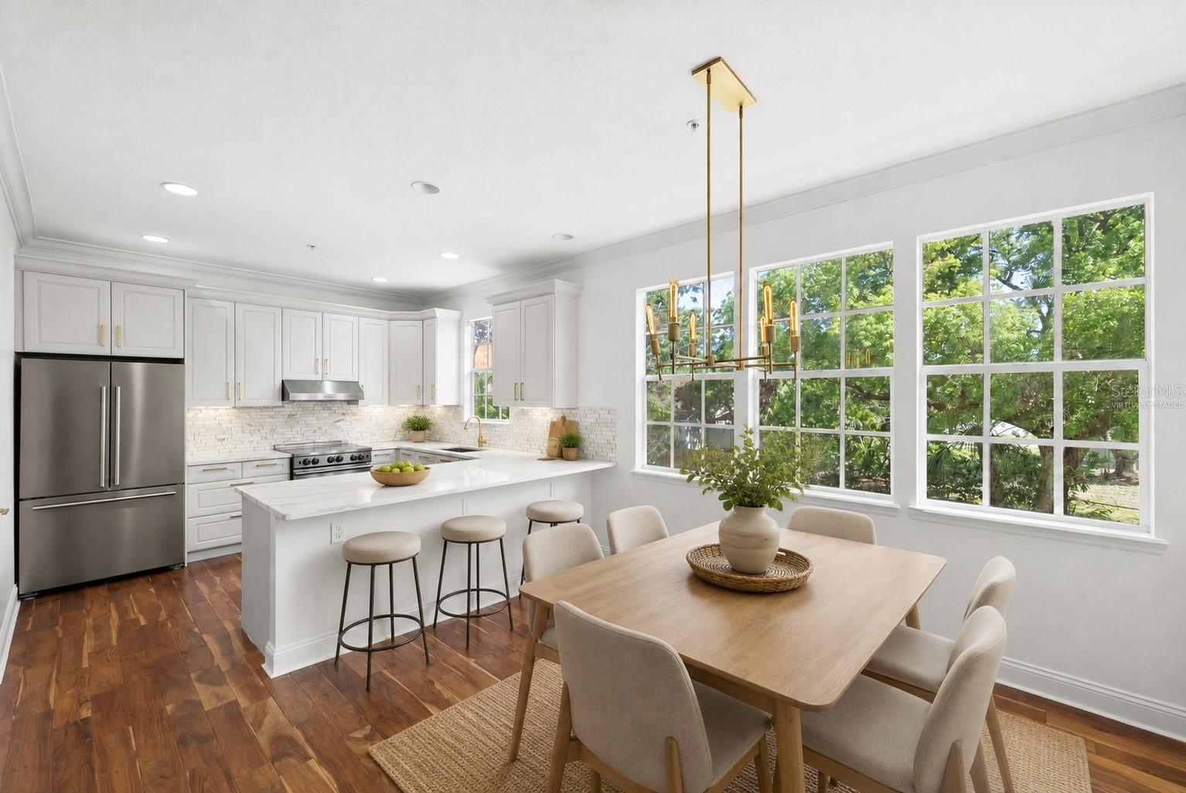
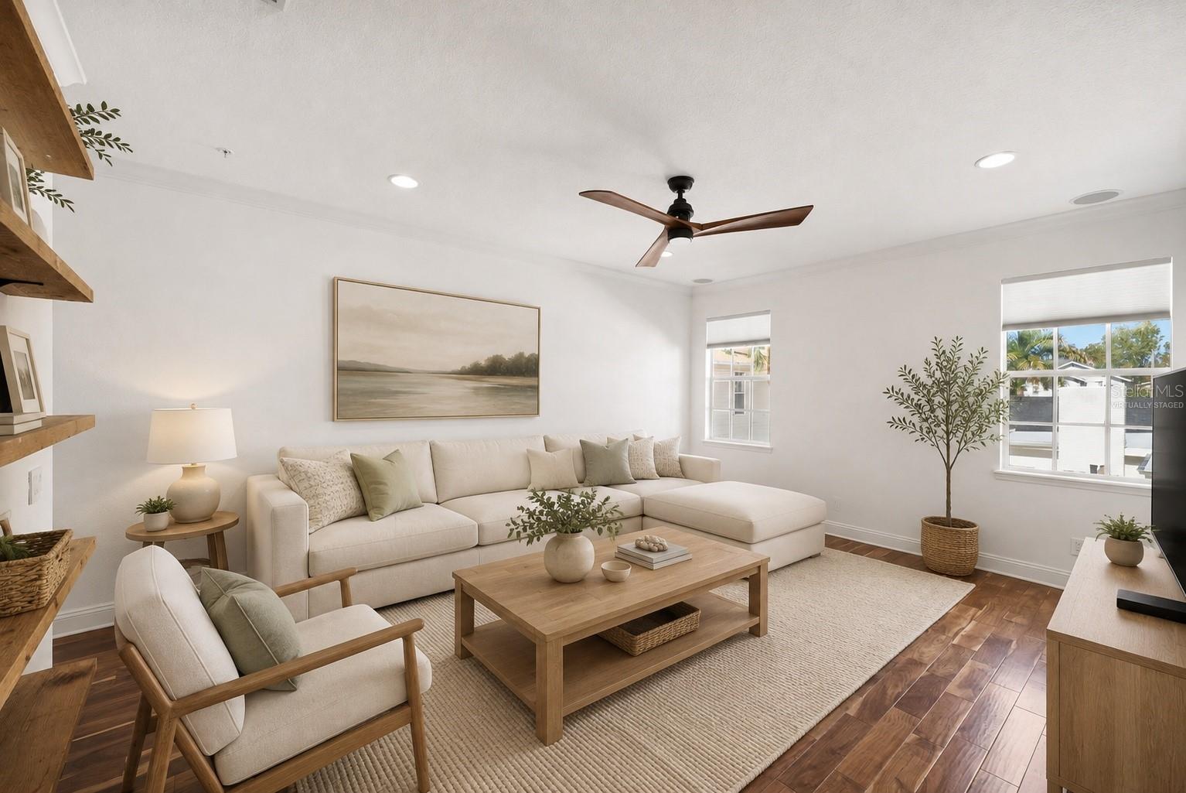
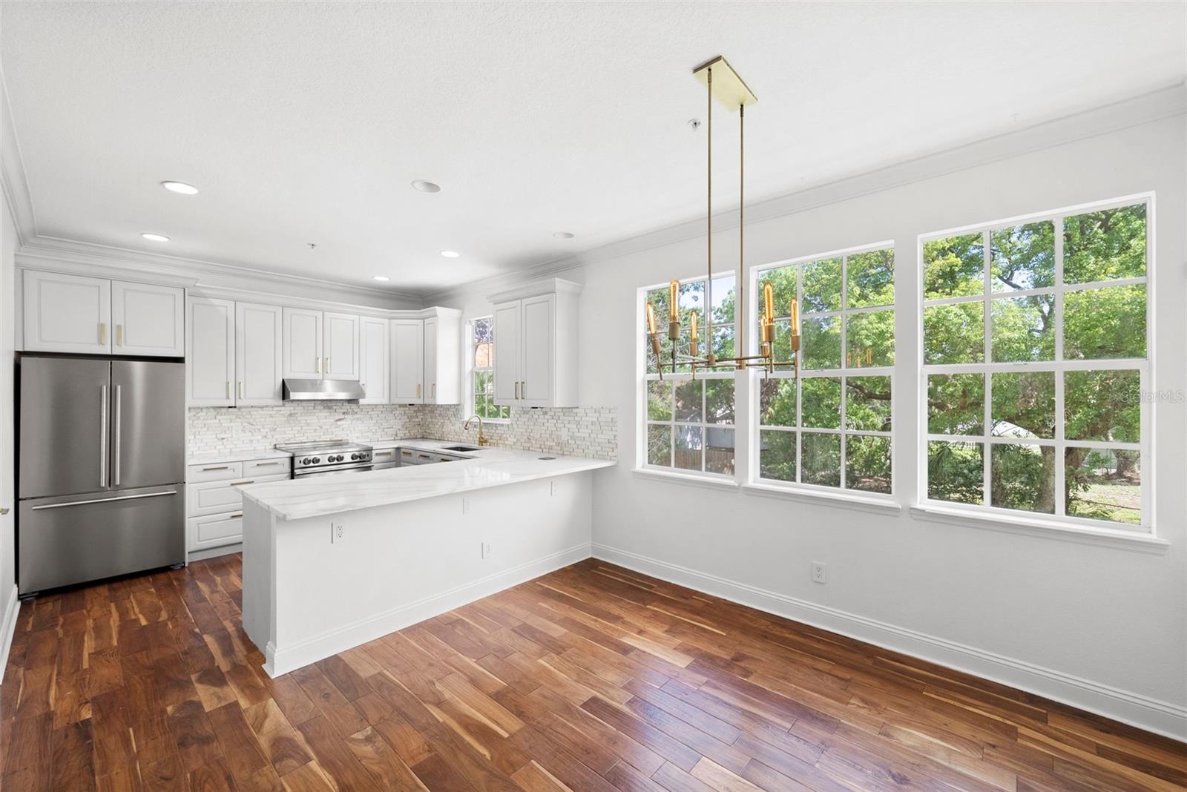
Virtually Staged. **Mitchell, Wilson, Plant school districts.** Where space, style, and location come together—this exceptional three-story townhome offers 2,700+ square feet of versatile living just steps from the best of Hyde Park, SoHo, and Bayshore and is located in the Mitchell, Wilson, Plant school districts. Offering four bedrooms and a unique and versatile floor plan, this home is ideal for families, multigenerational living, or anyone looking for space to live, work, and entertain. The main living level is located on the second floor and features an open, inviting layout with beautiful acacia wood flooring, a spacious kitchen, dry bar, and generous living and dining areas designed for effortless entertaining. The primary suite is also located on this level, creating a convenient retreat just steps from the heart of the home. The first floor offers exceptional flexibility with a private bedroom and full bathroom, along with an additional family room—perfect for guests, a home office, playroom, or multigenerational living. Upstairs, the third-floor features two additional bedrooms, each with its own full bathroom, providing privacy and comfort for family members or guests. Step outside your door and enjoy everything that makes South Tampa such a sought-after lifestyle—from morning walks along Bayshore to dinner and shopping at Hyde Park Village and the vibrant energy of SoHo. Some photos have been virtually staged for inspiration.

$5,183/mo

Est. mortgage payment based on a $779,000 home price.

All estimates are provided by Luxury Presence for informational purposes only. Actual amounts may vary.

Additional information

MLS® ID
TB8537564

Interior Features

Bedrooms
4
Bathrooms
5
Cooling
Yes
Heating
Yes
Basement
No

Exterior Features

Lot Size
0.03 Acres

Other Property Details

Taxes
$12,770
Tax Frequency
Annually
Association Fee Frequency
Monthly
Garage
Yes
Pets Allowed
Yes
55+/Senior Community
No

Listings courtesy of Stellar MLS as distributed by MLS GRID

All information deemed reliable but not guaranteed and should be independently verified. All properties are subject to prior sale, change or withdrawal. Neither listing broker(s) nor Sundial Real Estate shall be responsible for any typographical errors, misinformation, misprints and shall be held totally harmless. Properties displayed may be listed or sold by various participants in the MLS. 

Based on information submitted to the MLS GRID as of 5:50 PM UTC on 10/7/2026. All data is obtained from various sources and may not have been verified by broker or MLS GRID. Supplied Open House Information is subject to change without notice. All information should be independently reviewed and verified for accuracy. Properties may or may not be listed by the office/agent presenting the information.

©2026 Stellar MLS . All rights reserved.

DMCA Notice

Powered by Luxury Presence