Property photo 1
Property photo 2
Property photo 3
Property photo 4
Property photo 5
4 Beds
3 Baths
1,964 sqft

$300,000

1166 YUMURI ST, WINTER HAVEN FL, 33884

Price per sqft$152.75
Built in2021
Property size1,964 sqft
Property typeResidential
Courtesy of KELLER WILLIAMS CLASSIC, Francis Zipeto  Listing Contact: [email protected]

Overview

Active

Listed Aug 11, 2026

Updated 3 weeks ago

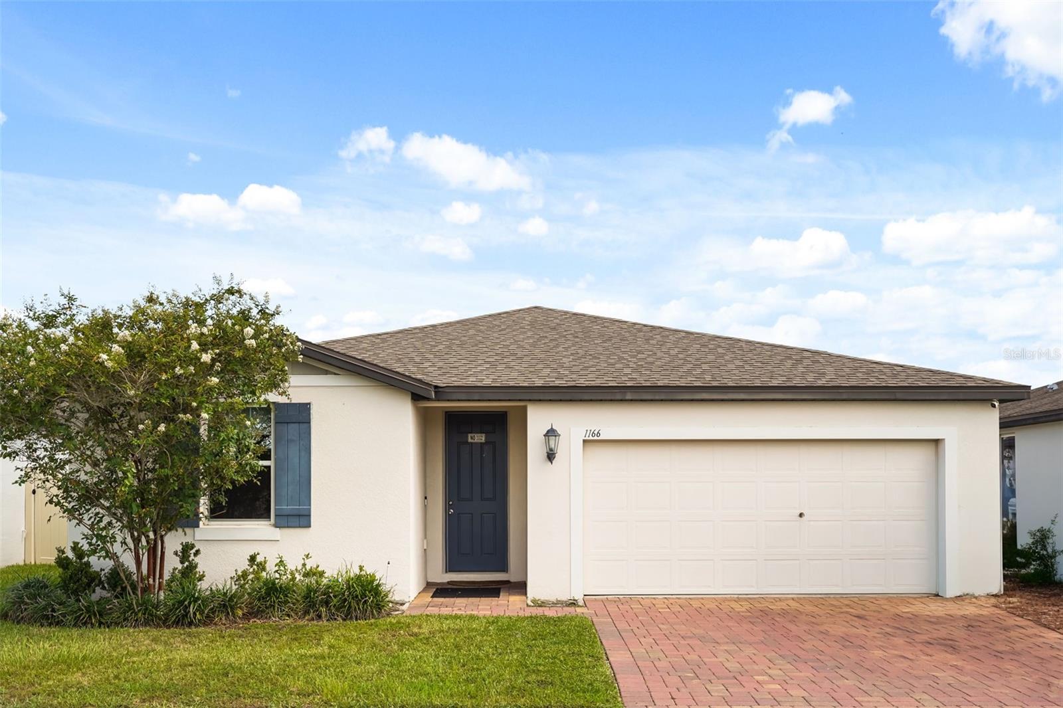
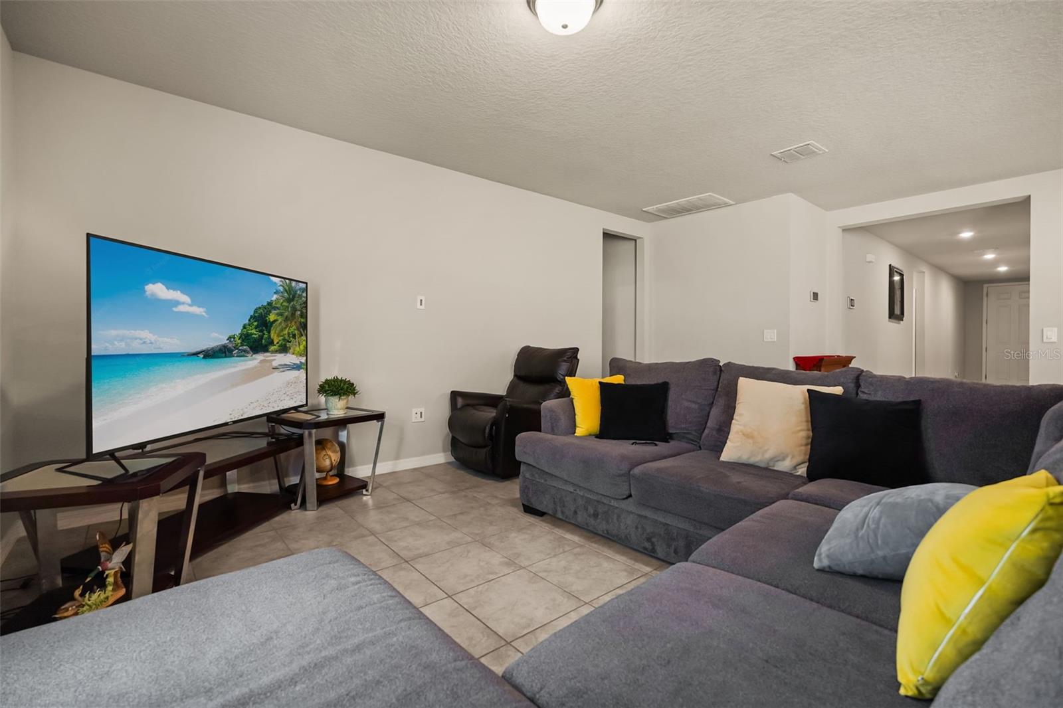
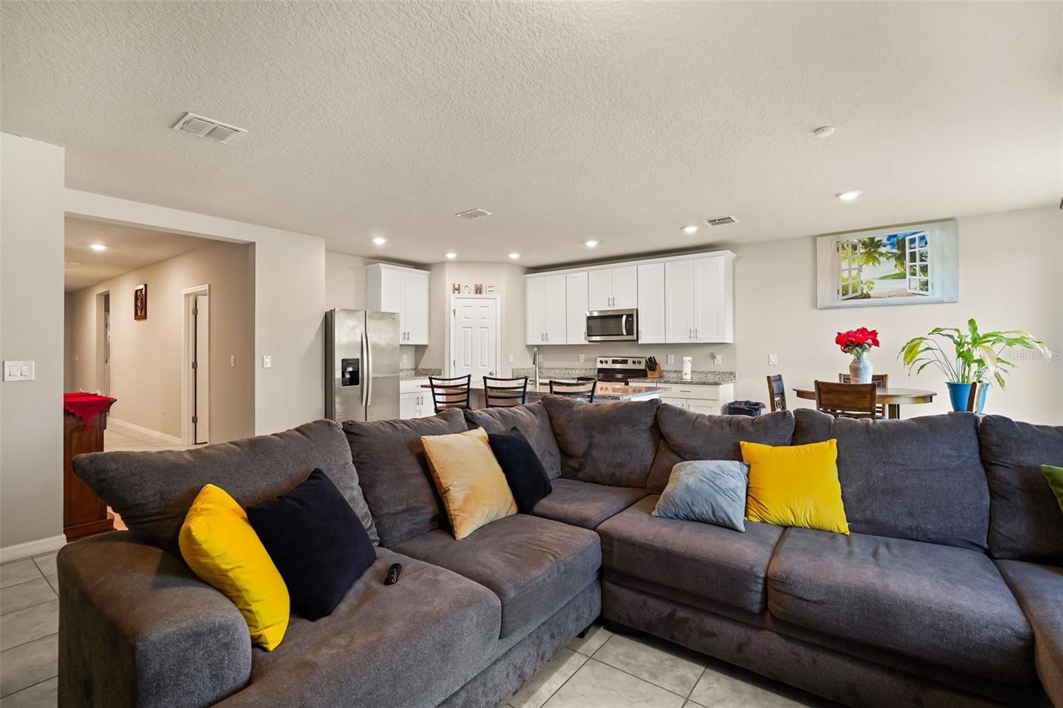
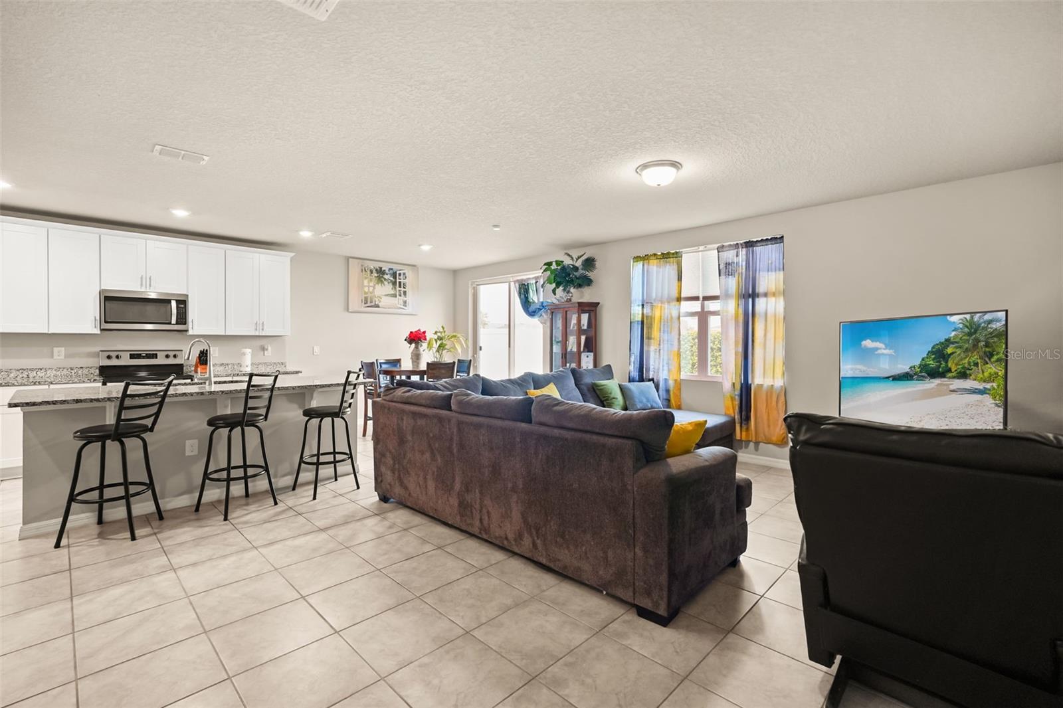
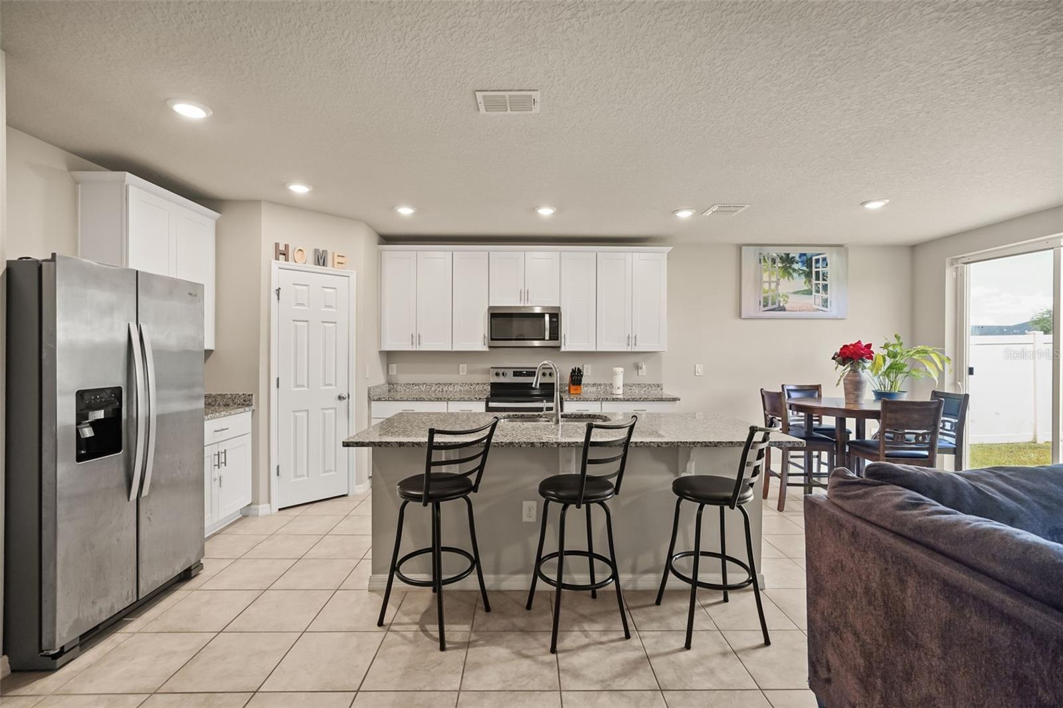
Designed around connected gathering spaces and an easy single-story layout, this 1,988-square-foot home offers a comfortable balance of openness and separation throughout. The kitchen sits at the center of the home, where granite counters, a large island with seating, stainless-steel appliances, and a walk-in pantry create a practical workspace while keeping the kitchen connected to the dining area and great room. Sliding glass doors extend the main living space toward the backyard, bringing in natural light and making it easy to move between indoor and outdoor areas. The four-bedroom, three-bath layout provides flexibility without sacrificing privacy, with the primary suite positioned toward the rear of the home and complemented by a walk-in closet and en suite bath with dual sinks and a glass-enclosed shower. Ceramic tile runs through the main living spaces, while carpet adds a softer finish to the bedrooms. An interior laundry room, attached two-car garage, paver driveway, irrigation system, and backyard add to the home’s everyday functionality. Built in 2021 and maintained with its original finishes, the home offers a functional, well-connected layout with room for the next owner to make it their own. Beyond the home, VillaMar offers a community pool, playground, sidewalks, and recreational common areas, giving residents additional ways to enjoy time outside close to home. Its Winter Haven location also keeps shopping, dining, major roadways, and area attractions within convenient reach.

$1,996/mo

Est. mortgage payment based on a $300,000 home price.

All estimates are provided by Luxury Presence for informational purposes only. Actual amounts may vary.

Additional information

MLS® ID
O6432281

Interior Features

Bedrooms
4
Bathrooms
3
Cooling
Yes
Heating
Yes
Basement
No

Exterior Features

Lot Size
0.13 Acres

Other Property Details

Taxes
$6,708
Tax Frequency
Annually
Association Fee Frequency
Monthly
Garage
Yes
Pets Allowed
Yes
55+/Senior Community
No

Listings courtesy of Stellar MLS as distributed by MLS GRID

All information deemed reliable but not guaranteed and should be independently verified. All properties are subject to prior sale, change or withdrawal. Neither listing broker(s) nor Sundial Real Estate shall be responsible for any typographical errors, misinformation, misprints and shall be held totally harmless. Properties displayed may be listed or sold by various participants in the MLS. 

Based on information submitted to the MLS GRID as of 4:43 PM UTC on 10/7/2026. All data is obtained from various sources and may not have been verified by broker or MLS GRID. Supplied Open House Information is subject to change without notice. All information should be independently reviewed and verified for accuracy. Properties may or may not be listed by the office/agent presenting the information.

©2026 Stellar MLS . All rights reserved.

DMCA Notice

Powered by Luxury Presence