Property photo 1
Property photo 2
Property photo 3
Property photo 4
Property photo 5
2 Beds
2 Baths
1,174 sqft

$289,000

4601 46TH STREET CT W #103B, BRADENTON FL, 34210

Price per sqft$246.17
Built in1987
Property size1,174 sqft
Property typeCondominium
Courtesy of VIVE REALTY, Nicole Long  Listing Contact: 941-600-8162

Overview

Active

Listed Aug 4, 2026

Updated Aug 6

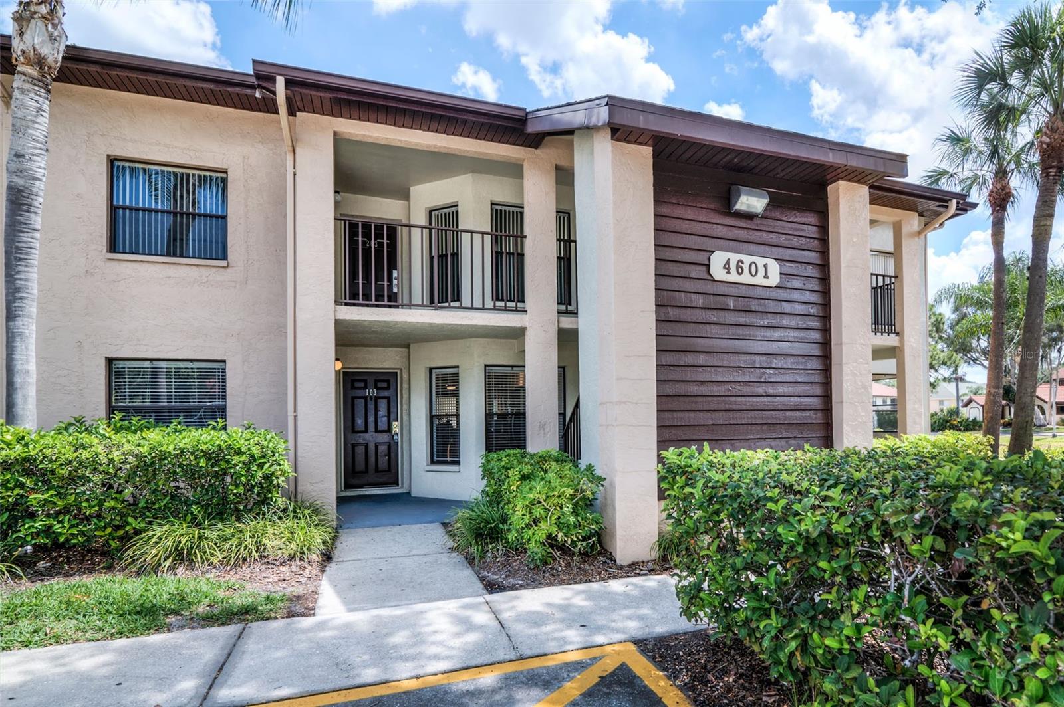
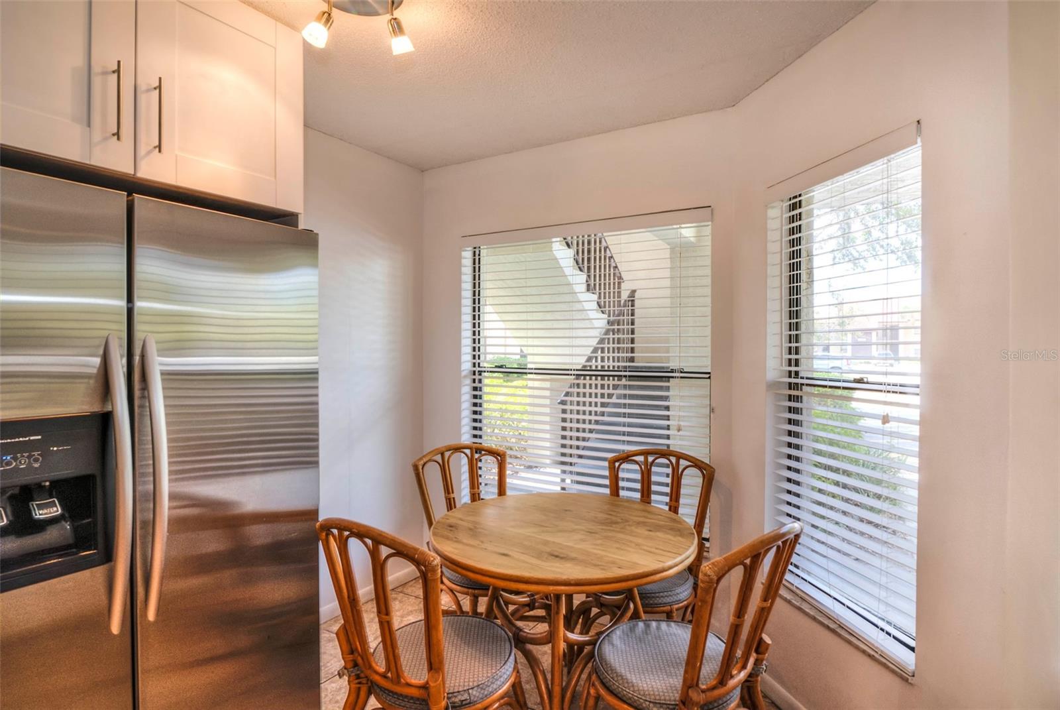
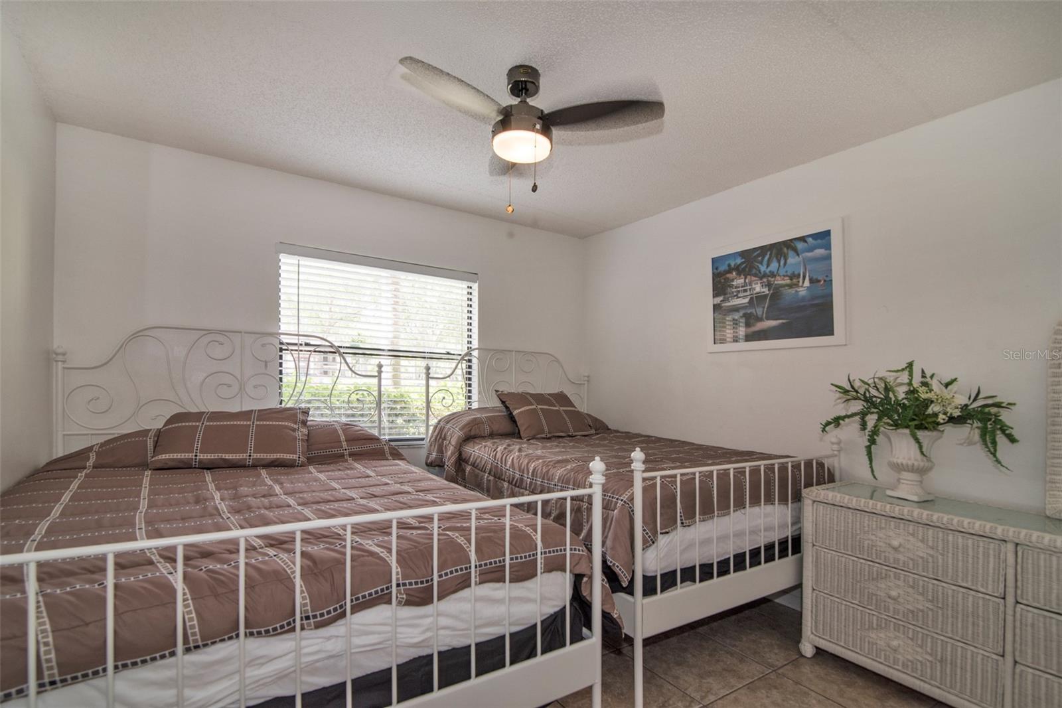
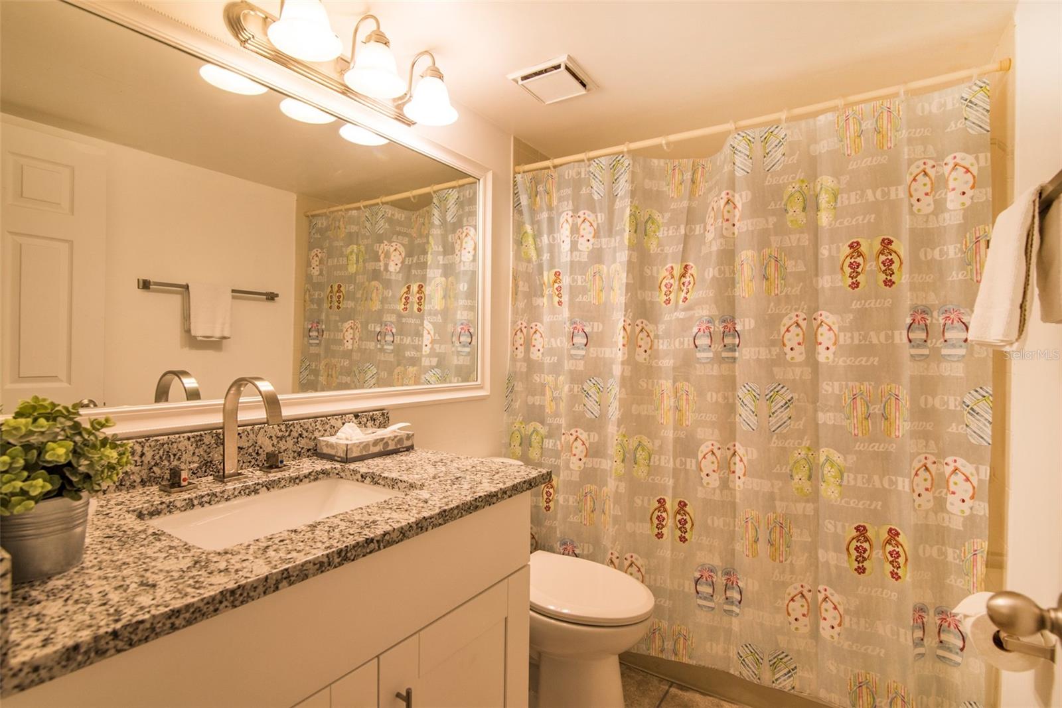
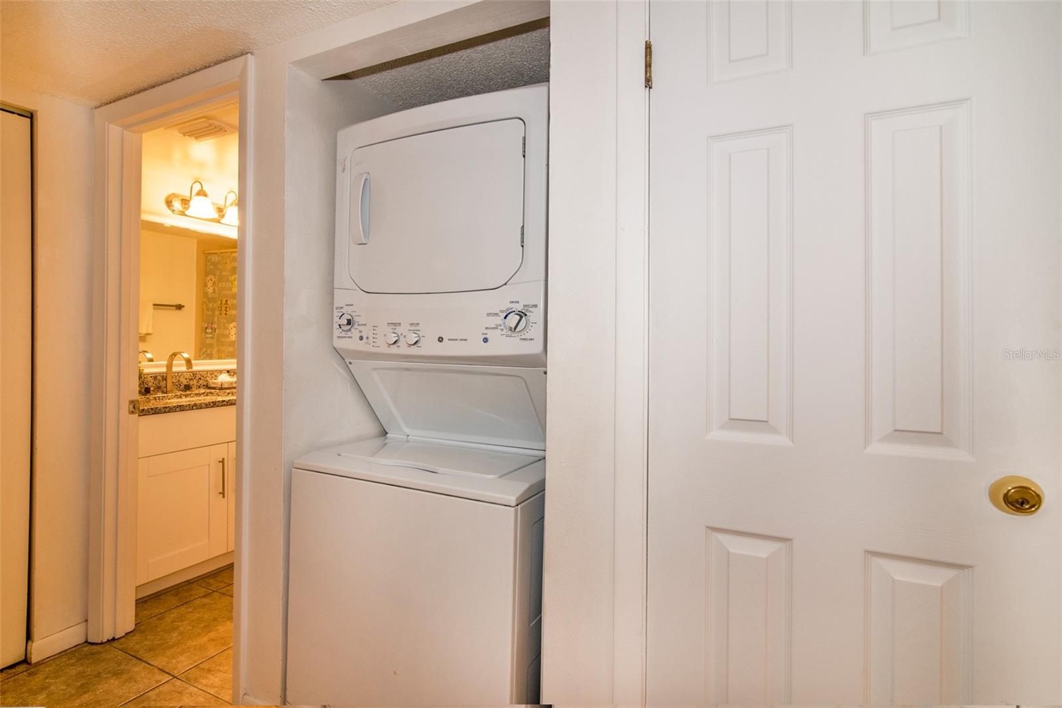
Experience the coveted Florida lifestyle in this immaculate second-floor condominium located in the desirable Shorewalk Bath & Tennis Club community. Sunlight fills the bright, open-concept layout of this beautifully maintained 2-bedroom, 2-bath residence. Recently freshly painted (2023) and featuring a new roof (2023), Unit 103 showcases thoughtful updates throughout — including updated kitchen, vanities, contemporary LED lighting, modern ceiling fans, and window treatments. Ac was replaced in 2019. Both bathroom vanities have been stylishly renovated with modern cabinetry, premium fixtures, while the updated kitchen invites culinary creativity with Shaker-style wood cabinetry, premium stainless-steel appliances, glass backsplash. The spacious primary suite offers a large walk-in closet and a private ensuite bath. Step onto the screened lanai to enjoy tranquil views of lush landscaping and the lake — a perfect setting for morning coffee or a romantic dinner. Shorewalk residents enjoy an active resort-style lifestyle with access to two heated pools, two whirlpool spas, lighted tennis and pickleball courts, a basketball court, and a clubhouse featuring billiards, ping-pong, bocce ball, shuffleboard, and more. It can be used as a short-term rental like Airbnb. This unit has been a great cash flow for years; it brought in around $35k last year. It's perfect for an investor or vacation homeowner. The minimum rental nights restriction is 2 days, which is very hard to find in other communities. Come to see this renovated unit before it's gone.

$1,923/mo

Est. mortgage payment based on a $289,000 home price.

All estimates are provided by Luxury Presence for informational purposes only. Actual amounts may vary.

Additional information

MLS® ID
A4702024

Interior Features

Bedrooms
2
Bathrooms
2
Cooling
Yes
Heating
Yes
Basement
No

Other Property Details

Taxes
$3,350
Tax Frequency
Annually
Association Fee Frequency
Monthly
View
Yes
Furnished
Yes
55+/Senior Community
No

Listings courtesy of Stellar MLS as distributed by MLS GRID

All information deemed reliable but not guaranteed and should be independently verified. All properties are subject to prior sale, change or withdrawal. Neither listing broker(s) nor Sundial Real Estate shall be responsible for any typographical errors, misinformation, misprints and shall be held totally harmless. Properties displayed may be listed or sold by various participants in the MLS. 

Based on information submitted to the MLS GRID as of 1:55 PM UTC on 10/8/2026. All data is obtained from various sources and may not have been verified by broker or MLS GRID. Supplied Open House Information is subject to change without notice. All information should be independently reviewed and verified for accuracy. Properties may or may not be listed by the office/agent presenting the information.

©2026 Stellar MLS . All rights reserved.

DMCA Notice

Powered by Luxury Presence