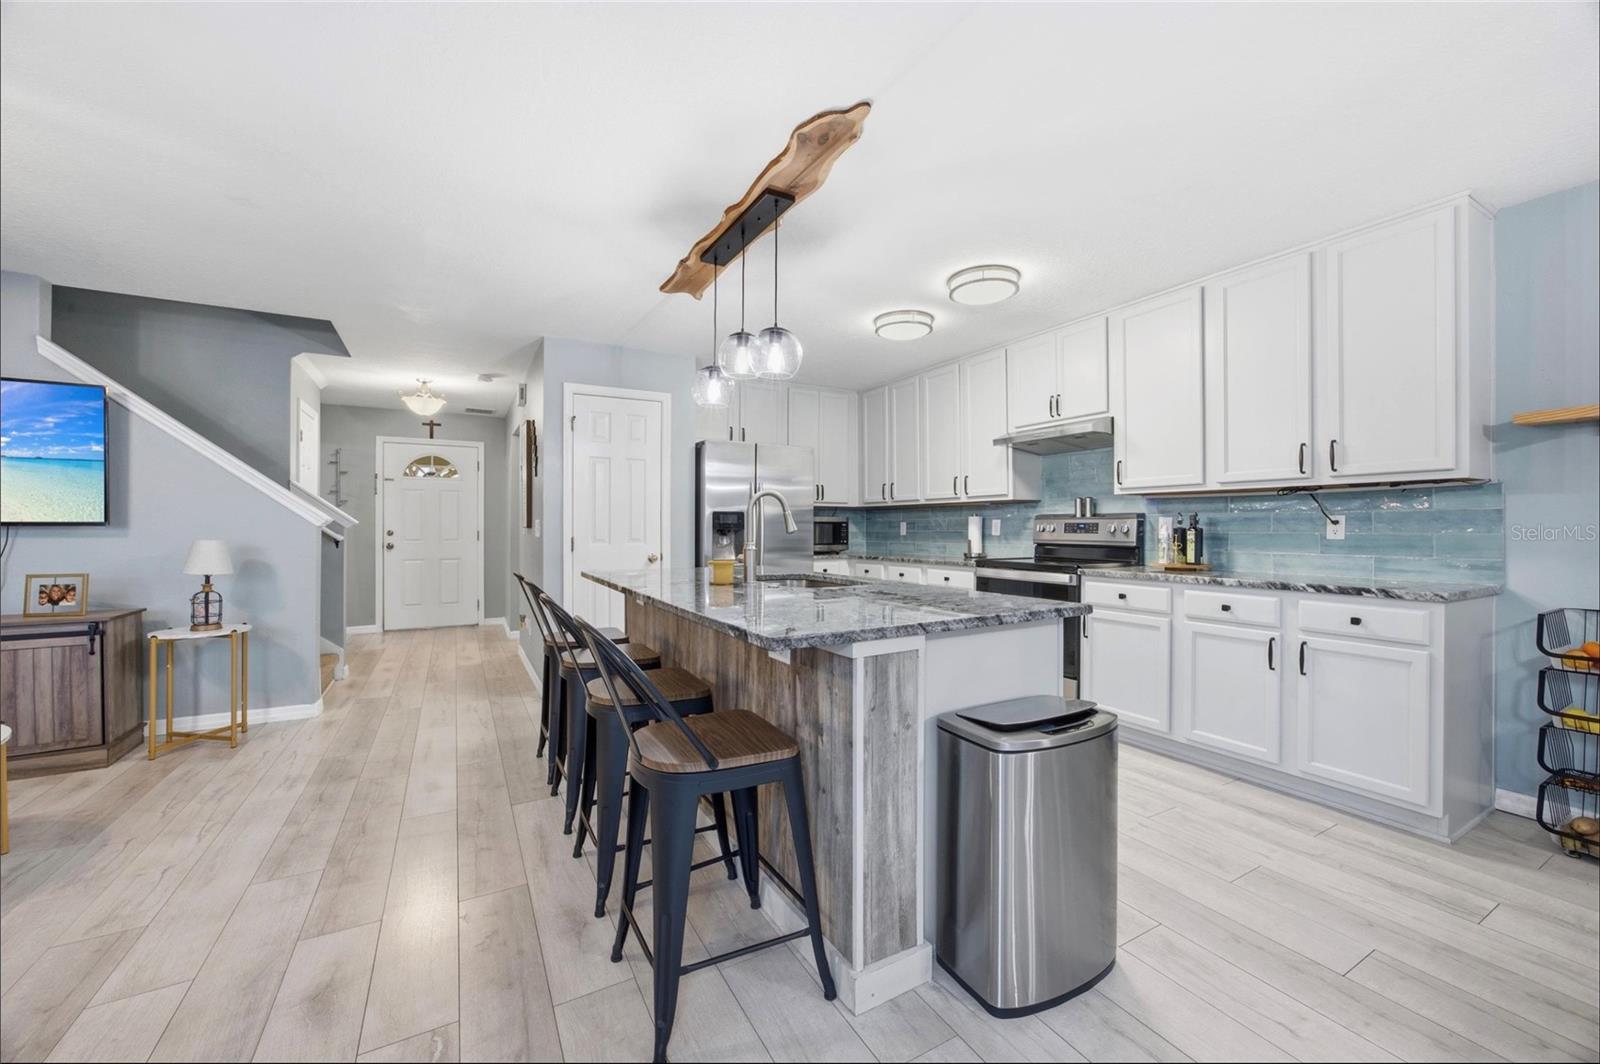
Property photo 1
Property photo 2
Property photo 3
Property photo 4
Property photo 5
2 Beds
3 Baths
1,714 sqft

$339,900

2553 ABEY BLANCO DR, ORLANDO FL, 32828

Price per sqft$198.31
Built in2007
Property size1,714 sqft
Property typeTownhomes
Courtesy of EXP REALTY LLC, Luis Garcia  Listing Contact: 888-883-8509

Overview

Active

Listed Apr 29, 2026

Updated Jul 17

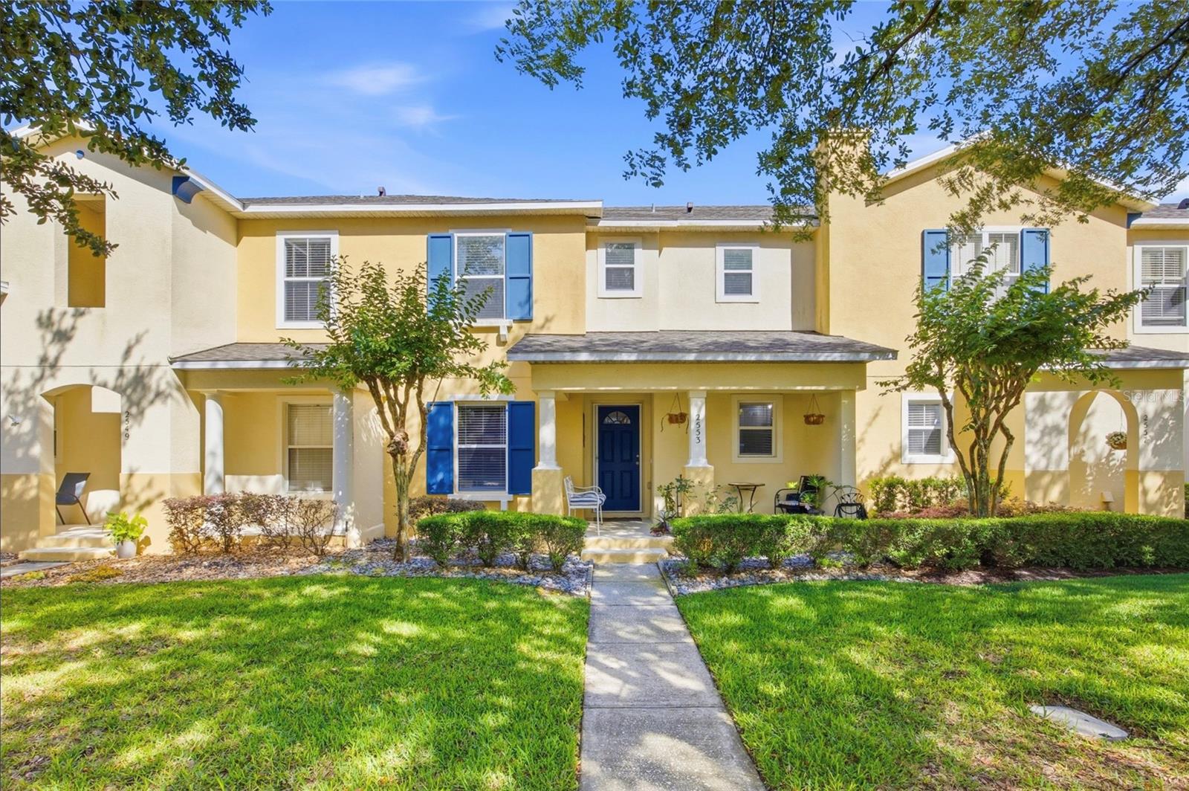
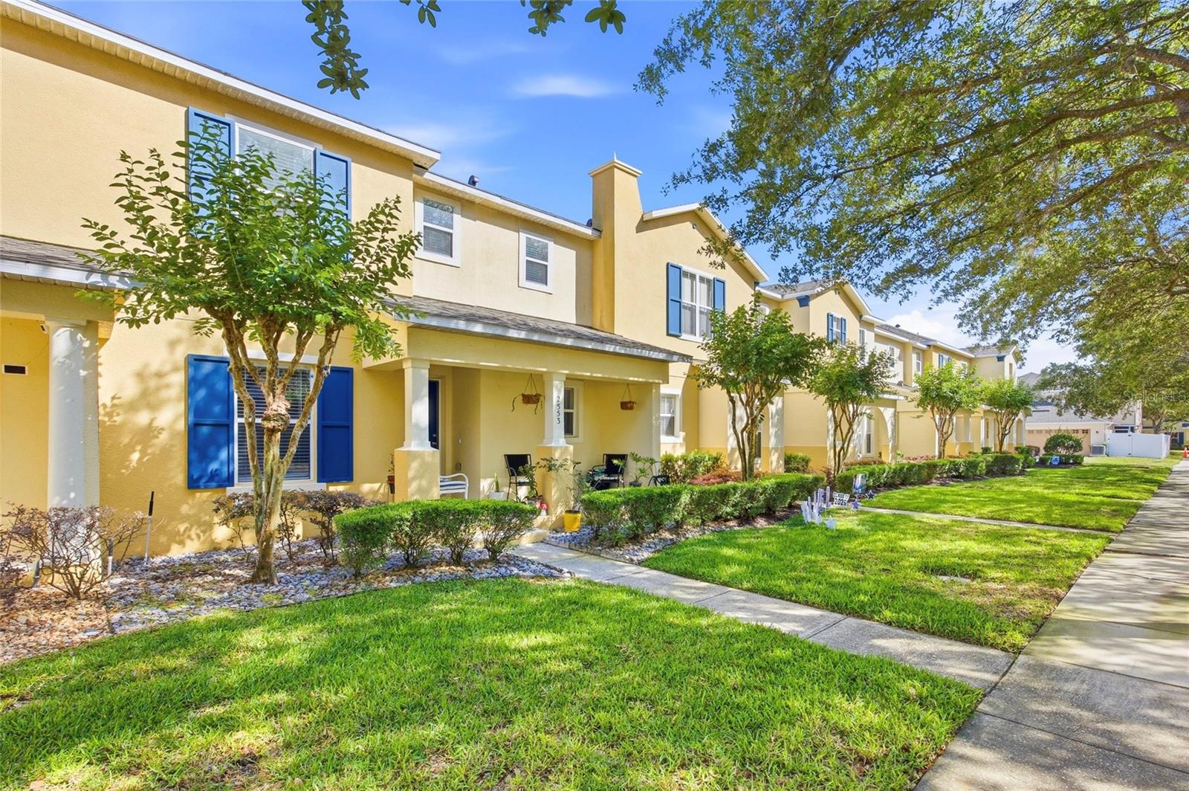
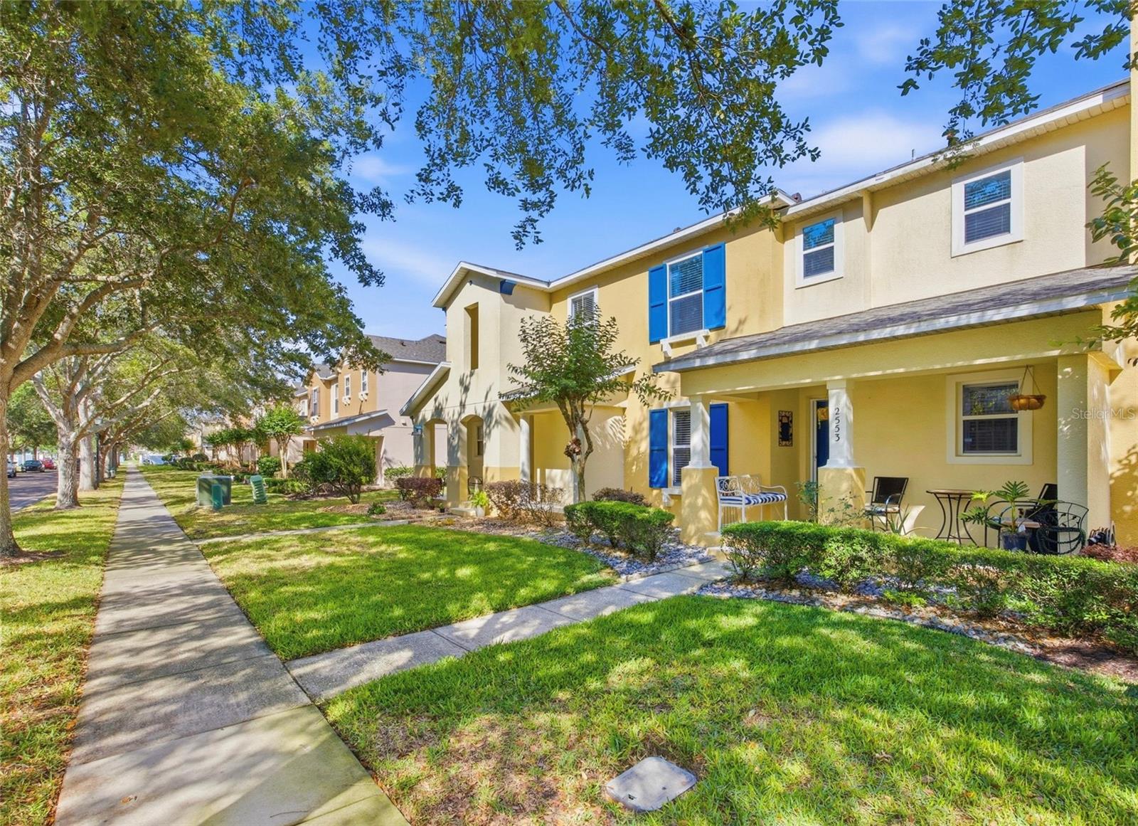
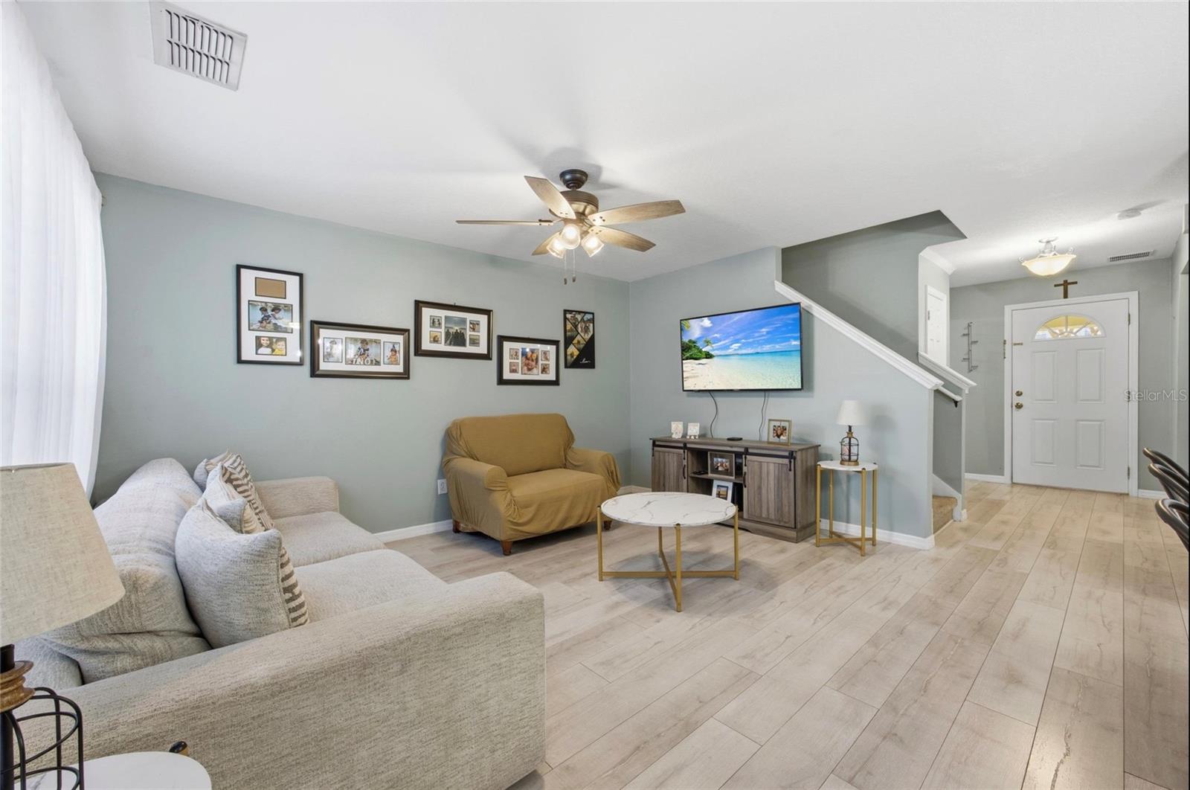
Short Sale. Opportunity in highly desirable Avalon Park! This charming townhome features an open-concept first floor with a granite kitchen, breakfast bar, and 42" upper cabinets that flow effortlessly into the dining and living areas, perfect for everyday living and entertaining. A first-floor office or den offers an ideal space for remote work, while the welcoming front porch adds a touch of charm to your mornings. Upstairs, the spacious primary suite includes a walk-in closet and a private en-suite bath, along with a secondary bedroom and a flexible loft area that can be used as a home office, media space, or playroom. Enjoy outdoor living on your private patio, ideal for grilling and relaxing. The rear alley-accessed two-car garage provides added convenience and functionality. Residents of Avalon Park enjoy access to resort-style amenities including community pools, dog parks, playgrounds, tennis and pickleball courts, basketball courts, and scenic biking trails. The vibrant town center offers a variety of shopping, dining, and everyday services just minutes away. Zoned for top-rated schools including Stone Lake Elementary, Avalon Middle, and Timber Creek High. Conveniently located with easy access to downtown Orlando, Lake Nona and Medical City, Orlando International Airport, and the Brightline. Property is being sold AS-IS and is subject to third-party lender approval. Don’t miss this opportunity to own in Avalon Park at an exceptional value!

$2,261/mo

Est. mortgage payment based on a $339,900 home price.

All estimates are provided by Luxury Presence for informational purposes only. Actual amounts may vary.

Additional information

MLS® ID
O6402361

Interior Features

Bedrooms
2
Bathrooms
3
Cooling
Yes
Heating
Yes
Basement
No

Exterior Features

Lot Size
0.07 Acres

Other Property Details

Taxes
$5,933
Tax Frequency
Annually
Association Fee Frequency
Monthly
Garage
Yes
Pets Allowed
Yes
55+/Senior Community
No

Listings courtesy of Stellar MLS as distributed by MLS GRID

All information deemed reliable but not guaranteed and should be independently verified. All properties are subject to prior sale, change or withdrawal. Neither listing broker(s) nor Sundial Real Estate shall be responsible for any typographical errors, misinformation, misprints and shall be held totally harmless. Properties displayed may be listed or sold by various participants in the MLS. 

Based on information submitted to the MLS GRID as of 12:13 AM UTC on 10/8/2026. All data is obtained from various sources and may not have been verified by broker or MLS GRID. Supplied Open House Information is subject to change without notice. All information should be independently reviewed and verified for accuracy. Properties may or may not be listed by the office/agent presenting the information.

©2026 Stellar MLS . All rights reserved.

DMCA Notice

Powered by Luxury Presence