Property photo 1
Property photo 2
Property photo 3
Property photo 4
Property photo 5
5 Beds
4 Baths
2,976 sqft

$680,000

6712 THORNHILL CIR, WINDERMERE FL, 34786

Price per sqft$228.49
Built in2002
Property size2,976 sqft
Property typeResidential
Courtesy of HOMEVEST REALTY, Brad Young  Listing Contact: 407-897-5400

Overview

Active

Listed Oct 13, 2025

Updated Aug 25

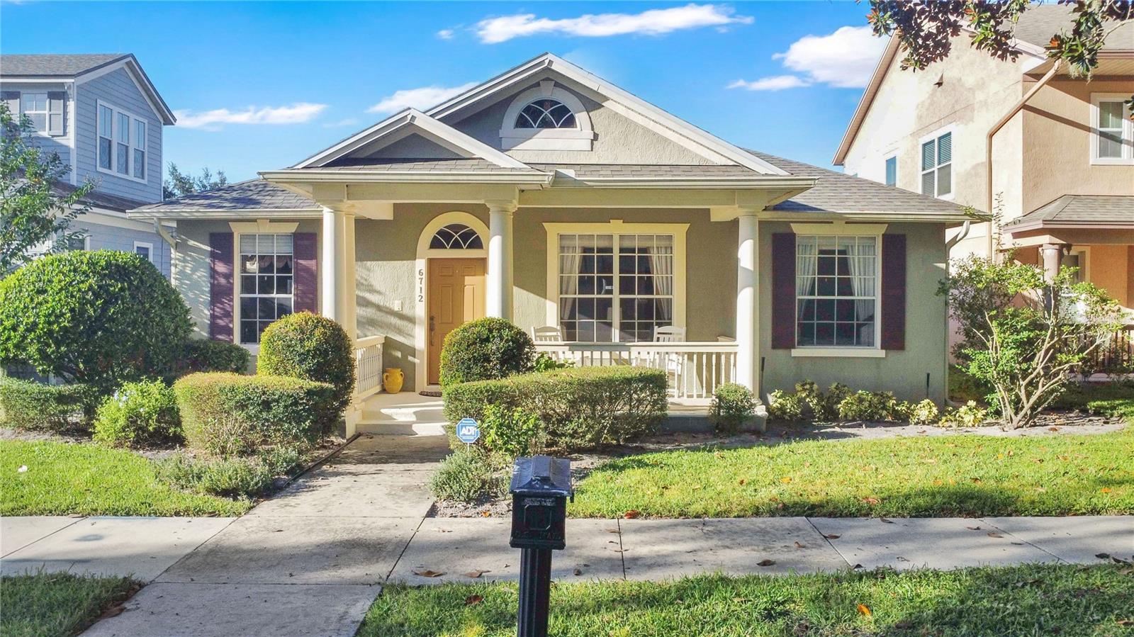
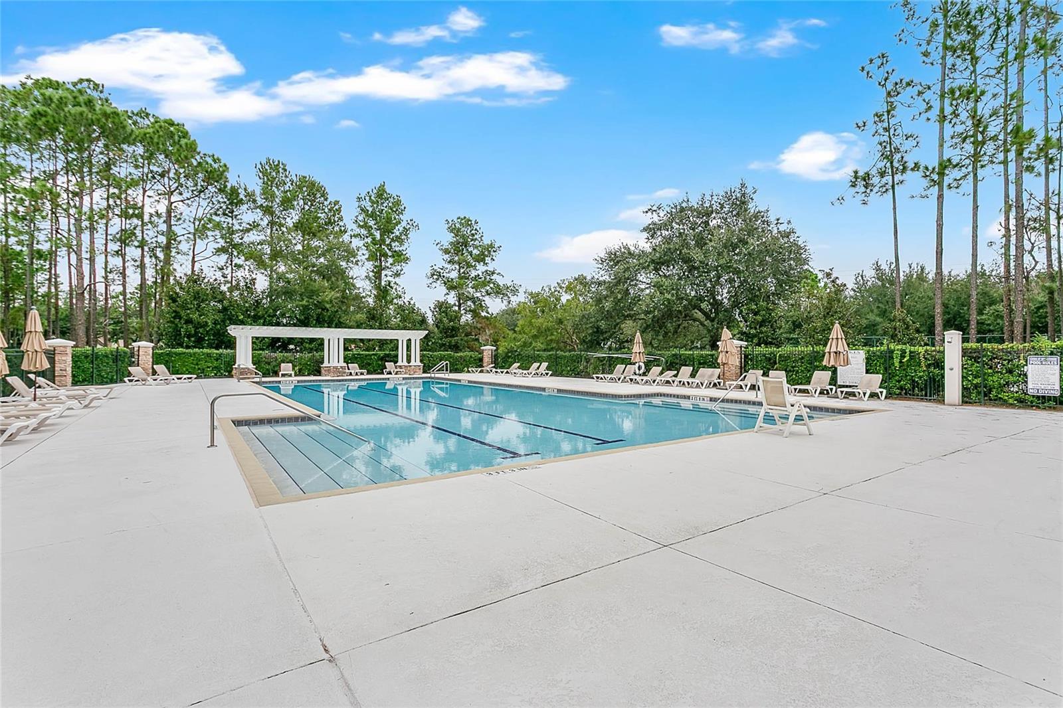
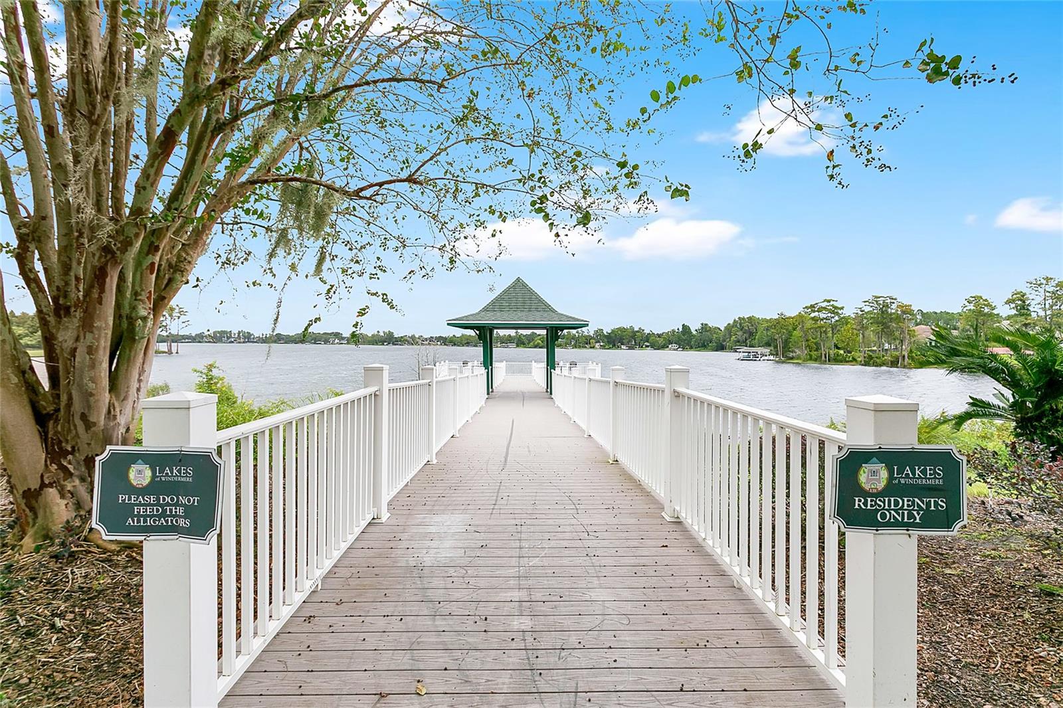
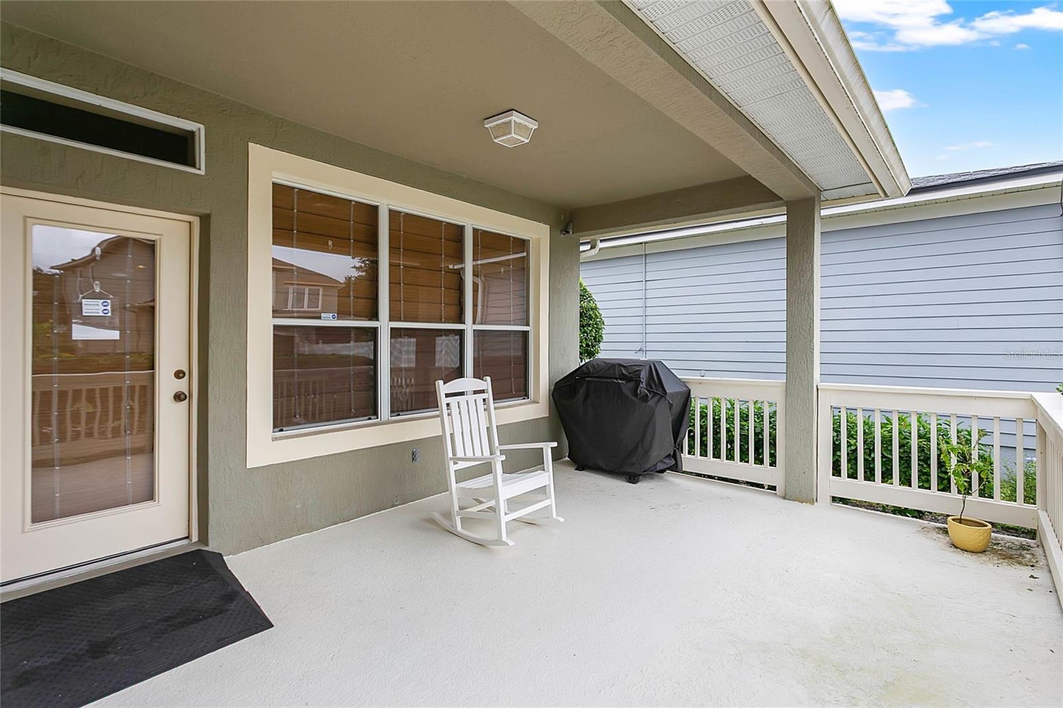
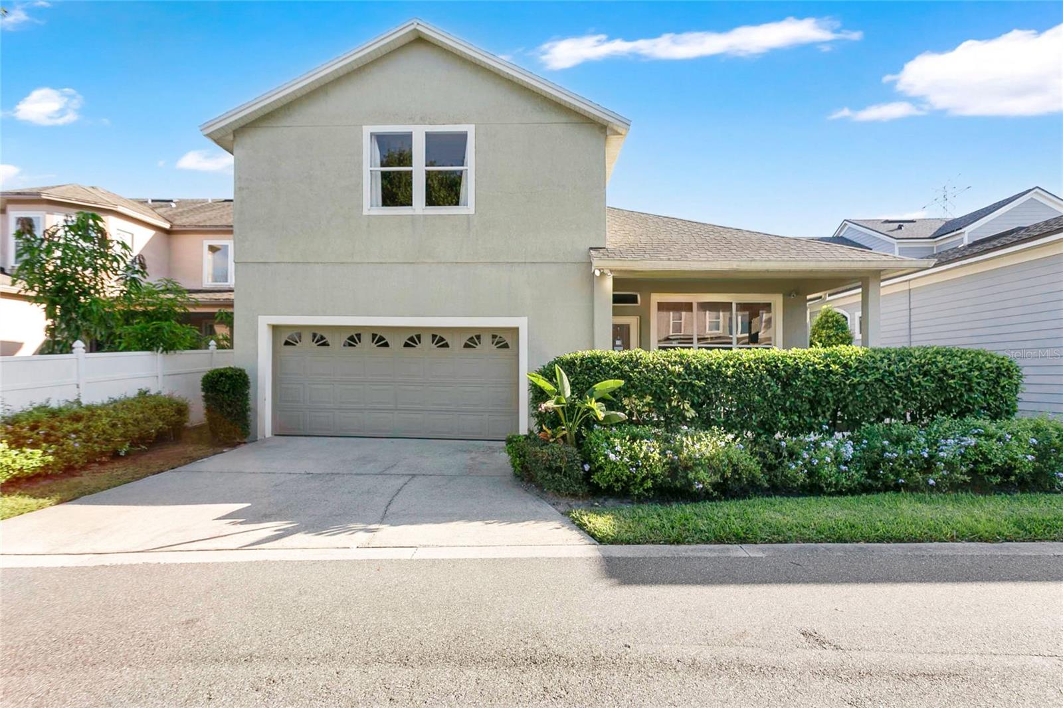
With timeless curb appeal and a front porch built for slow mornings, this Windermere home blends classic charm with the upgrades that make everyday life easier. Step inside and the ceilings rise, sunlight floods through, and hardwood floors (2021) lead you through open living and dining spaces that flow seamlessly into a remodeled kitchen with quartz countertops, updated cabinetry, and dual pantries that actually hold it all. The primary suite sits privately on the main floor with with a large walk in closet, and ensuite, while three additional bedrooms offer room to spread out — perfect for guests, a home office, or both. The main-level guest bath keeps accessibility in mind with a sleek zero-entry shower, while a nearby half bath makes life easier for everyday traffic. Upstairs, a full suite with its own bath creates the ideal spot for visitors, multi-generational living, or a tucked-away retreat when you need a breather. Covered porches in both the front and back extend your living outdoors, while a rear-entry two-car garage keeps the curb appeal clean. Inside the garage, a wheelchair ramp provides easy access from the garage — and can be removed by the seller if not needed. Major updates are already handled: newer roof (2021), water heater (2018), and one of two HVACs replaced in 2021. Low HOA dues get you high-return perks — a resort-style pool, lake pier for fishing and star-gazing, tennis, volleyball, basketball, playgrounds, and open green space for everything else. All of it just minutes from Windermere’s shops, dining, and top-rated schools. High ceilings, natural light, updates for modern comfort — this is the Windermere vibe, done right.

$4,524/mo

Est. mortgage payment based on a $680,000 home price.

All estimates are provided by Luxury Presence for informational purposes only. Actual amounts may vary.

Additional information

MLS® ID
O6351284

Interior Features

Bedrooms
5
Bathrooms
4
Fireplace
Yes
Cooling
Yes
Heating
Yes
Basement
No

Exterior Features

Lot Size
0.14 Acres

Other Property Details

Taxes
$4,096
Tax Frequency
Annually
Association Fee Frequency
Monthly
Garage
Yes
Pets Allowed
Yes
55+/Senior Community
No

Listings courtesy of Stellar MLS as distributed by MLS GRID

All information deemed reliable but not guaranteed and should be independently verified. All properties are subject to prior sale, change or withdrawal. Neither listing broker(s) nor Sundial Real Estate shall be responsible for any typographical errors, misinformation, misprints and shall be held totally harmless. Properties displayed may be listed or sold by various participants in the MLS. 

Based on information submitted to the MLS GRID as of 8:32 AM UTC on 10/8/2026. All data is obtained from various sources and may not have been verified by broker or MLS GRID. Supplied Open House Information is subject to change without notice. All information should be independently reviewed and verified for accuracy. Properties may or may not be listed by the office/agent presenting the information.

©2026 Stellar MLS . All rights reserved.

DMCA Notice

Powered by Luxury Presence