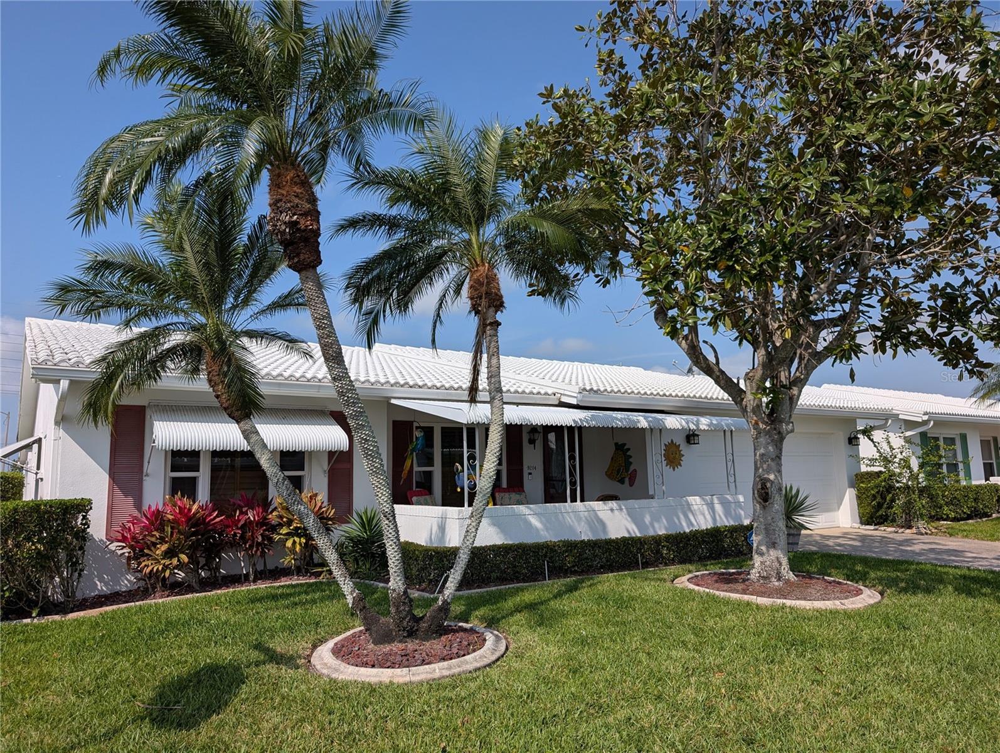
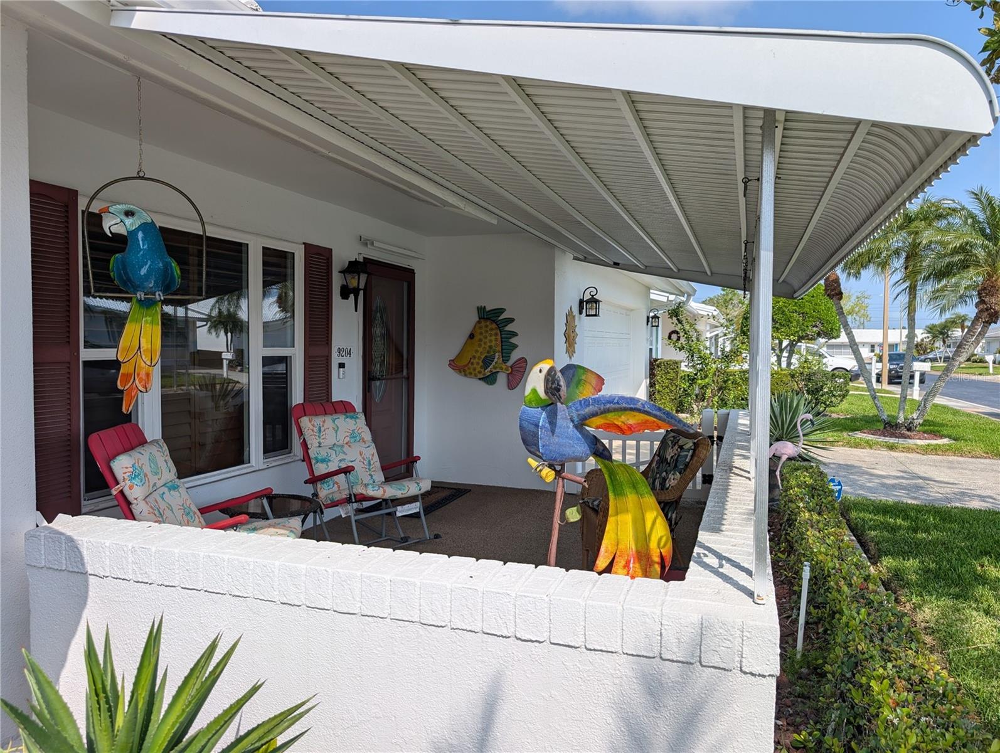
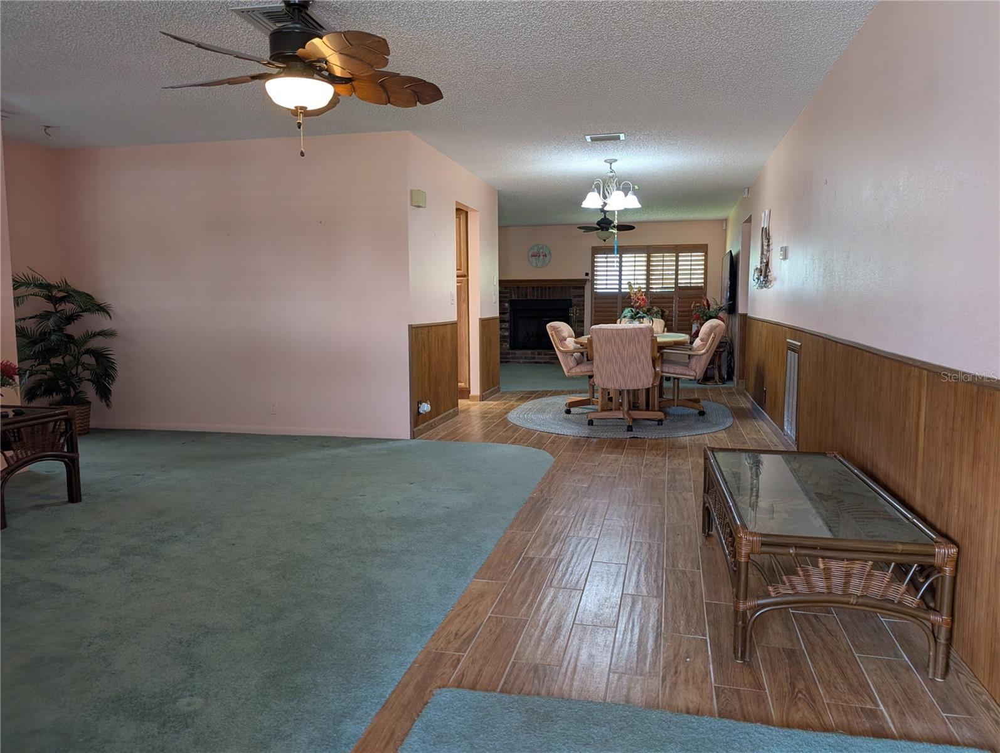
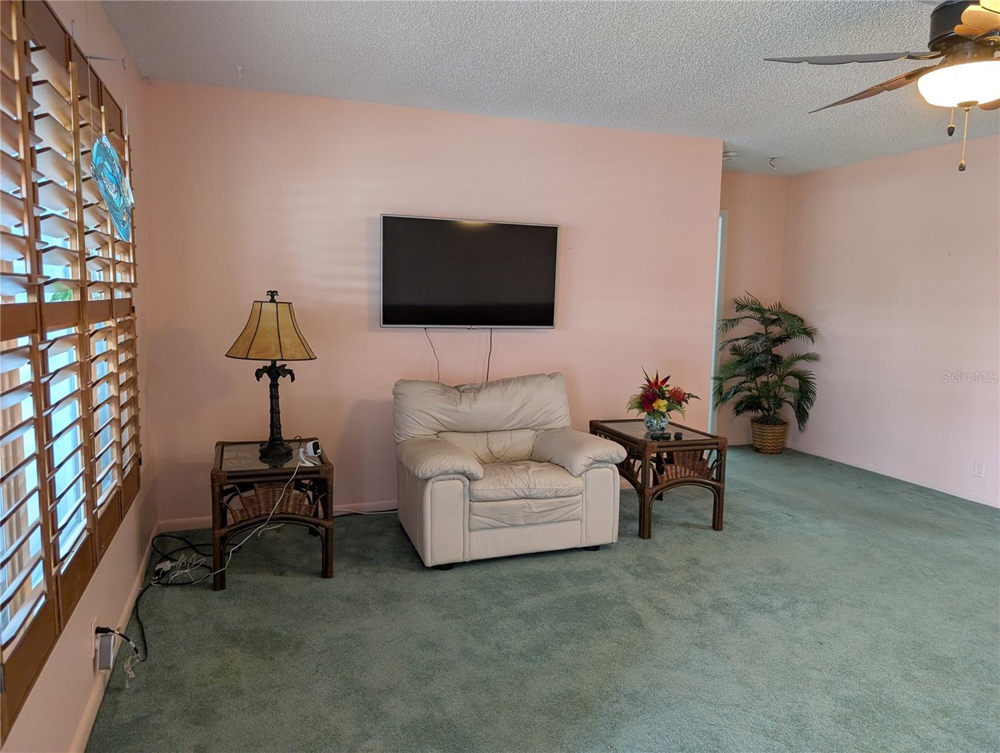
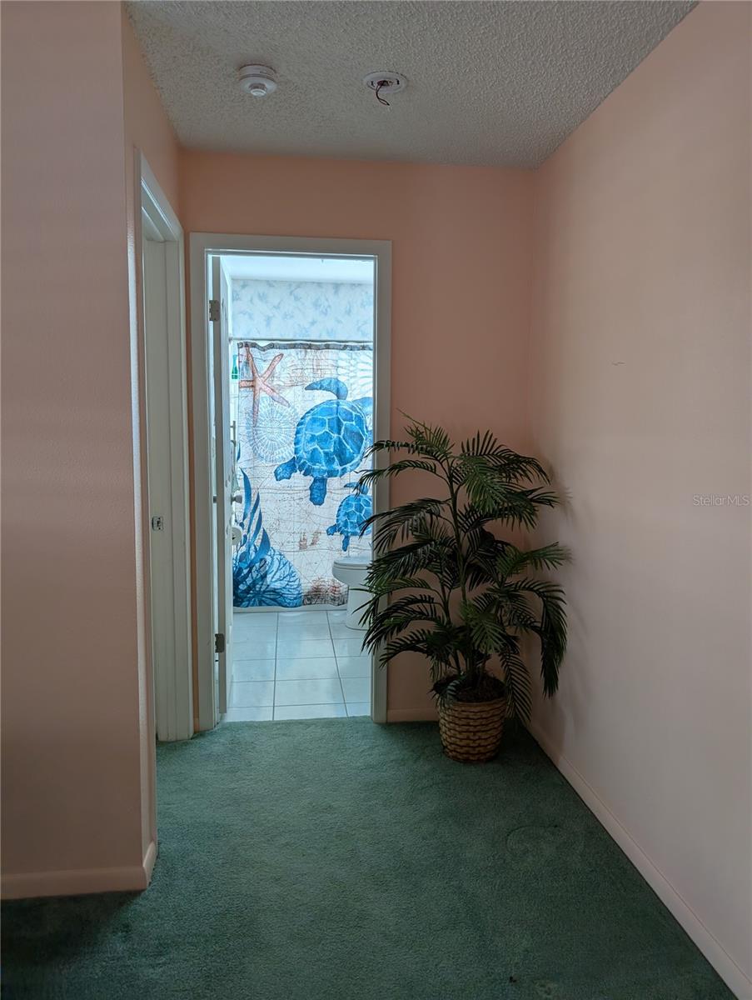
Tropical "PHILODENDRON" on corner lot, centrally located in Tampa Bay’s 55+ community, Mainlands of Tamarac by the Gulf. This 2BR/2BA/2CG home offers a warm, welcoming décor with a touch of the tropics: vibrant colors showcased by rich wood plank ceramic tile flooring (2018), honey oak Plantation shutters (2020), bamboo wainscoting & new tropical ceiling fans. The kitchen & baths offer many updates. Living/Dining/Florida & Bonus rooms surround the "Heart of the Home"...the kitchen. The beautifully updated kitchen (2018) features: wood plank tile floor, granite countertops, honey oak cabinetry, brushed nickel accents, rustic tile back splash, GE fingerprint resistant slate appliances (French door refrigerator w/ice maker, glass cooktop range w/oven, dishwasher, microwave hood), ceiling fan & dinette area. Kitchen remodel (2018) included extra cabinetry & 2 pantries. The bonus room, off kitchen dinette, is currently used as an office & craft room. This versatile space adapts to your lifestyle: den, man cave, grandchild room, craft room, office. The Florida room explodes w/natural light. Both large windows showcase the brick fireplace. Other features include plantation shutters, two ceiling fans & pass thru window to kitchen...great for entertaining. Bamboo wainscoting is the focus of the dining room. The popular split BR floorplan offers a private guest "suite" off the living room. This spacious, carpeted bedroom is next to the main bath which offers a white vanity, comfort height commode, converted walk-in tub to shower & grab bars. The primary bedroom is off Florida room. Also carpeted, it has a large walk-in closet, ceiling fan, large window, honey oak plantation shutters & private ensuite bath. The totally updated (2020) primary bath features a stunning, tile walk-in shower w/grab bars, matching tile floor, comfort height commode, stone countertops, honey oak double sink vanity, brushed nickel fixtures, ceiling vent, mirror & lighting. Spacious hall closet provides extra storage. The interior laundry, across from hall closet, has GE washer/dryer (2018), rich wood cabinetry & a barn door to primary bath. Home monitored by ADT security system. The oversized 2 car garage is accessed from the laundry room. Garage features include epoxy floor, utility sink, Carrier HVAC system (2018), Rheem water heater (2020), Square D electrical panel w/whole house surge protector (2018), reinforced garage door, Genie door motor, storage, exterior side door & attic w/pull-down ladder. Exterior features include a decorative front door & storm door w/hurricane panel, ring doorbell, covered front porch w/gate & pebble tek floor, cement edging around landscaping, gutters/downspouts, impact windows (2009) & tile roof (2002). Monthly maintenance fee of $415 includes lawn care/irrigation maintenance, exterior painting/power washing, water/sewer/trash, internet/cable in addition to maintaining all community property (clubhouse, pool, roads, sidewalks, lakes). Mainlands of Tamarac Unit #6 is an active, 55+ community offering a clubhouse, heated in-ground pool, shuffleboard courts, public golf course & many activities. A Tropical Paradise located in the "Heart of Tampa Bay" centrally situated between St. Petersburg, Clearwater & Tampa. Add'l conveniences include nearby shopping, sporting/cultural venues, medical/emergency care facilities, restaurants, banking, churches and easy access to Gulf coast beaches, interstates, Port of Tampa & two airports.