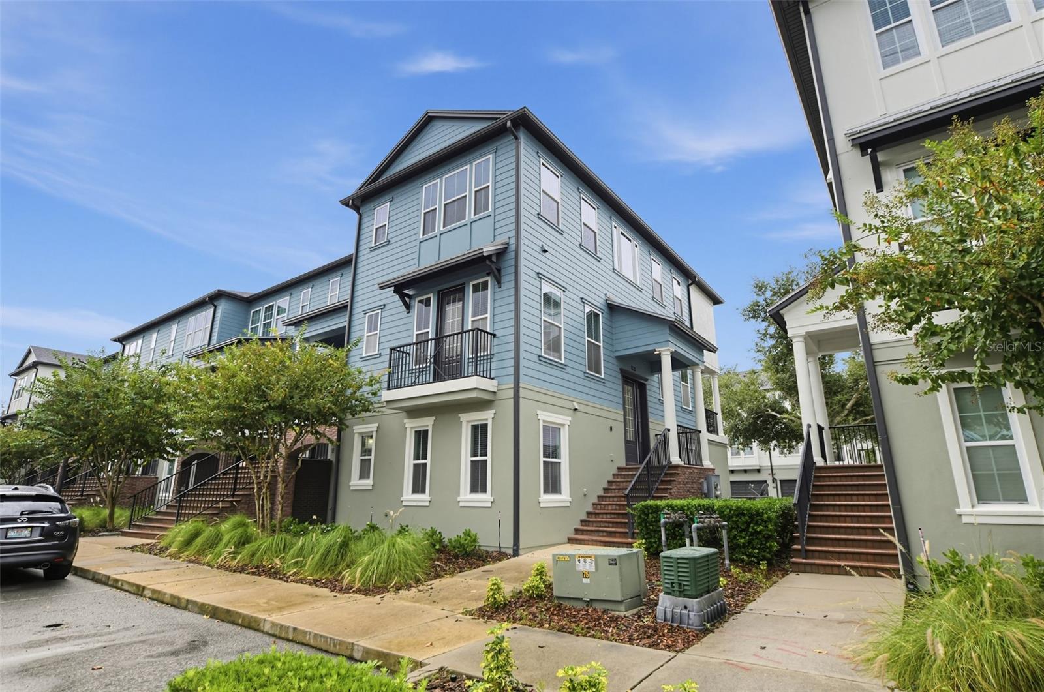
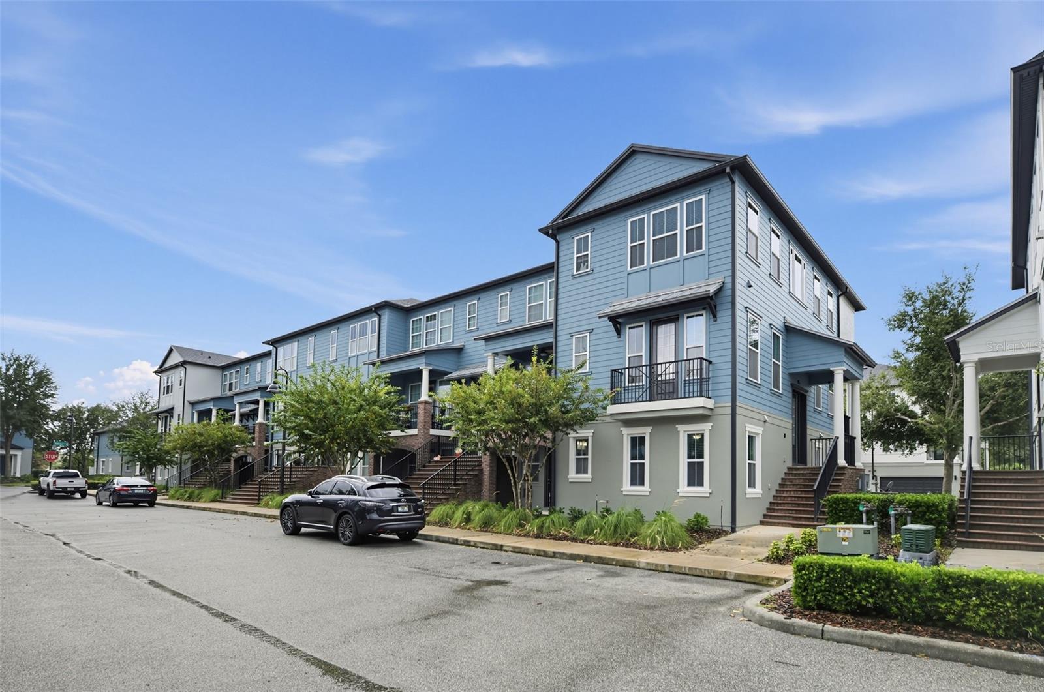
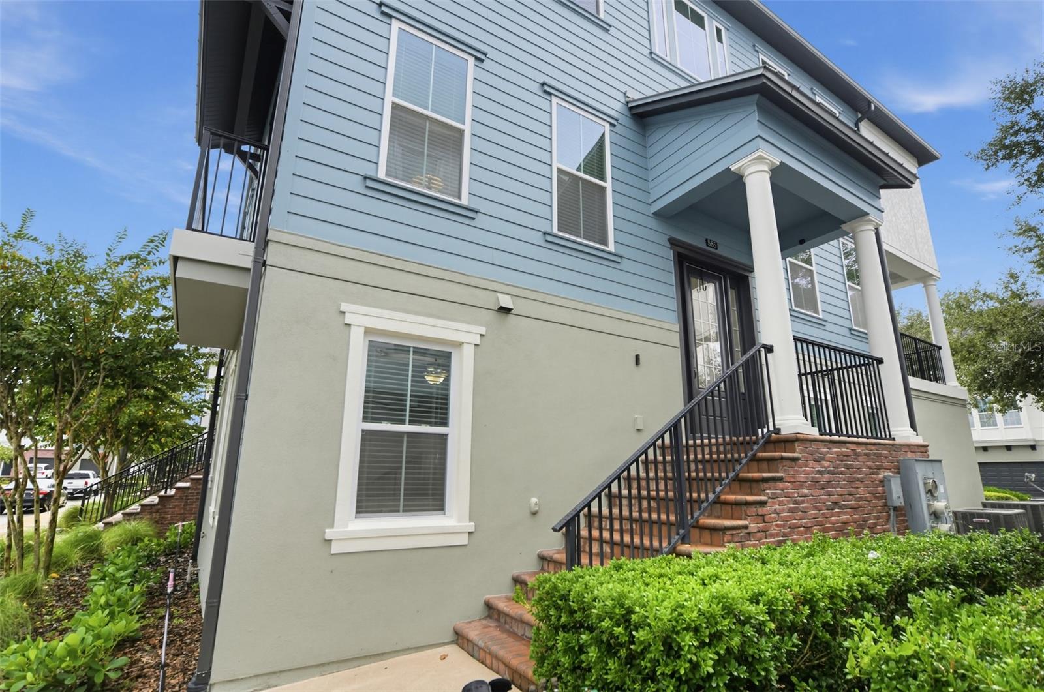
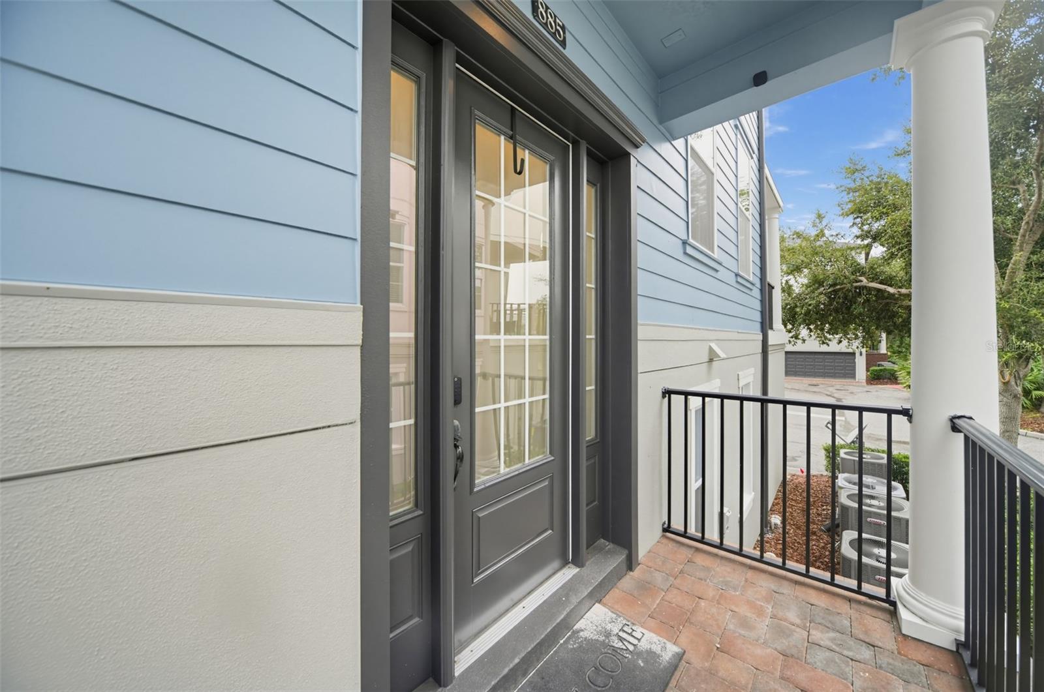
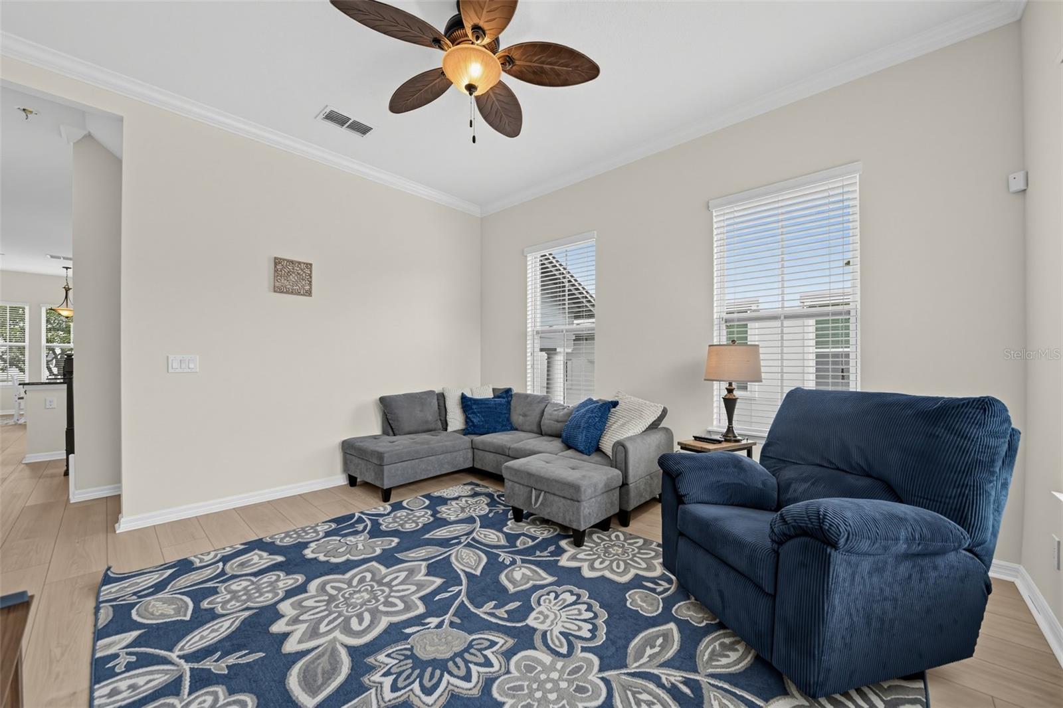
Property photo 1
Property photo 2
Property photo 3
Property photo 4
Property photo 5
3 Beds
4 Baths
2,034 sqft

$479,999

885 TARAMUNDI DR, OVIEDO FL, 32765

Price per sqft$235.99
Built in2016
Property size2,034 sqft
Property typeTownhomes
Courtesy of EXP REALTY LLC, Antonio Negron  Listing Contact: 888-883-8509

Overview

Active

Listed Oct 7, 2026

Updated 3h ago

Nestled in the heart of Downtown Oviedo’s premier live-work-play district, this stunning 3-bedroom, 3.5-bathroom townhome located in the desirable Hamptons community offers the ultimate blend of modern convenience and neighborhood charm. Step inside one of the community’s largest three-story layouts, boasting over 2,000 square feet of meticulously designed living space. The open-concept interior features high ceilings, abundant natural light, and a versatile floor plan where every bedroom enjoys its own dedicated private bathroom. Luxury vinyl plank flooring has been recently installed, contributing to the easy maintenance of the home. The home has been freshly painted inside and out, offering that move-in ready feel. The lower level contains a 2-car garage and a large, private suite - perfect for visiting guests or multigenerational families, and affording maximum privacy. Leave your keys at home! Located in the highly coveted Oviedo on the Park community, you are steps away from morning coffee, local restaurants, and vibrant community events. Stroll over to Center Lake Park to enjoy the dog park, playground, splash pad, paddleboat rentals, and year-round food truck festivals and outdoor movie nights. Give your children the gift of a world-class education. This home feeds directly into some of Seminole County’s highest-rated public institutions, including the A-rated Oviedo High School. The family-friendly neighborhood features wide sidewalks, safe crosswalks, and a welcoming environment for residents of all ages.

$3,193/mo

Est. mortgage payment based on a $479,999 home price.

All estimates are provided by Luxury Presence for informational purposes only. Actual amounts may vary.

Additional information

MLS® ID
O6447438

Interior Features

Bedrooms
3
Bathrooms
4
Cooling
Yes
Heating
Yes
Basement
No

Exterior Features

Lot Size
0.03 Acres

Other Property Details

Taxes
$5,088
Tax Frequency
Annually
Association Fee Frequency
Monthly
Garage
Yes
Pets Allowed
Yes
55+/Senior Community
No

Listings courtesy of Stellar MLS as distributed by MLS GRID

All information deemed reliable but not guaranteed and should be independently verified. All properties are subject to prior sale, change or withdrawal. Neither listing broker(s) nor Sundial Real Estate shall be responsible for any typographical errors, misinformation, misprints and shall be held totally harmless. Properties displayed may be listed or sold by various participants in the MLS. 

Based on information submitted to the MLS GRID as of 8:07 AM UTC on 10/9/2026. All data is obtained from various sources and may not have been verified by broker or MLS GRID. Supplied Open House Information is subject to change without notice. All information should be independently reviewed and verified for accuracy. Properties may or may not be listed by the office/agent presenting the information.

©2026 Stellar MLS . All rights reserved.

DMCA Notice

Powered by Luxury Presence