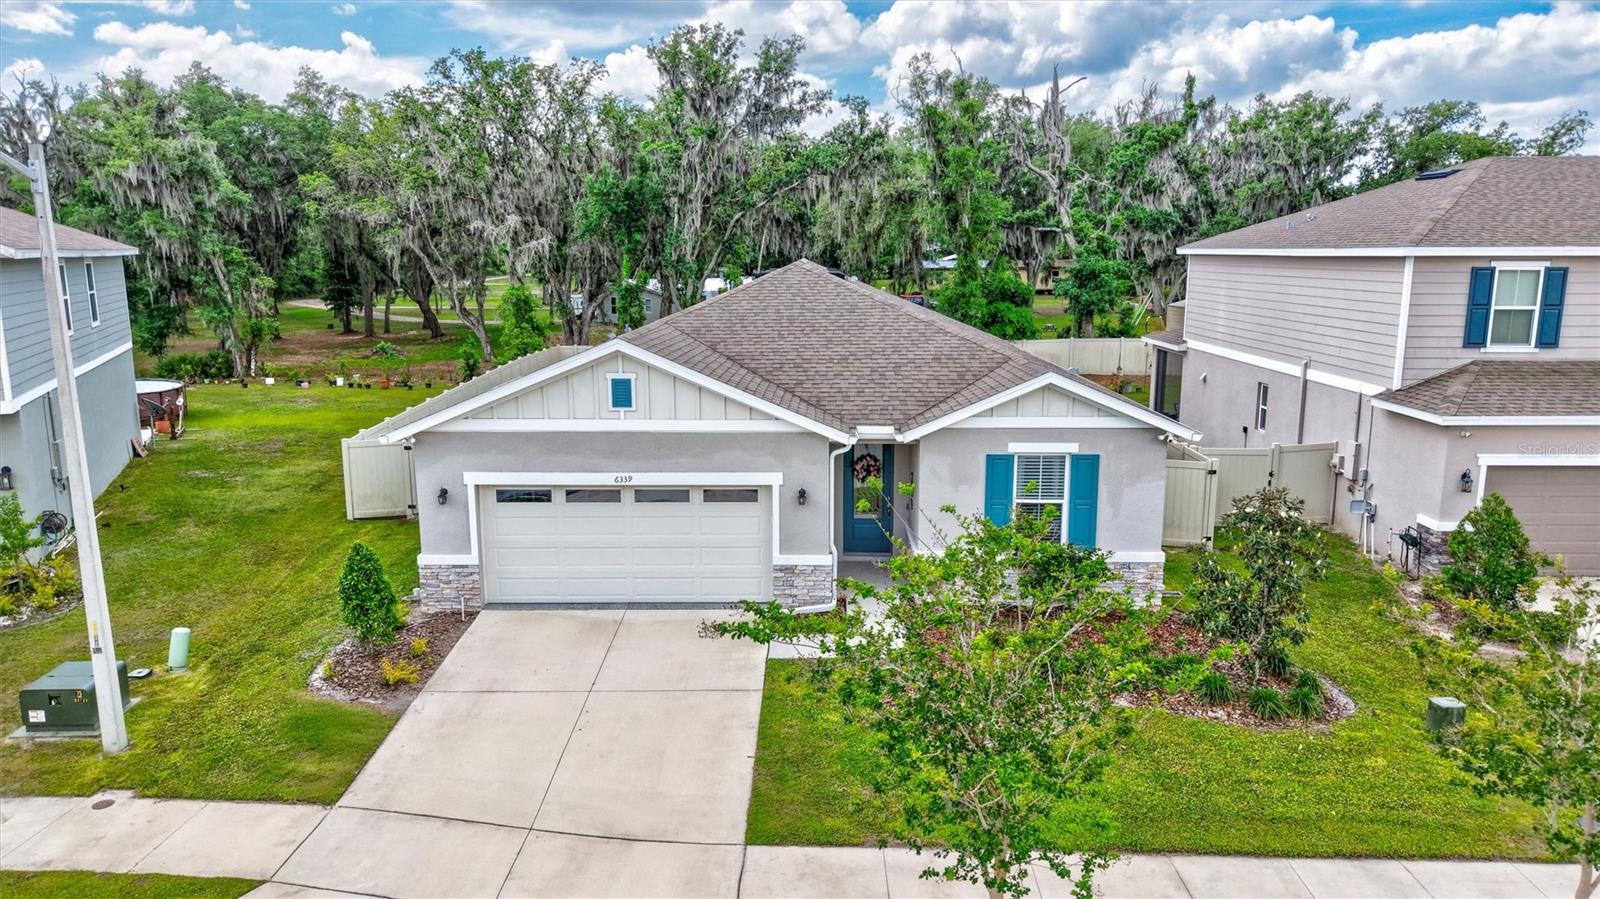
Property photo 1
Property photo 2
Property photo 3
Property photo 4
Property photo 5
4 Beds
3 Baths
2,066 sqft

$439,000

6339 DOLOSTONE DR, LAKELAND FL, 33811

Price per sqft$212.49
Built in2021
Property size2,066 sqft
Property typeResidential
Courtesy of WESTON GROUP, Charlene Weston  Listing Contact: 813-530-4338

Overview

Active

Listed Apr 16, 2026

Updated 2 days ago

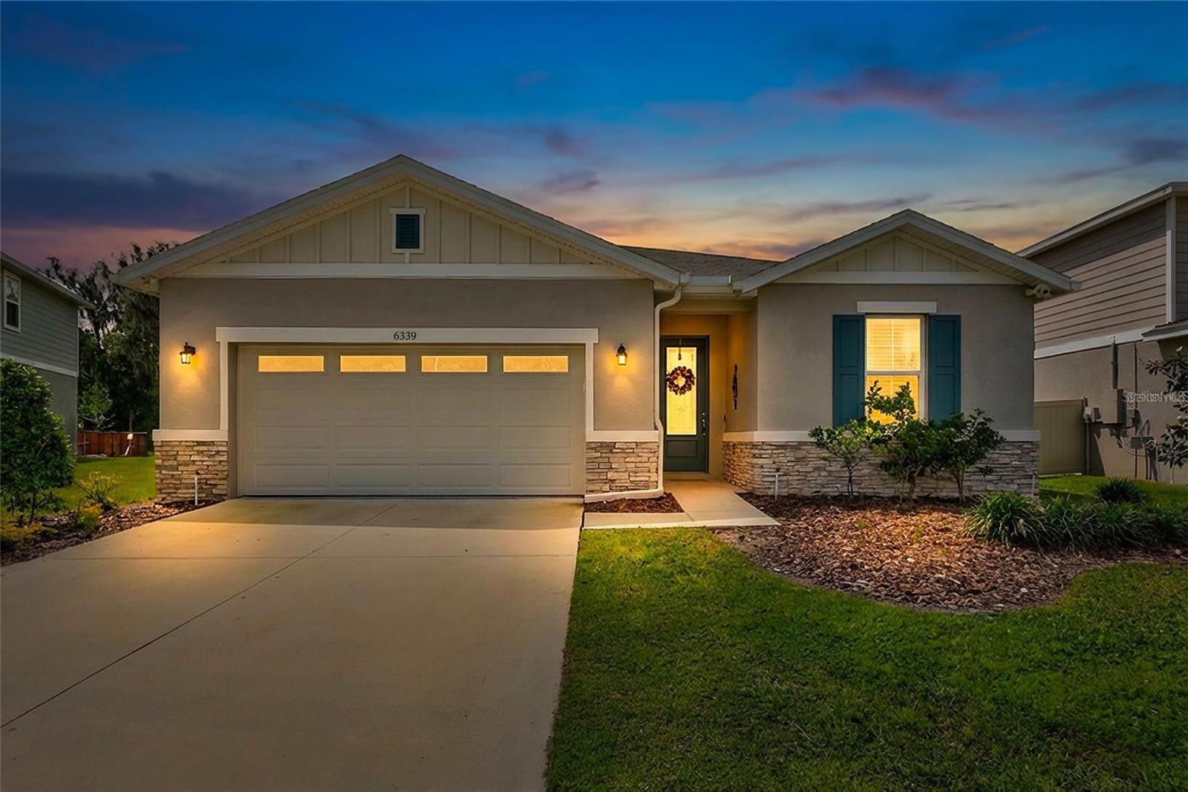
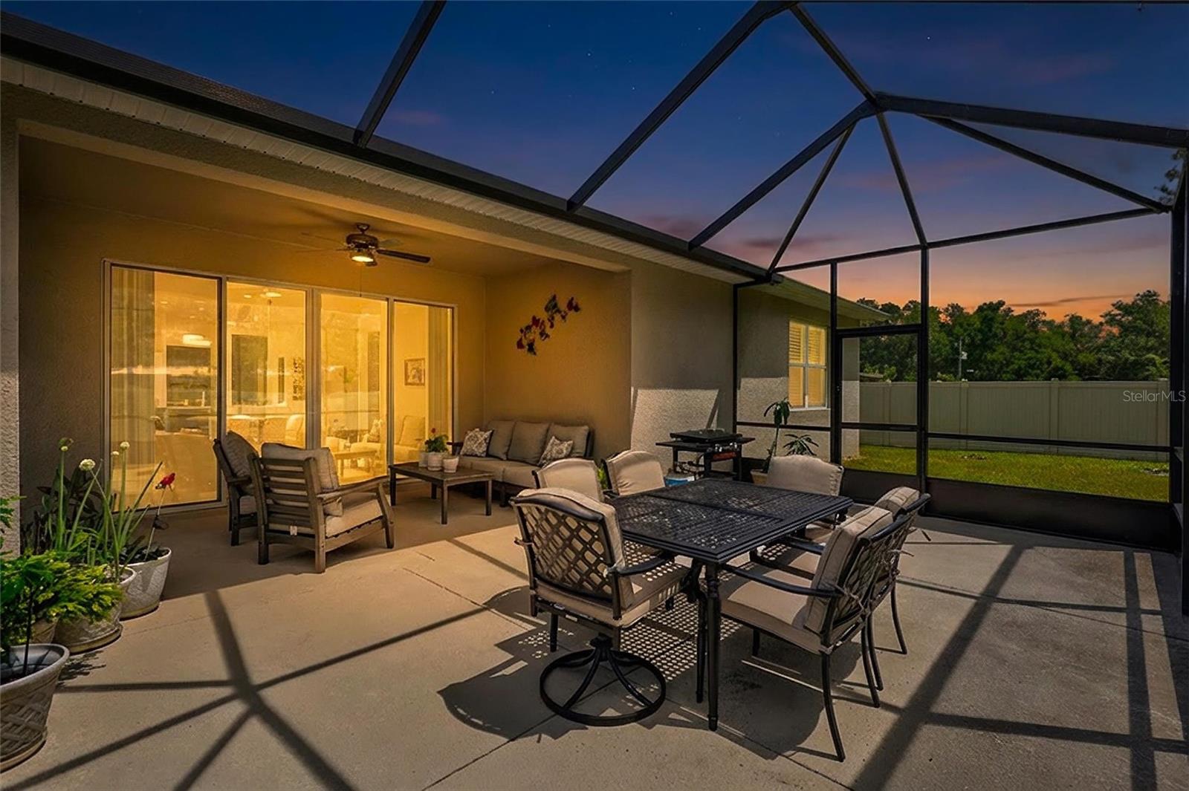
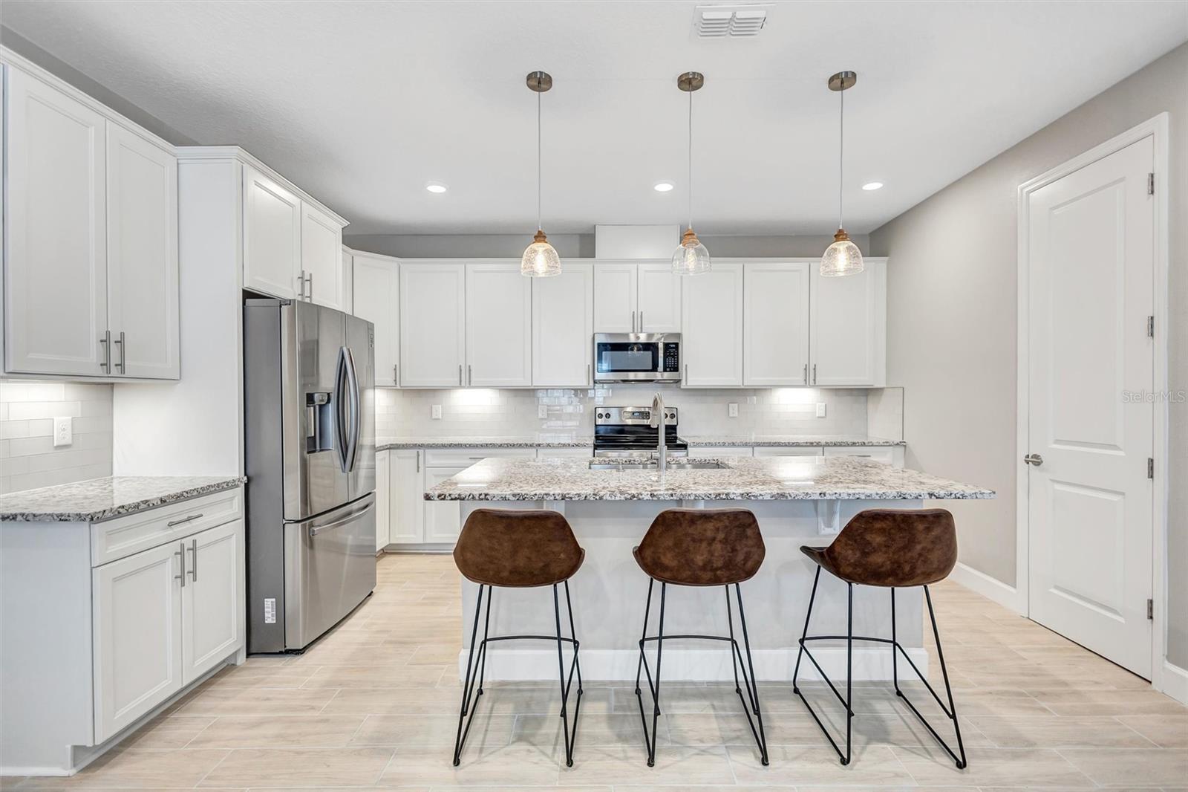
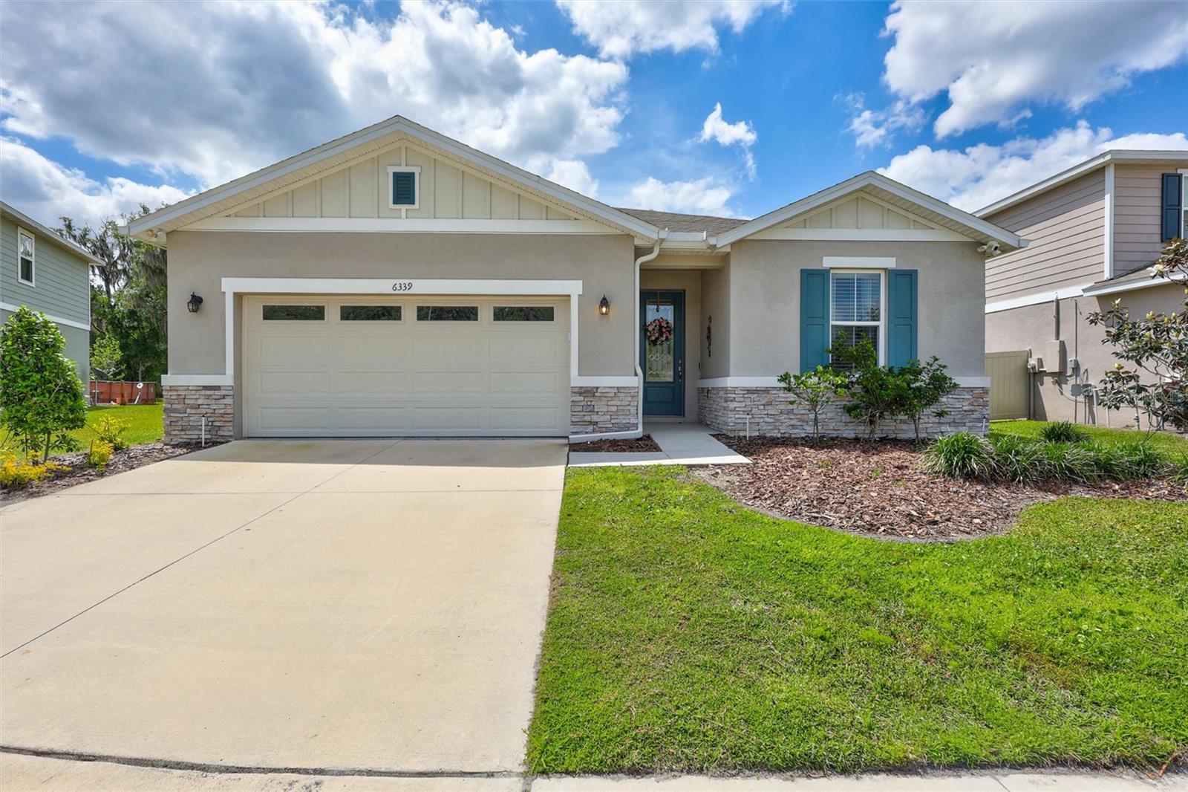
HUGE PRICE IMPROVEMENT!! SELLER MOTIVATED! Florida Living in the Desirable Riverstone Community – Built in 2021! Shows like a Model Home! Equipped with a FULL HOUSE GENERATOR! Located on a quiet cul-de-sac, 4-bedroom, 3-bath, Oversized 2 Car Garage home offers the perfect blend of style and functionality with a sought-after 3-way split floor plan , Impressive entryway and wood-look tile throughout! High ceilings and 8 Ft tall doorways create a bright, open feel from the moment you walk in. A private guest suite with its own full bath offers flexibility for visitors or multigenerational living. The Chef Inspired kitchen is the centerpiece of the home, featuring a large seated island, pendant lighting, tile backsplash, under-cabinet lighting, crown-molded cabinetry, Quartz countertops, stainless-steel appliances, and a walk-in pantry—all overlooking the main living and dining areas. The Spacious Owners Retreat offers an extra large walk in closet, a beautifully designed Bath w/ Seamless Glass Shower Doors, Built-In Bench Seating, a Separate Soaking Tub, and Quartz Counter Double Sink Vanity. Enjoy outdoor living year-round with an extended screened lanai w/ Covered outdoor living room space and fully fenced large backyard. Riverstone residents enjoy resort-style amenities including two pools, clubhouse, playgrounds, and dog park, all conveniently located in Lakeland near shopping, dining, and major roadways. Move-in ready and loaded with upgrades—schedule your showing today!

$2,921/mo

Est. mortgage payment based on a $439,000 home price.

All estimates are provided by Luxury Presence for informational purposes only. Actual amounts may vary.

Additional information

MLS® ID
TB8498306

Interior Features

Bedrooms
4
Bathrooms
3
Cooling
Yes
Heating
Yes
Basement
No

Exterior Features

Lot Size
0.2 Acres

Other Property Details

Taxes
$6,499
Tax Frequency
Annually
Association Fee Frequency
Monthly
Garage
Yes
Pets Allowed
Yes
55+/Senior Community
No

Listings courtesy of Stellar MLS as distributed by MLS GRID

All information deemed reliable but not guaranteed and should be independently verified. All properties are subject to prior sale, change or withdrawal. Neither listing broker(s) nor Sundial Real Estate shall be responsible for any typographical errors, misinformation, misprints and shall be held totally harmless. Properties displayed may be listed or sold by various participants in the MLS. 

Based on information submitted to the MLS GRID as of 3:25 AM UTC on 10/8/2026. All data is obtained from various sources and may not have been verified by broker or MLS GRID. Supplied Open House Information is subject to change without notice. All information should be independently reviewed and verified for accuracy. Properties may or may not be listed by the office/agent presenting the information.

©2026 Stellar MLS . All rights reserved.

DMCA Notice

Powered by Luxury Presence