Property photo 1
Property photo 2
Property photo 3
Property photo 4
Property photo 5
4 Beds
3 Baths
2,888 sqft

$725,000

10639 SE SUNSET HARBOR RD, SUMMERFIELD FL, 34491

Price per sqft$251.04
Built in1997
Property size2,888 sqft
Property typeResidential
Courtesy of WORTH CLARK REALTY, Tamara Nelson-McDonald  Listing Contact: 352-988-7777

Overview

Active

Listed Sep 1, 2026

Updated 11 days ago

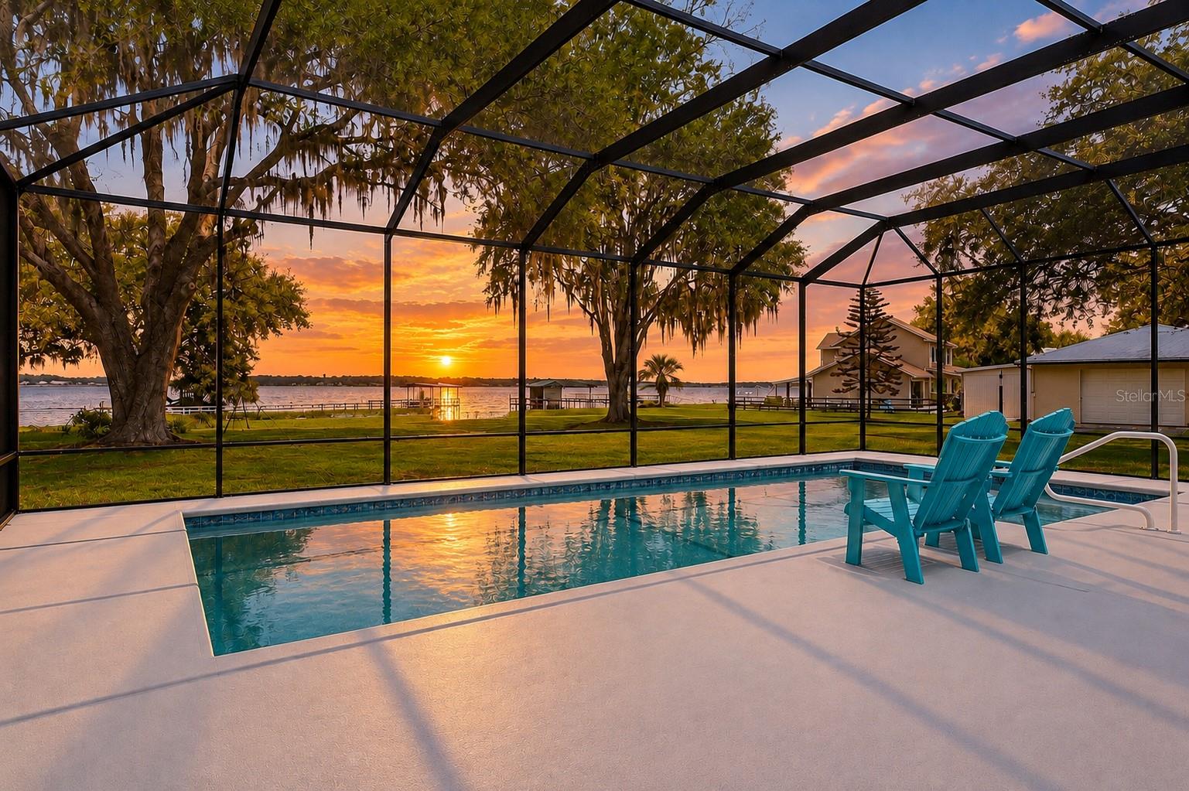
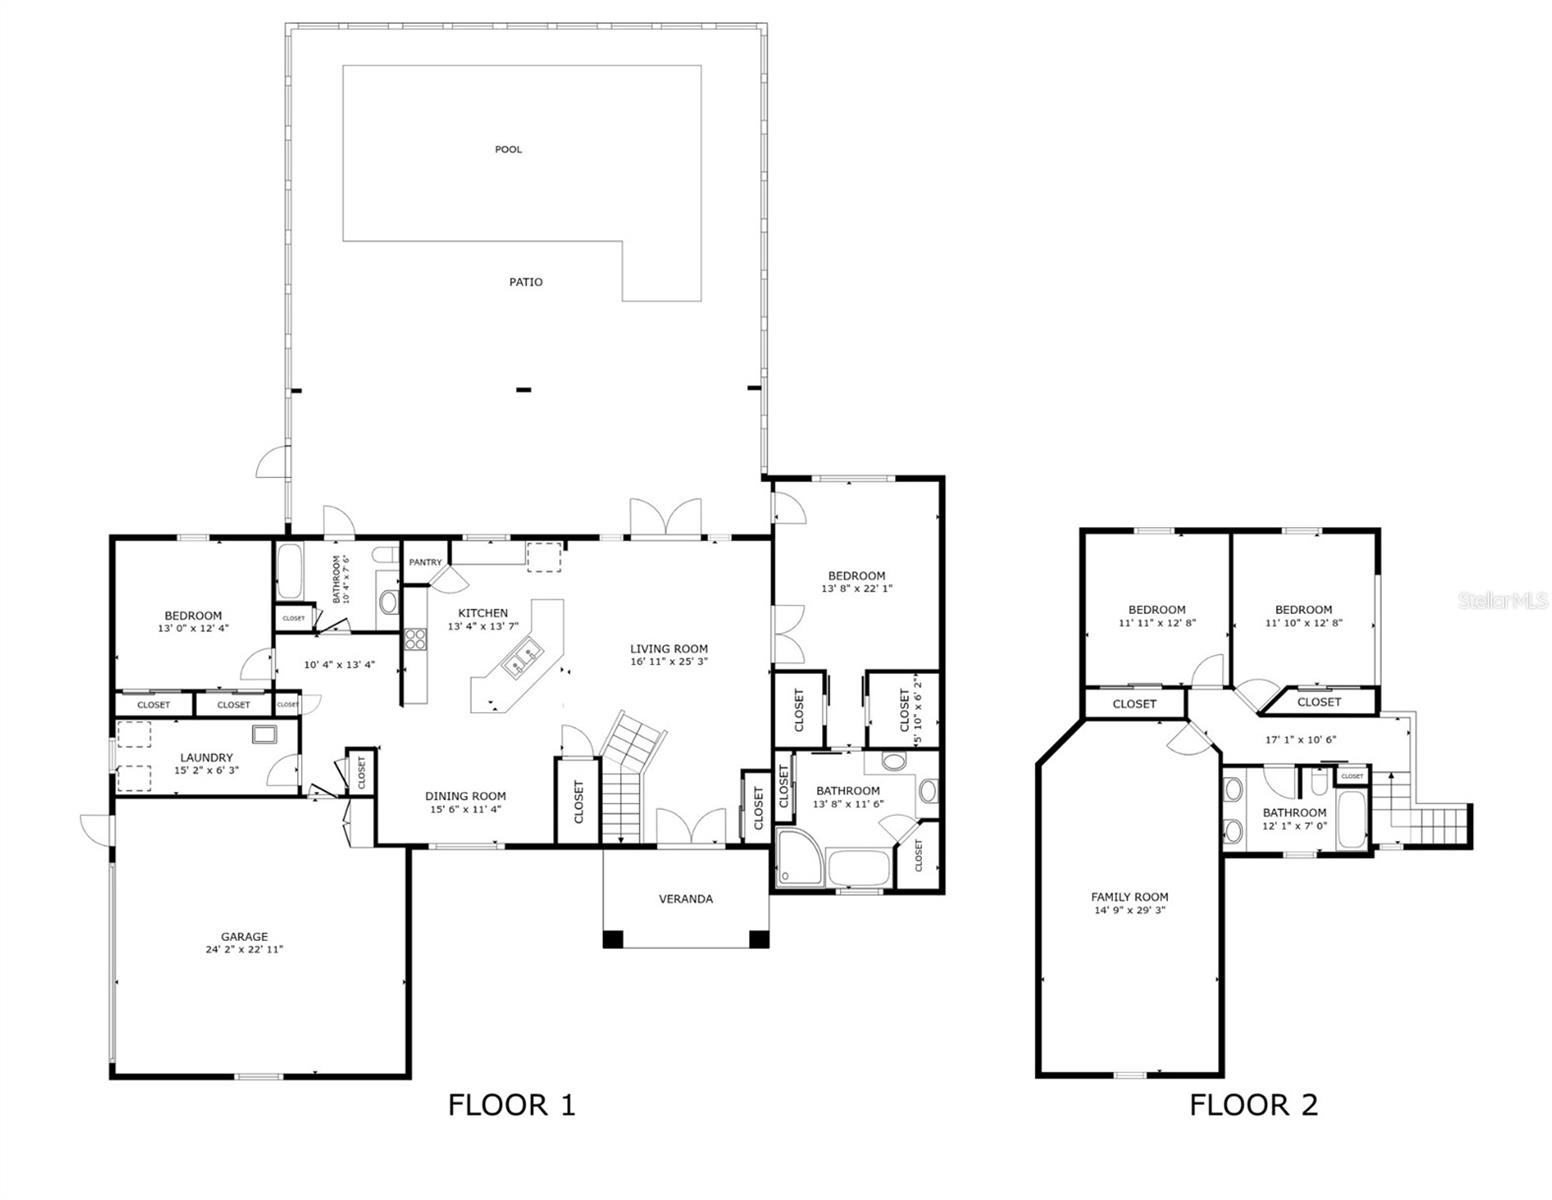
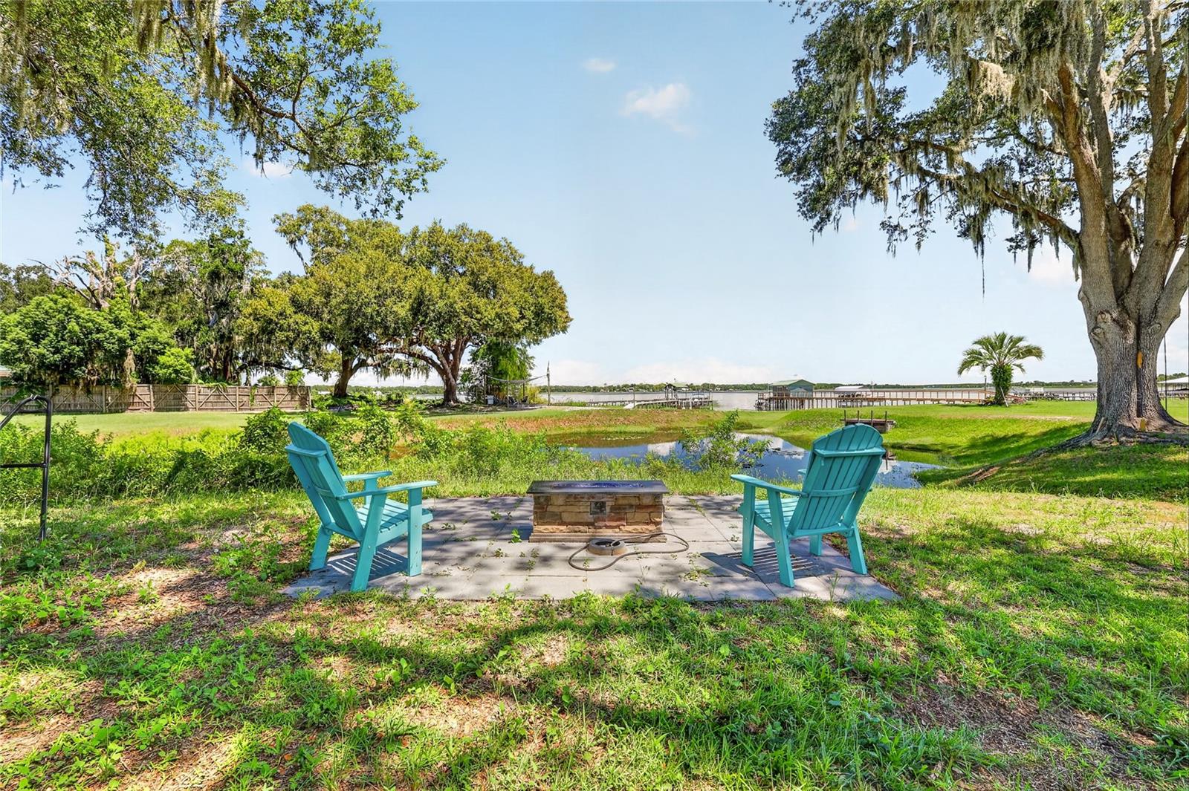
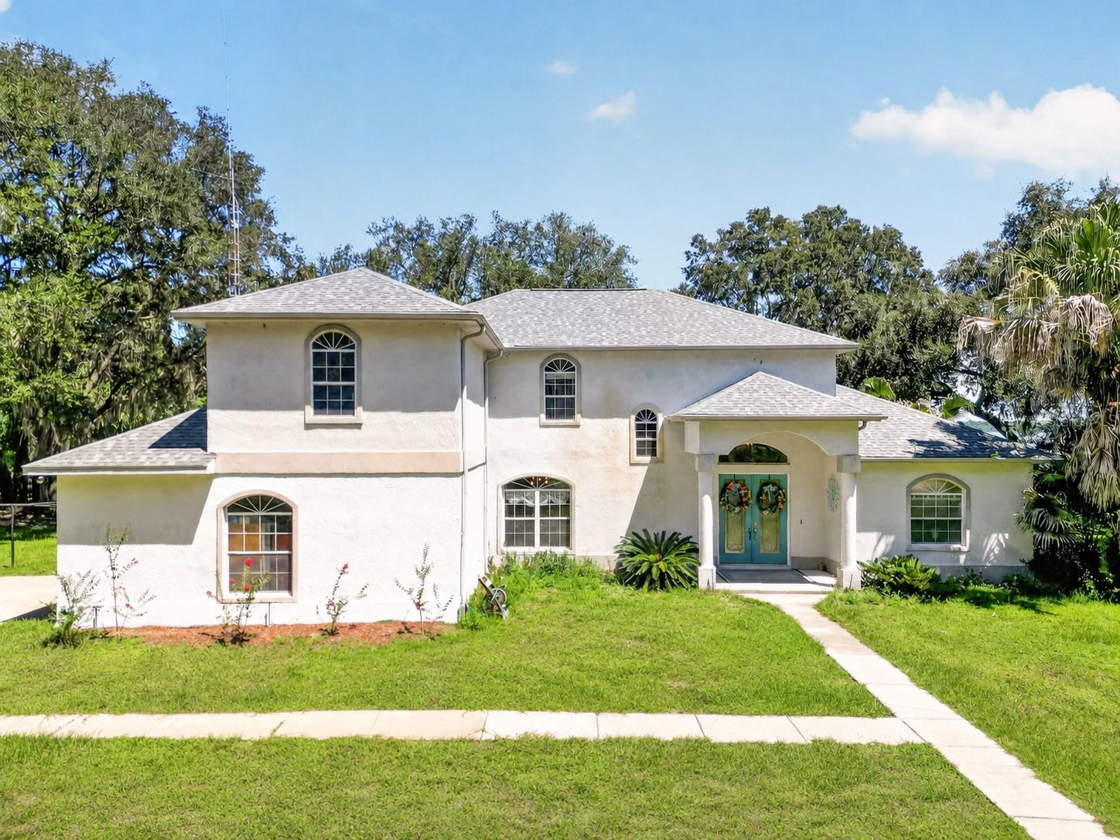
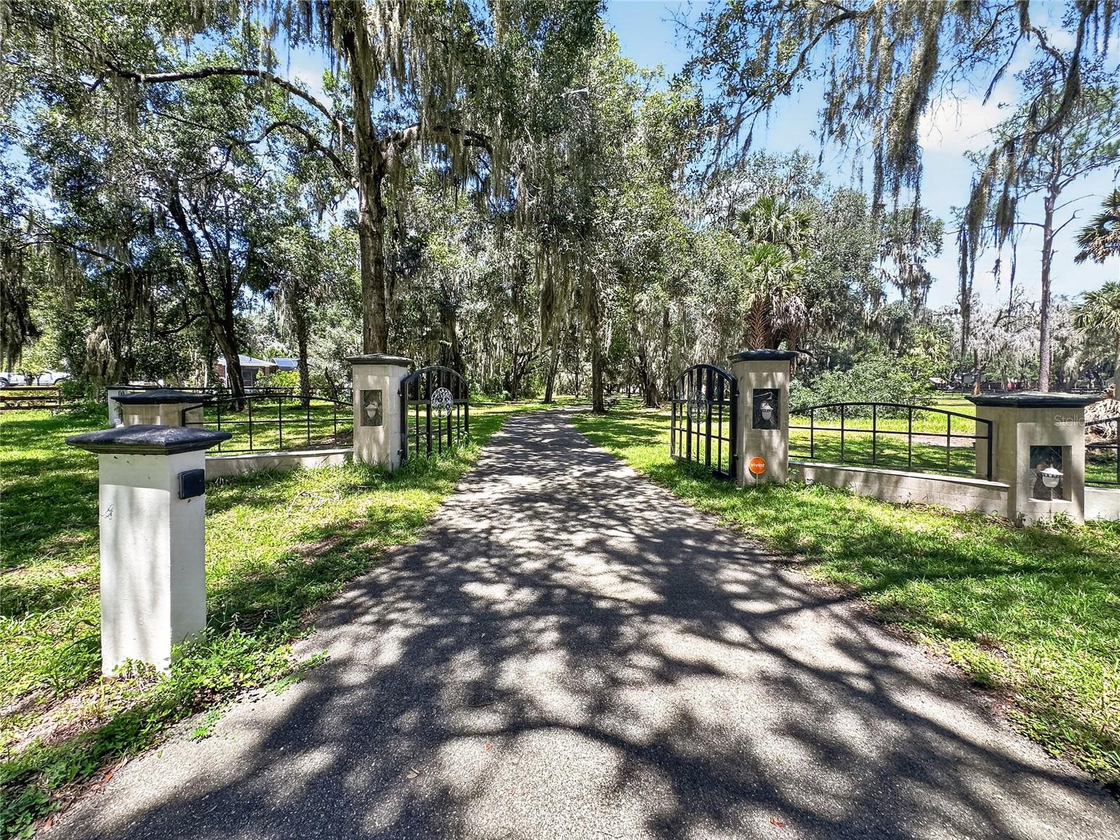
2021 ROOF • 2022 HVAC & HOT WATER HEATER • 2023 HEATED POOL • WATER VIEWS • MEDIA ROOM • This beautiful 4-bedroom, 3-bath pool home features gorgeous water views, offering the perfect blend of living and relaxation. Enter through the private gate, where magnificent oak trees welcome you to this exceptional pool home. The leaded-glass front door opens to an inviting entryway with tile flooring and a coat closet. The open living room and kitchen feature soaring CATHEDRAL CEILINGS and CROWN MOLDING THROUGHOUT. The living room offers wood flooring, a spacious storage closet, and French doors overlooking the pool and lake. The kitchen features tile and wood flooring, a tile backsplash, breakfast bar, stainless steel appliances, and a pantry closet. Enjoy beautiful pool and lake views from the kitchen window. The first-floor primary suite includes wood flooring, a tray ceiling, dual walk-in closets, and private pool access. The ensuite bathroom features tile flooring, a garden tub, a dual marble vanity, a walk-in shower, and a separate water closet. Three guest bedrooms offer ceiling fans and built-in closets. One is conveniently located on the first floor with wood flooring, while the two upstairs bedrooms are carpeted with built-in closets. A full guest bathroom on the first floor includes a tub-and-shower combination and tile flooring, with an additional full bathroom upstairs. The spacious upstairs MEDIA ROOM features carpeting, elevated seating, and shelving, making it perfect for movie nights or entertaining. Additional highlights include an indoor laundry room with a utility sink and extra storage, plus a side-entry two-car garage. The fabulous backyard is designed for the Florida lifestyle, featuring a screened-in HEATED SALT-WATER POOL, outdoor kitchen, large yard, and breathtaking lake views. This private retreat provides the perfect setting for entertaining guests, fishing, boating, and enjoying life on Lake Weir. PLEASE NOTE: While the property does not currently have a dock or direct water access, the sellers have received county approval to extend the existing canal to their property, offering an exciting opportunity to create direct access.

$4,823/mo

Est. mortgage payment based on a $725,000 home price.

All estimates are provided by Luxury Presence for informational purposes only. Actual amounts may vary.

Additional information

MLS® ID
G5116873

Interior Features

Bedrooms
4
Bathrooms
3
Cooling
Yes
Heating
Yes
Basement
No

Exterior Features

Lot Size
3.88 Acres

Other Property Details

Taxes
$9,661
Tax Frequency
Annually
Association Fee Frequency
Monthly
Garage
Yes
View
Yes
Pool
Yes
Waterfront
Yes
55+/Senior Community
No

Listings courtesy of Stellar MLS as distributed by MLS GRID

All information deemed reliable but not guaranteed and should be independently verified. All properties are subject to prior sale, change or withdrawal. Neither listing broker(s) nor Sundial Real Estate shall be responsible for any typographical errors, misinformation, misprints and shall be held totally harmless. Properties displayed may be listed or sold by various participants in the MLS. 

Based on information submitted to the MLS GRID as of 6:49 AM UTC on 10/8/2026. All data is obtained from various sources and may not have been verified by broker or MLS GRID. Supplied Open House Information is subject to change without notice. All information should be independently reviewed and verified for accuracy. Properties may or may not be listed by the office/agent presenting the information.

©2026 Stellar MLS . All rights reserved.

DMCA Notice

Powered by Luxury Presence