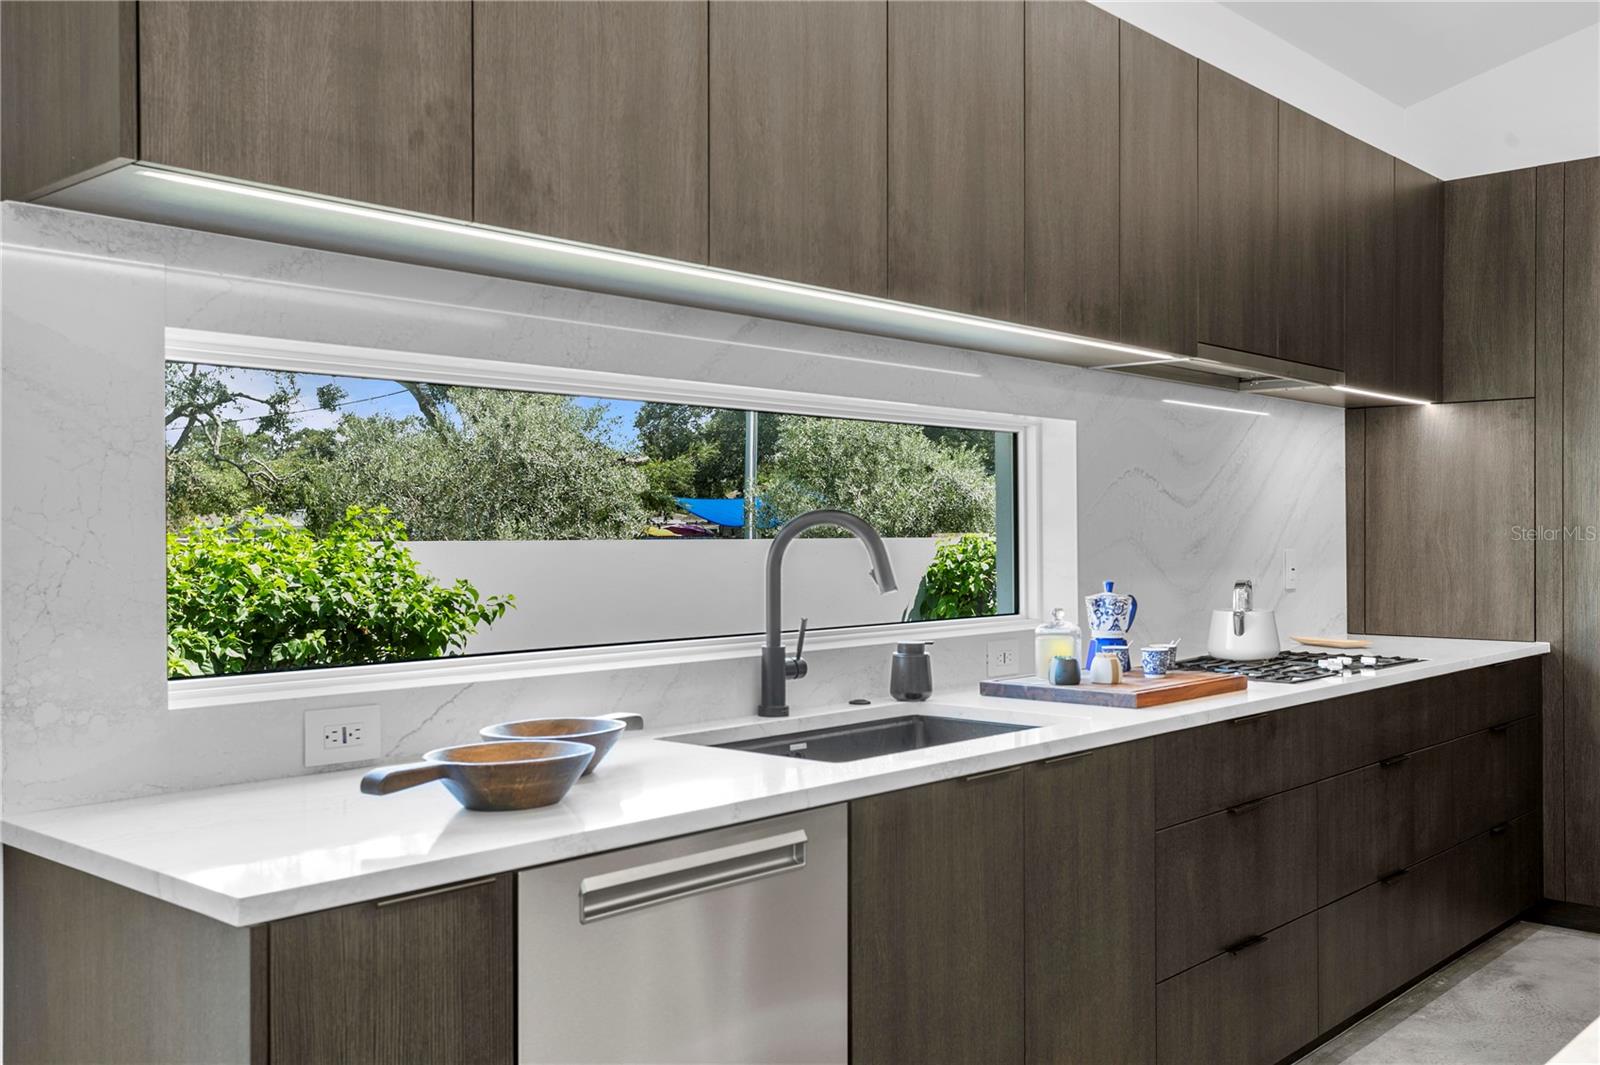
Property photo 1
Property photo 2
Property photo 3
Property photo 4
Property photo 5
4 Beds
3 Baths
1,972 sqft

$999,999

300 43RD AVE N, ST PETERSBURG FL, 33703

Price per sqft$507.10
Built in2025
Property size1,972 sqft
Property typeResidential
Courtesy of DEMETER PROPERTIES INC, Heidi Arnold  Listing Contact: 813-226-0687

Overview

Active

Listed Oct 5, 2026

Updated 14h ago

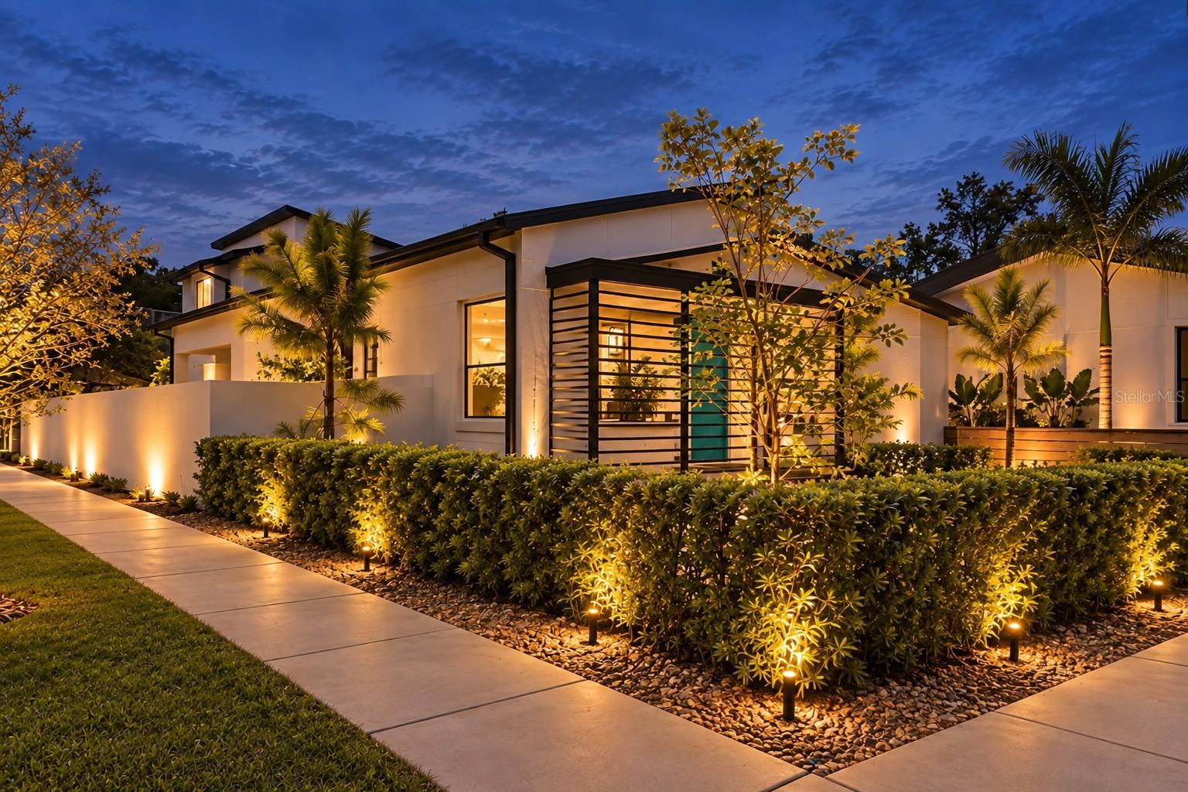
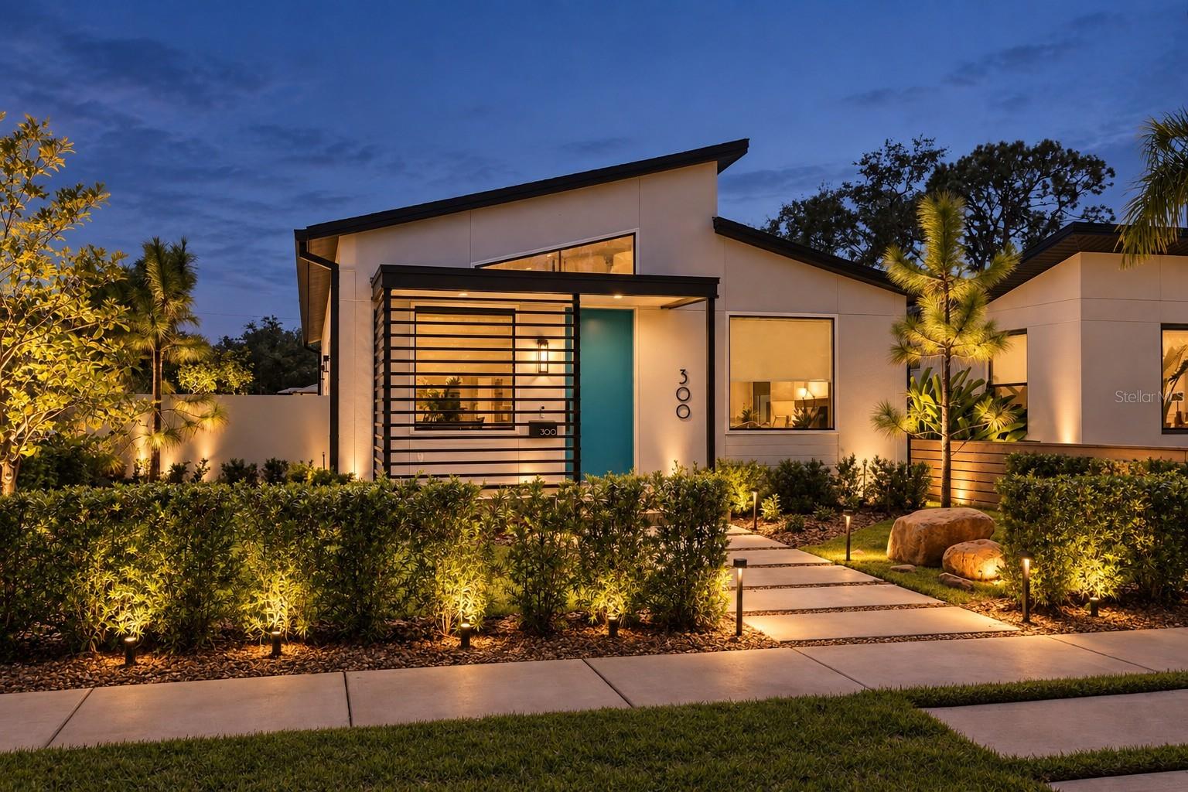
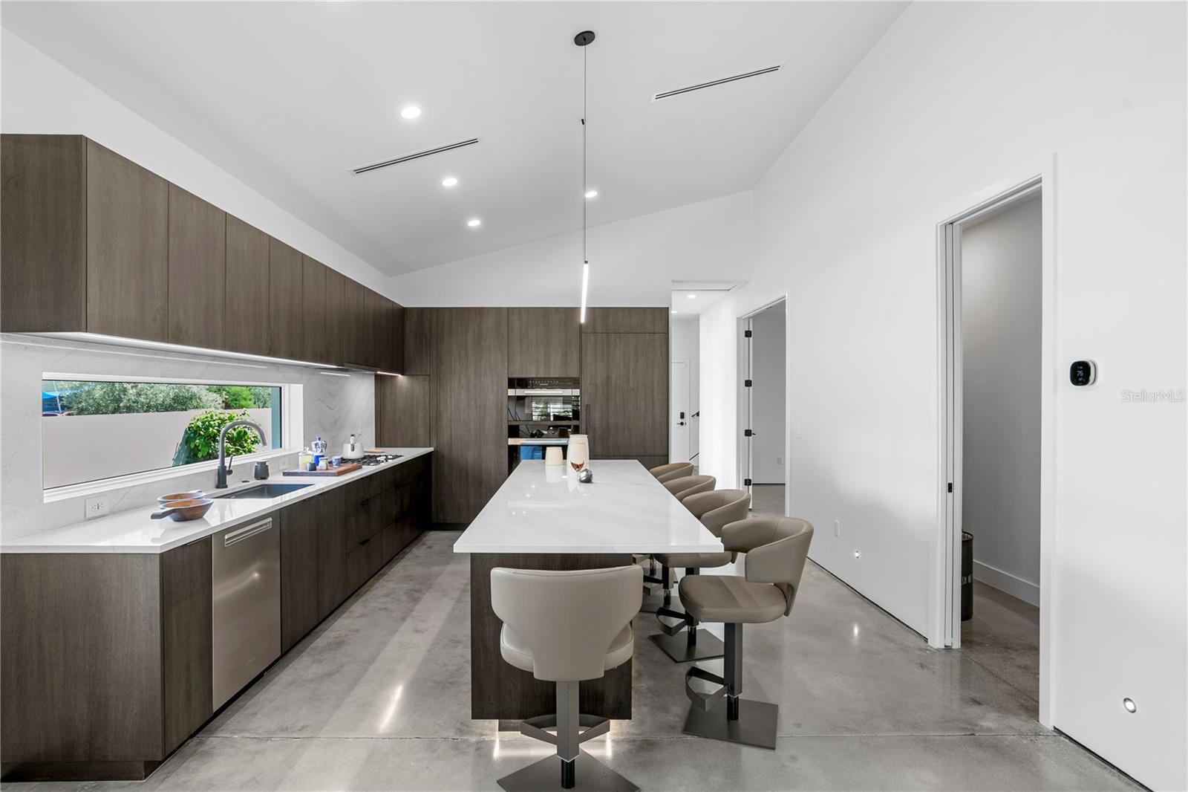
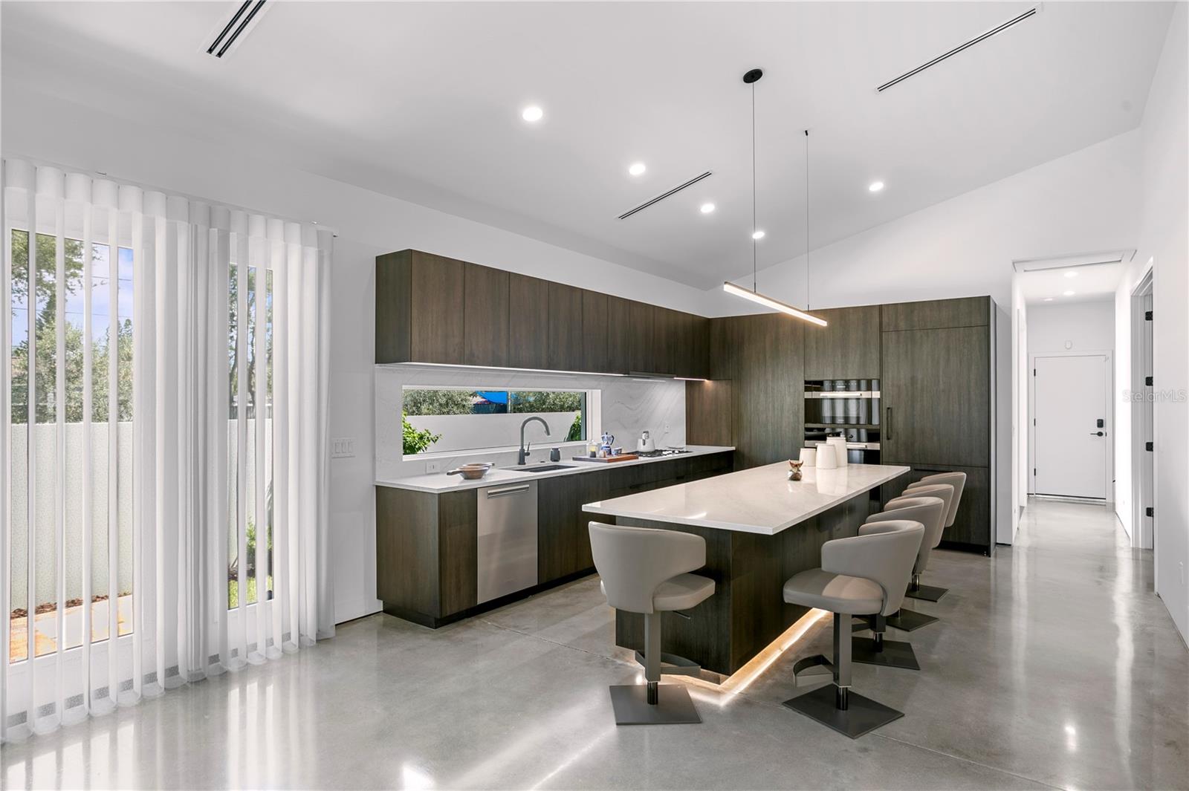
Stunning custom home built by an award-winning builder with designer-selected finishes and thoughtful details throughout! This 4-bedroom, 3-bath home offers 1,974 sq ft of living space and 2,692 total sq ft on a corner lot, with a unique split living arrangement featuring two bedrooms upstairs and a private primary suite downstairs. Polished concrete floors flow throughout the main living areas, paired with museum-finish drywall, shadow-bead detailing, linear A/C vents, and custom window treatments for a clean, modern aesthetic. Wood stair treads, indoor step lighting, and a custom metal handrail add warmth and architectural interest. The kitchen features custom cabinetry, Miele appliances, under-cabinet lighting, a solid-surface backsplash with an integrated window, and an oversized island designed for gathering and entertaining. The adjacent laundry is equally considered, with custom cabinetry and storage, a built-in front-load washer and dryer, stone countertop, and concealed access panel. The primary suite creates a private retreat with a custom-designed walk-in closet and beautifully finished bath. Custom tilework and LED mirrors continue throughout the bathrooms, with a TOTO Aquia toilet and Washlet in the primary. Outside, custom landscaping by Randy Lee is complemented by full low-voltage landscape lighting, brick pavers, travertine patios, and a custom metal rainscreen on the front façade. A block privacy wall and custom metal gate frame the property and were designed with a future pool in mind. Plans for either a pool or glass-front spool have already been designed and are available. The landscaping is also serviced by its own dedicated well. Additional features include gas service, impact windows, a water softener, EV charger, garage utility sink, and custom storage throughout. From the architectural finishes to the carefully designed indoor and outdoor spaces, this home offers the craftsmanship and attention to detail of a truly custom residence. Many of the home's brand-new luxury furniture pieces are also negotiable with an acceptable offer. Balance of Builder 2-10 warranty can be transferred.

$6,653/mo

Est. mortgage payment based on a $999,999 home price.

All estimates are provided by Luxury Presence for informational purposes only. Actual amounts may vary.

Additional information

MLS® ID
TB8547538

Interior Features

Bedrooms
4
Bathrooms
3
Cooling
Yes
Heating
Yes
Basement
No

Exterior Features

Lot Size
0.13 Acres

Other Property Details

Taxes
$4,084
Tax Frequency
Annually
Association Fee Frequency
Monthly
Garage
Yes
Pets Allowed
Yes
New Construction
Yes
55+/Senior Community
No

Listings courtesy of Stellar MLS as distributed by MLS GRID

All information deemed reliable but not guaranteed and should be independently verified. All properties are subject to prior sale, change or withdrawal. Neither listing broker(s) nor Sundial Real Estate shall be responsible for any typographical errors, misinformation, misprints and shall be held totally harmless. Properties displayed may be listed or sold by various participants in the MLS. 

Based on information submitted to the MLS GRID as of 7:06 PM UTC on 10/7/2026. All data is obtained from various sources and may not have been verified by broker or MLS GRID. Supplied Open House Information is subject to change without notice. All information should be independently reviewed and verified for accuracy. Properties may or may not be listed by the office/agent presenting the information.

©2026 Stellar MLS . All rights reserved.

DMCA Notice

Powered by Luxury Presence