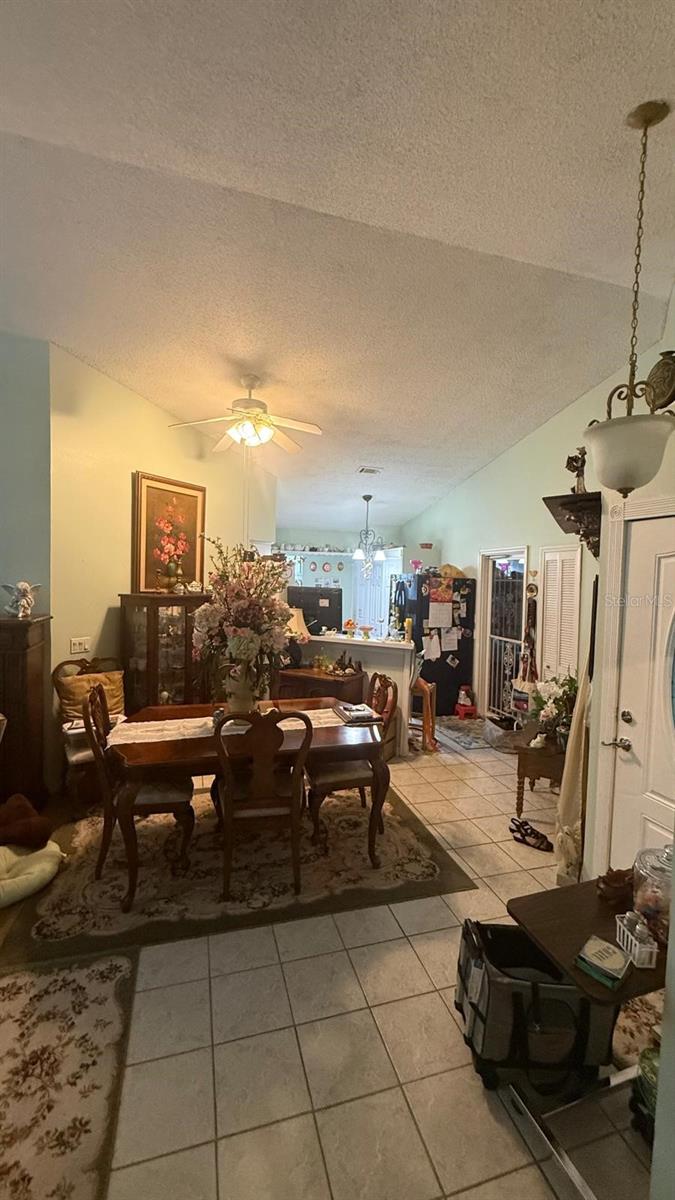
Property photo 1
Property photo 2
Property photo 3
Property photo 4
Property photo 5
3 Beds
2 Baths
1,256 sqft

$311,000

4100 NATCHEZ TRACE DR, ST CLOUD FL, 34769

Price per sqft$247.61
Built in1989
Property size1,256 sqft
Property typeResidential
Courtesy of ARMAND & ASSOCIATES REALTY INC, Annette Pabon  Listing Contact: 305-668-8535

Overview

Active

Listed Apr 29, 2026

Updated 2 weeks ago

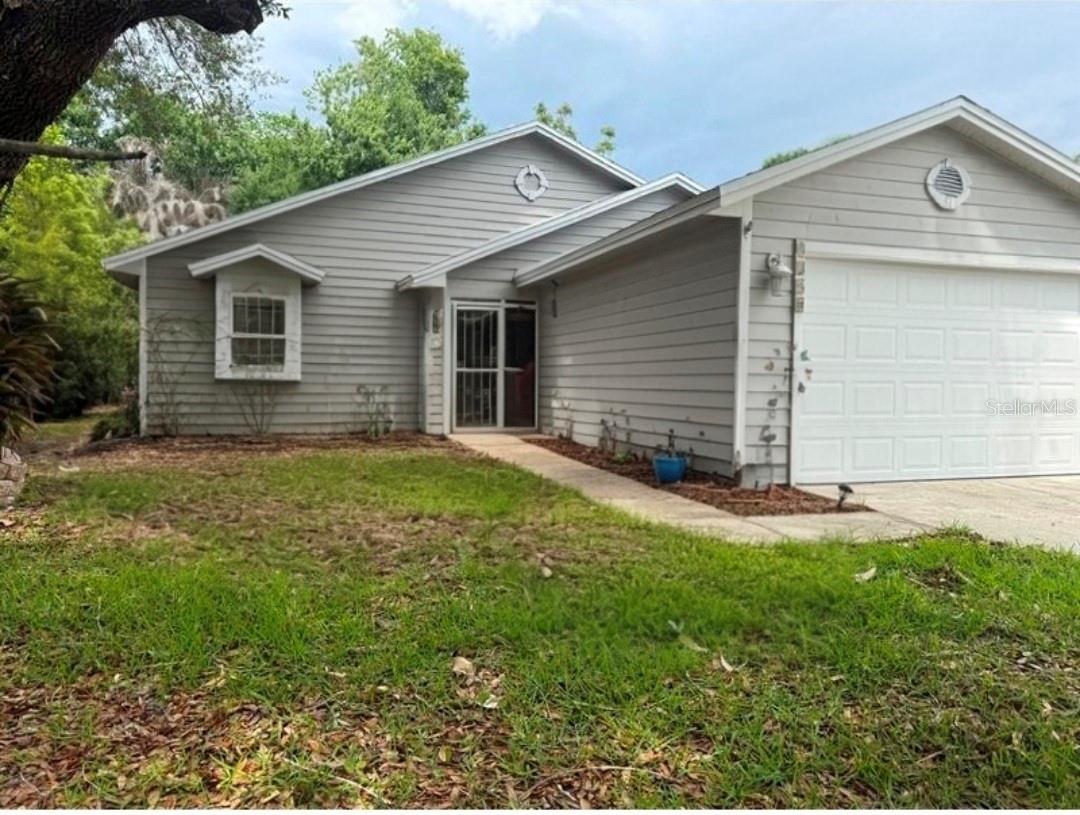
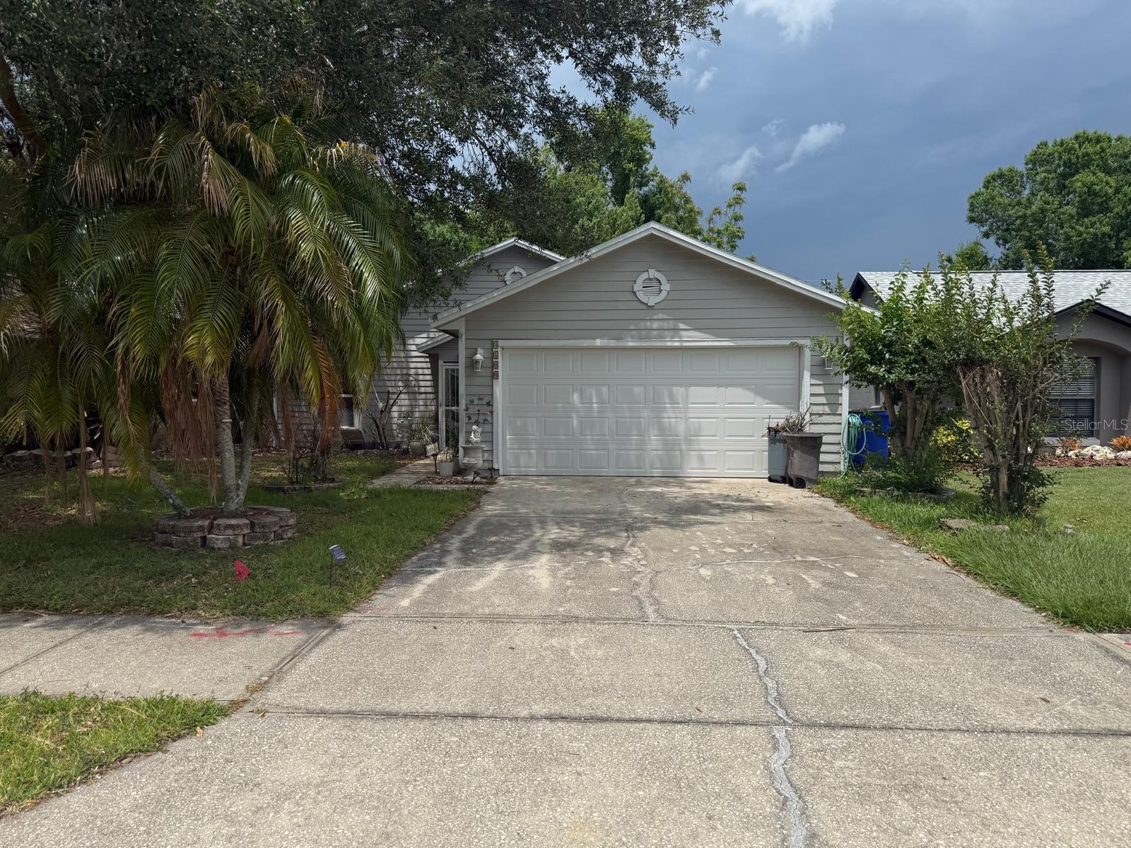
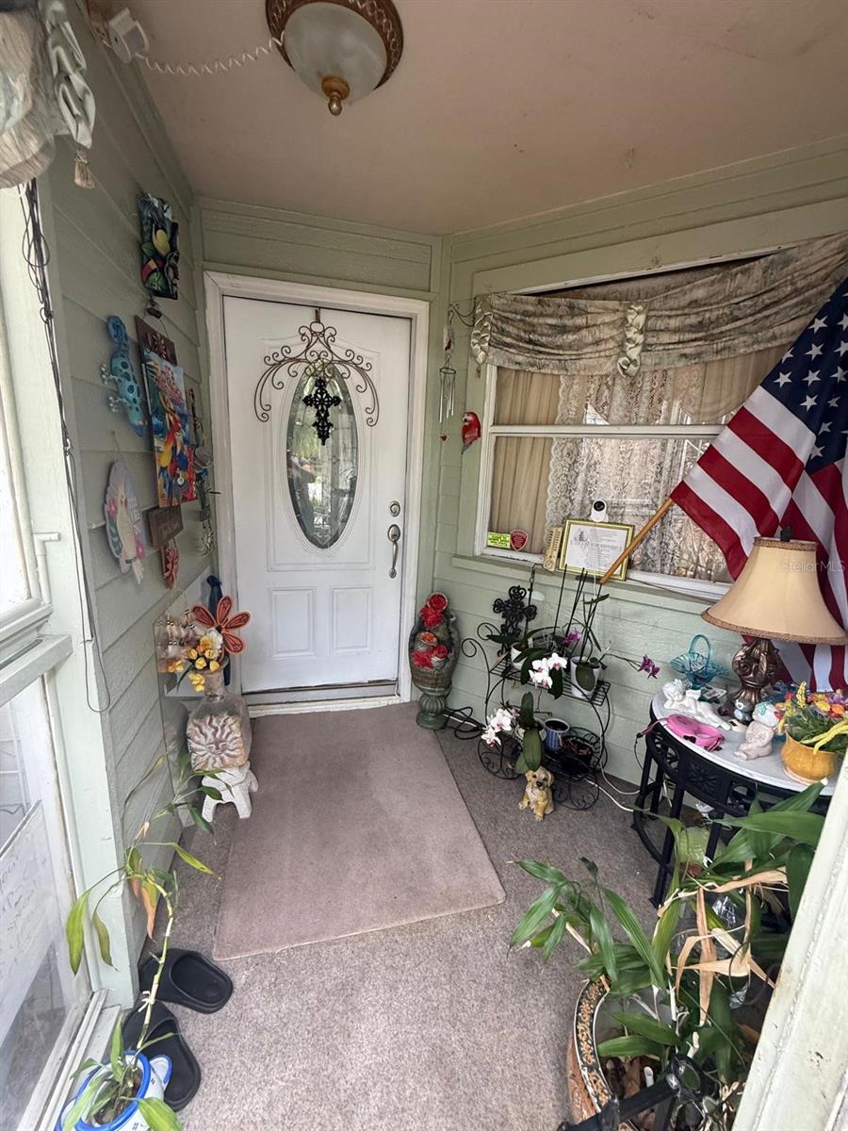
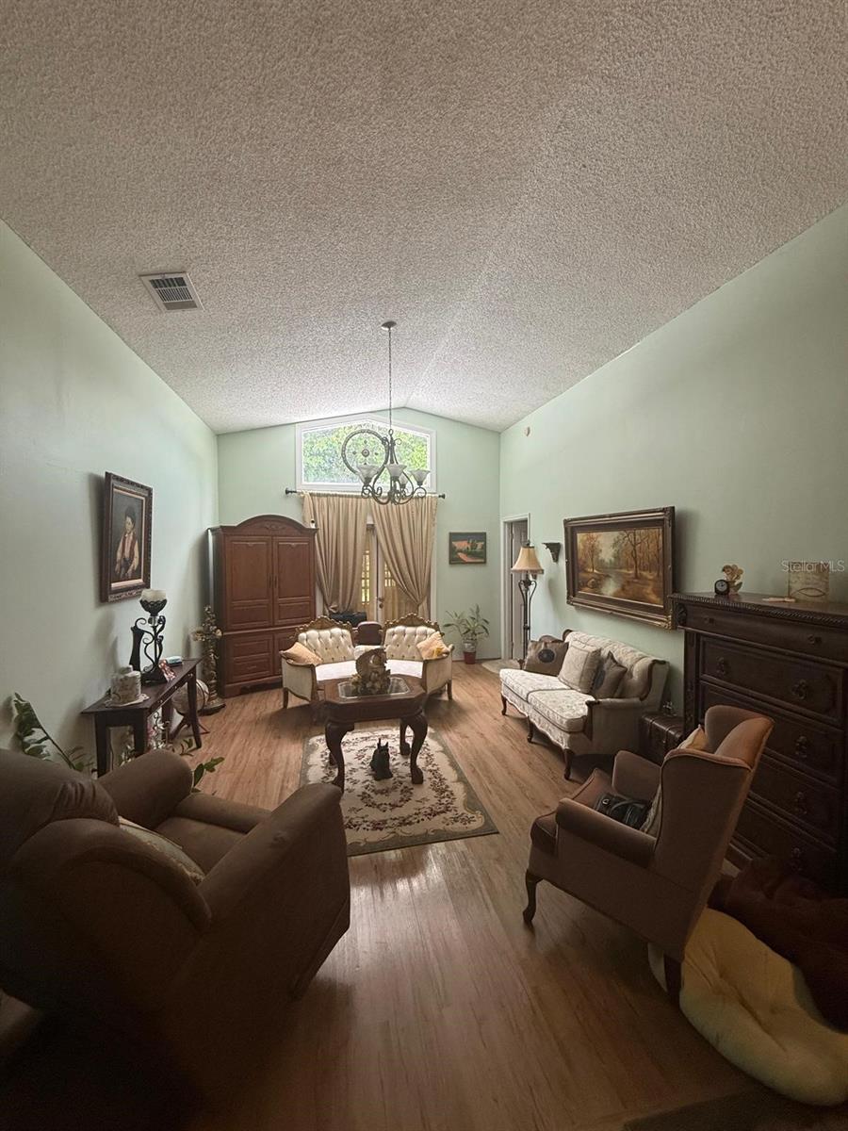
Reduced for quick Sale! Welcome to your next chapter in the desirable Natchez Trace subdivision of St. Cloud. This charming single-family home offers 3 bedrooms, 2 bathrooms, and a thoughtfully designed split floor plan that provides both privacy and comfort for the whole family. Step inside to an inviting open-concept kitchen that flows seamlessly into the family and dining areas, creating the perfect space for everyday living and entertaining. The kitchen comes complete with a stove, microwave, refrigerator, and a spacious pantry ready to keep everything beautifully organized. Generous closet space throughout the home adds comfort and convenience. Enjoy peaceful mornings on the front enclosed porch, a cozy space to sip coffee, relax, or greet the day in comfort. Out back, you’ll find a yard designed for making memories, featuring a partially tiled outdoor area, plenty of room for family barbecues, gardening, and outdoor fun. The bright sunroom overlooking the backyard offers the perfect retreat for reading, relaxing, or enjoying sunset views. Additional highlights include A/C replaced in 2019 and a spacious two-car garage. As an added bonus, there is a lake close to the property, offering a beautiful nearby spot for evening strolls, fresh air, and enjoying nature. Homes with this much charm, space, and location sparkle do not stay available for long. Come see it today before someone else opens the door to your dream home.

$2,069/mo

Est. mortgage payment based on a $311,000 home price.

All estimates are provided by Luxury Presence for informational purposes only. Actual amounts may vary.

Additional information

MLS® ID
S5147910

Interior Features

Bedrooms
3
Bathrooms
2
Cooling
Yes
Heating
Yes
Basement
No

Exterior Features

Lot Size
0.13 Acres

Other Property Details

Taxes
$566
Tax Frequency
Annually
Association Fee Frequency
Monthly
Garage
Yes
Pets Allowed
Yes
55+/Senior Community
No

Listings courtesy of Stellar MLS as distributed by MLS GRID

All information deemed reliable but not guaranteed and should be independently verified. All properties are subject to prior sale, change or withdrawal. Neither listing broker(s) nor Sundial Real Estate shall be responsible for any typographical errors, misinformation, misprints and shall be held totally harmless. Properties displayed may be listed or sold by various participants in the MLS. 

Based on information submitted to the MLS GRID as of 2:58 PM UTC on 10/7/2026. All data is obtained from various sources and may not have been verified by broker or MLS GRID. Supplied Open House Information is subject to change without notice. All information should be independently reviewed and verified for accuracy. Properties may or may not be listed by the office/agent presenting the information.

©2026 Stellar MLS . All rights reserved.

DMCA Notice

Powered by Luxury Presence