Property photo 1
Property photo 2
Property photo 3
Property photo 4
Property photo 5
3 Beds
2 Baths
2,140 sqft

$419,000

21 TOWNHILL DR, EUSTIS FL, 32726

Price per sqft$195.79
Built in1985
Property size2,140 sqft
Property typeResidential
Courtesy of GALLERY 54 REALTY LLC, Debra Lowell  Listing Contact: 352-508-6807

Overview

Active

Listed Jul 10, 2026

Updated 2 weeks ago

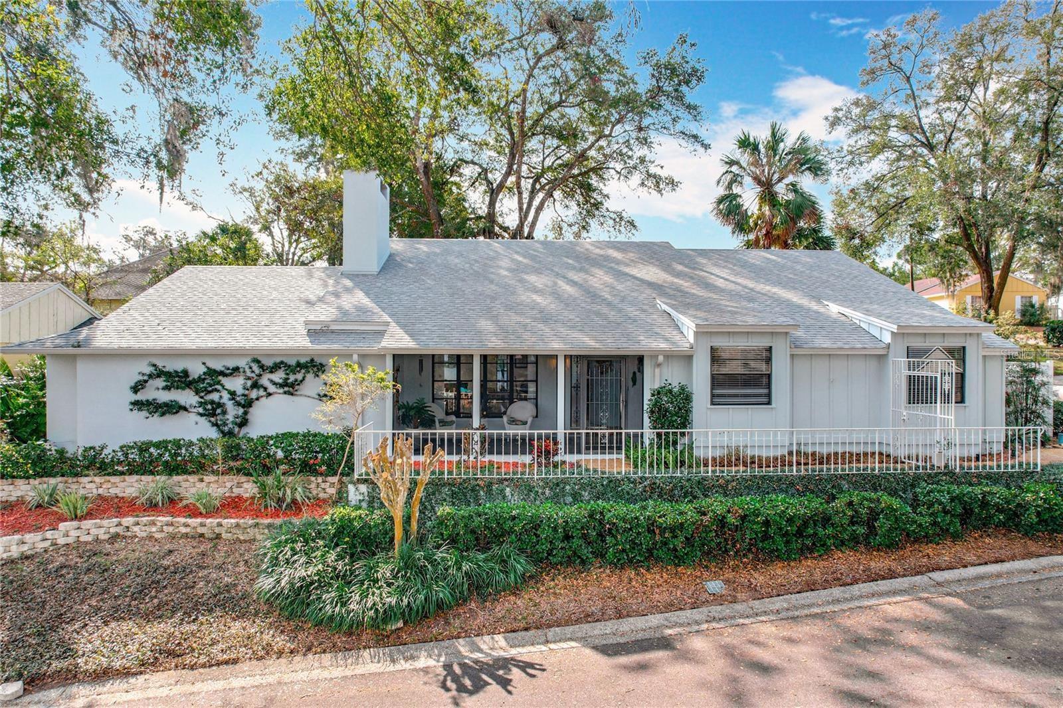
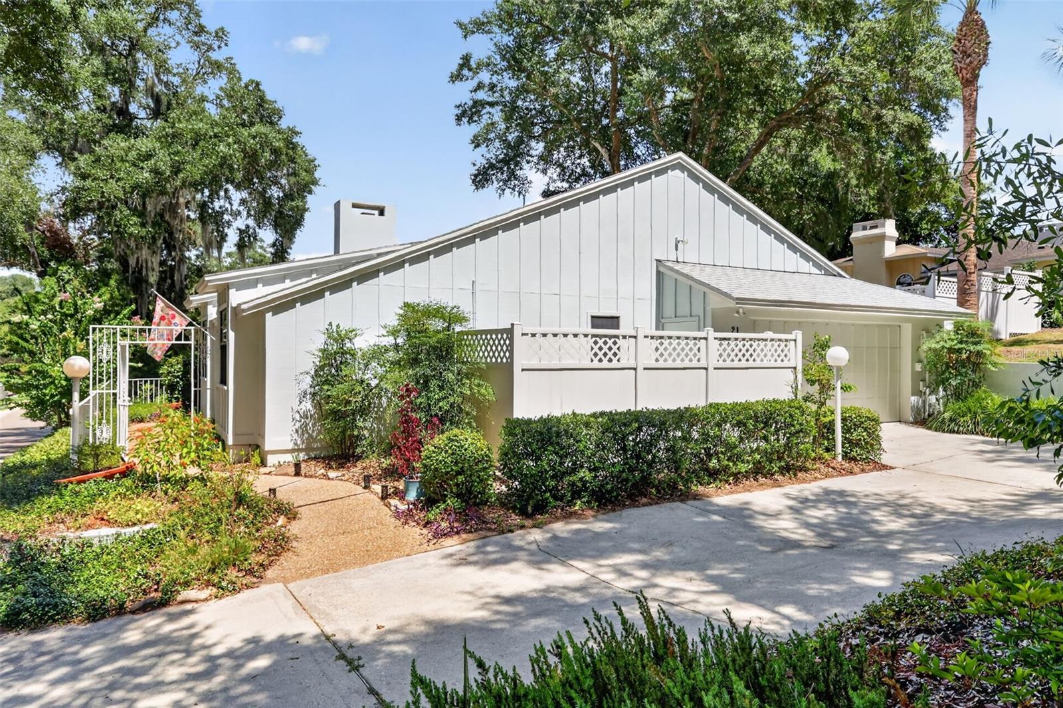
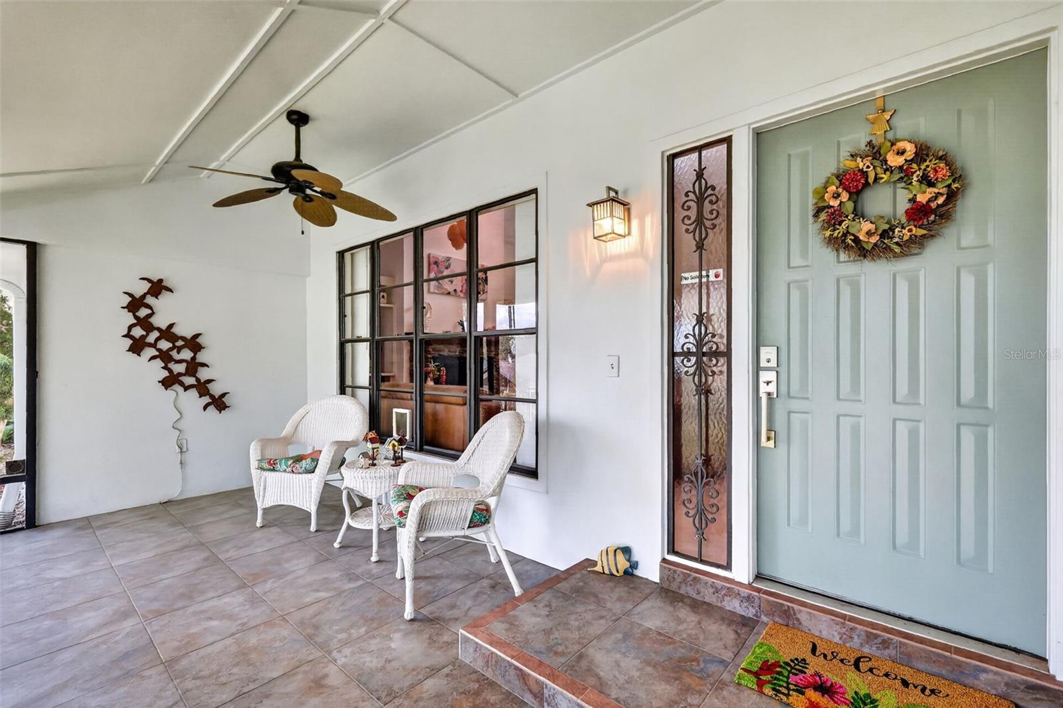
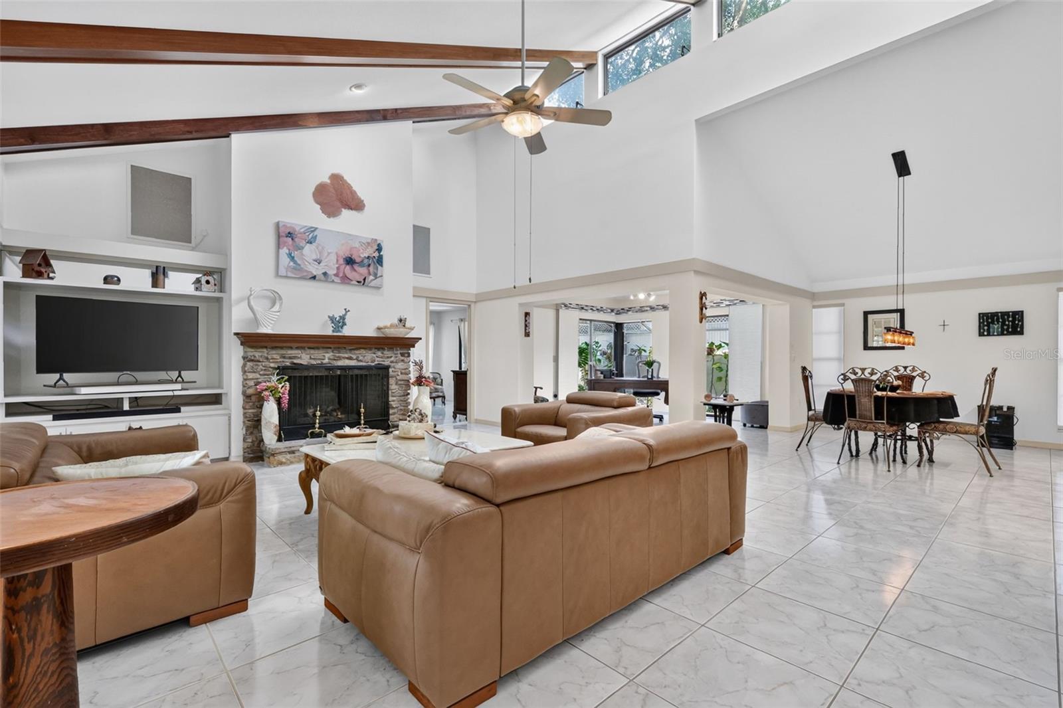
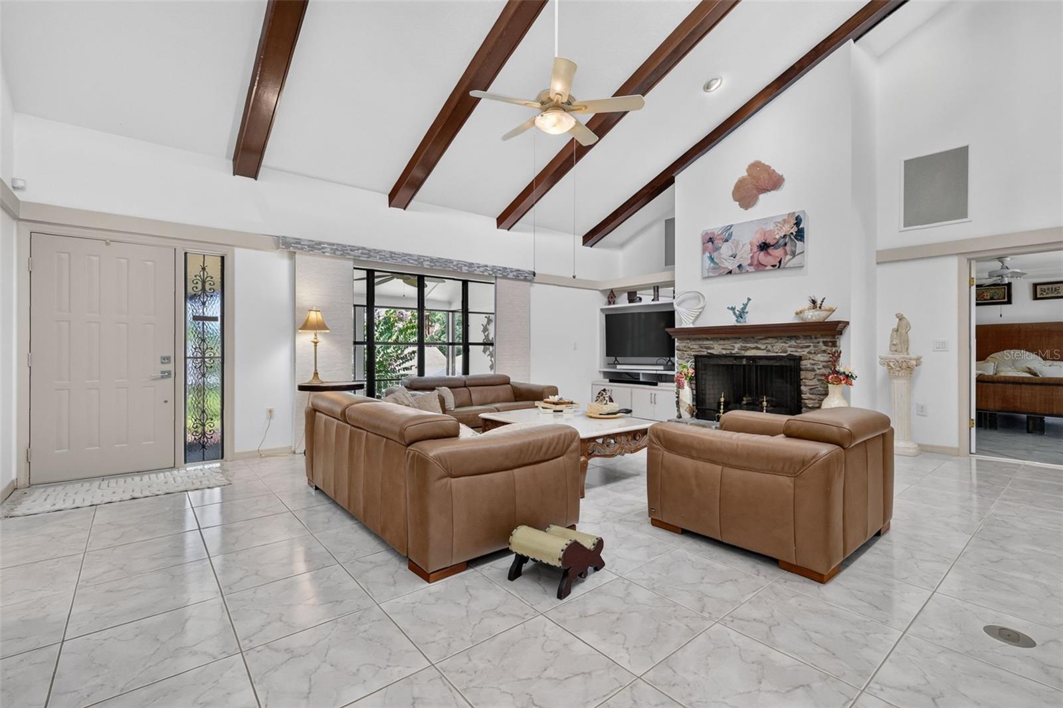
Discover a home that blends comfort, function, and Florida charm in one inviting package. This well-cared-for property offers an open and airy layout, perfect for both everyday living and entertaining. The spacious living room features a soaring cathedral ceiling and a cozy gas fireplace, built in surround sound, creating a welcoming centerpiece for the home. The interior is designed with easy maintenance in mind, featuring tile flooring throughout the main living areas and primary suite, along with vinyl flooring in the additional bedrooms. The kitchen has been tastefully updated with newer soft-close cabinetry and is complemented by recent improvements including a newer hot water heater, dishwasher, stove, disposal, and a roof replaced in 2021. The primary bedroom provides a peaceful retreat with direct access to the rear screened porch. The private en-suite bath offers comfort and convenience with a bidet, soaking tub, and separate walk-in shower. His and Hers master walk in closets with a safe room in one closet. Enjoy outdoor living year-round with two screened porches—one at the front of the home and one at the rear, accessible from both the living room and primary suite. The fully fenced yard is enhanced by professional landscaping and a sprinkler system, making it easy to maintain and enjoy. Additional highlights include an extra storage room and a hidden room, offering flexible space for storage, hobbies, or creative use. Home sits on 1.5 lots. Ideally located near shopping, lakes, and the popular festivals and events of Mount Dora, Tavares, and Eustis, this home offers a wonderful combination of location, lifestyle, and everyday comfort. Come see all this charming home has—schedule your showing today!

$2,788/mo

Est. mortgage payment based on a $419,000 home price.

All estimates are provided by Luxury Presence for informational purposes only. Actual amounts may vary.

Additional information

MLS® ID
R4911612

Interior Features

Bedrooms
3
Bathrooms
2
Fireplace
Yes
Cooling
Yes
Heating
Yes
Basement
No

Exterior Features

Lot Size
0.19 Acres

Other Property Details

Taxes
$2,639
Tax Frequency
Annually
Association Fee Frequency
Monthly
Garage
Yes
Pets Allowed
Yes
55+/Senior Community
No

Listings courtesy of Stellar MLS as distributed by MLS GRID

All information deemed reliable but not guaranteed and should be independently verified. All properties are subject to prior sale, change or withdrawal. Neither listing broker(s) nor Sundial Real Estate shall be responsible for any typographical errors, misinformation, misprints and shall be held totally harmless. Properties displayed may be listed or sold by various participants in the MLS. 

Based on information submitted to the MLS GRID as of 5:10 PM UTC on 10/7/2026. All data is obtained from various sources and may not have been verified by broker or MLS GRID. Supplied Open House Information is subject to change without notice. All information should be independently reviewed and verified for accuracy. Properties may or may not be listed by the office/agent presenting the information.

©2026 Stellar MLS . All rights reserved.

DMCA Notice

Powered by Luxury Presence