Property photo 1
Property photo 2
Property photo 3
Property photo 4
Property photo 5
3 Beds
2 Baths
1,736 sqft

$322,500

810 RUDDY QUAIL PL, SUN CITY CENTER FL, 33573

Price per sqft$185.77
Built in2024
Property size1,736 sqft
Property typeResidential
Courtesy of KELLER WILLIAMS SOUTH SHORE, Harold Welch IV  Listing Contact: [email protected]

Overview

Active

Listed Jan 22, 2026

Updated 9 days ago

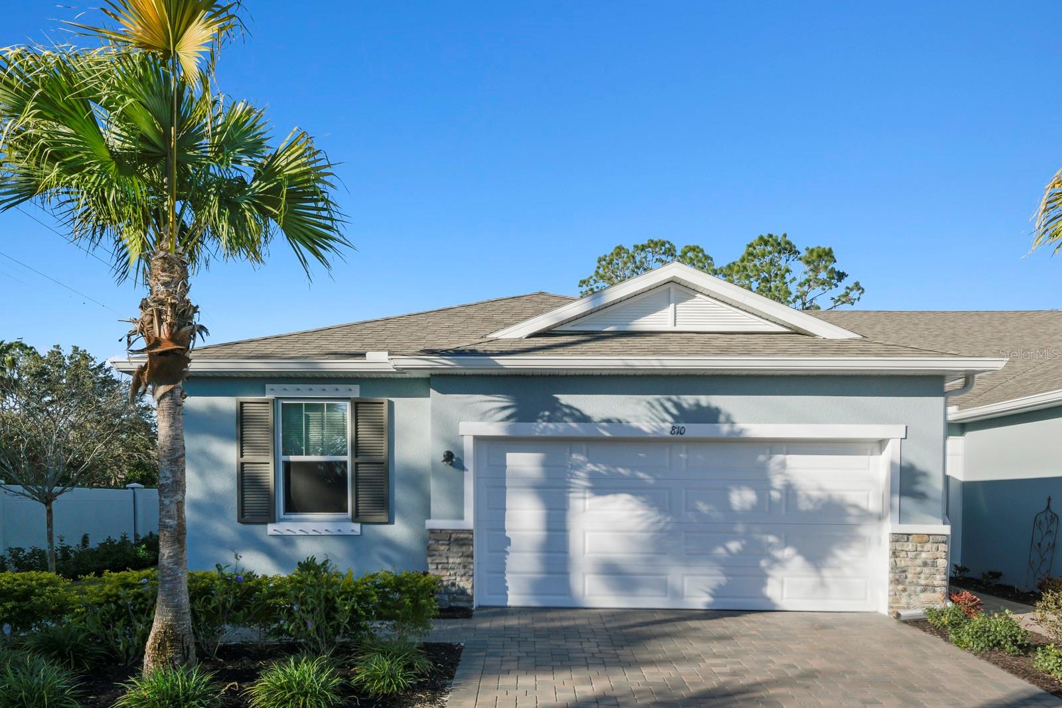
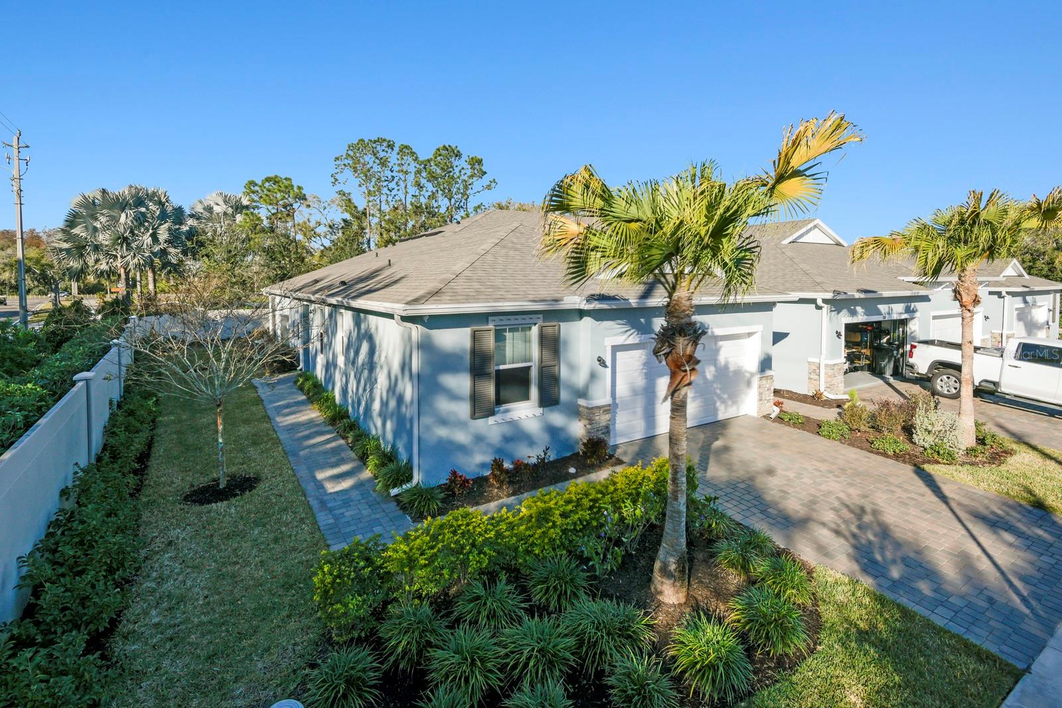
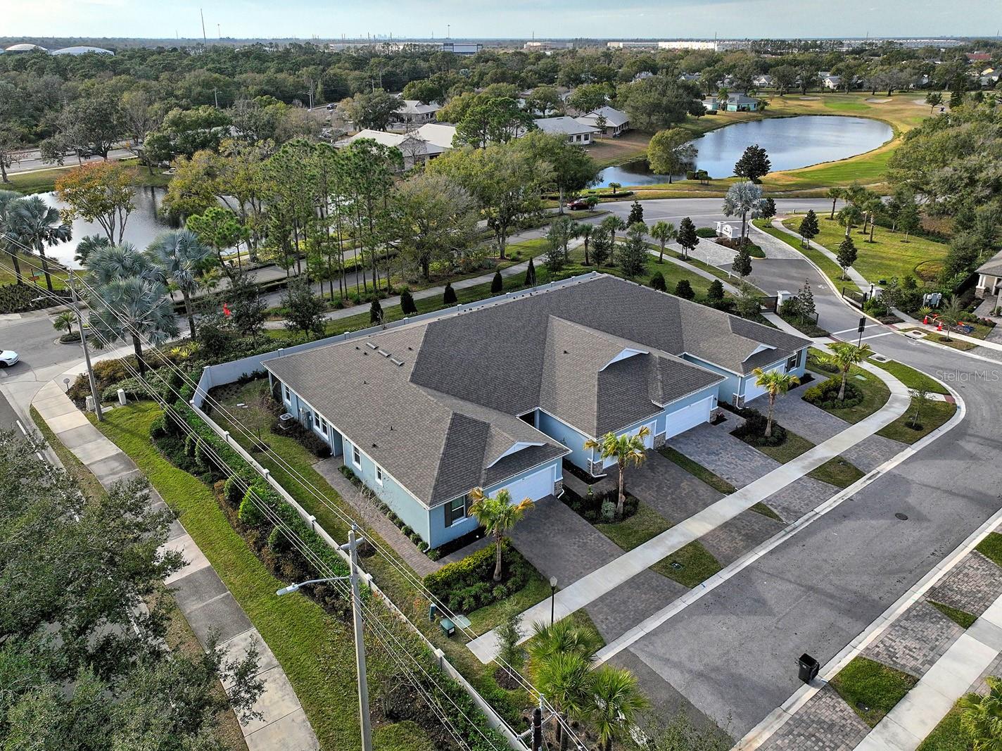
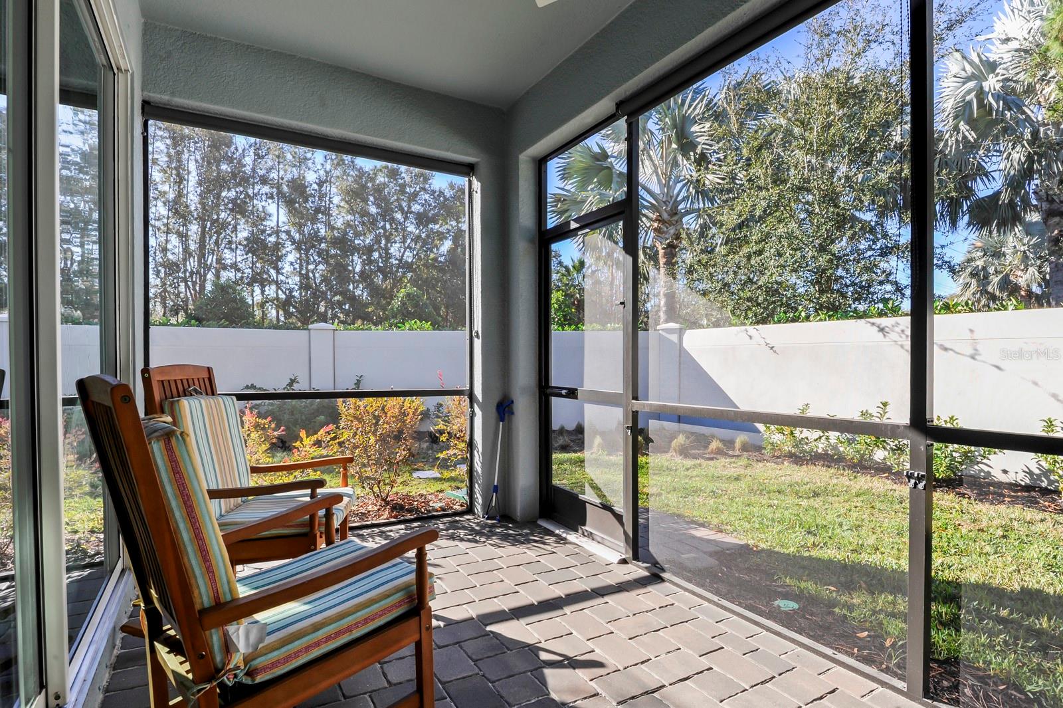
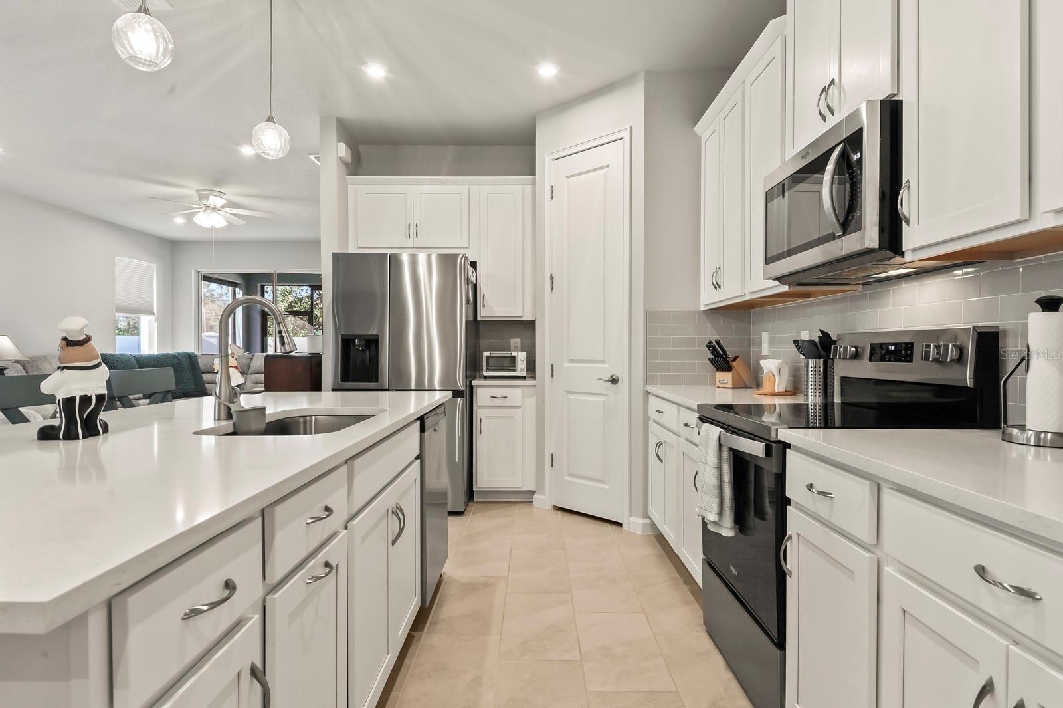
**FHA Assumable Mortgage at 4.75 ***Welcome home to this stunning corner-lot residence offering privacy and a maintenance-free lifestyle in the heart of Sun City Center, Tampa Bay’s premier 55+ community. This beautifully upgraded 3-bedroom, 2-bath home with a dedicated office is filled with high-end finishes and thoughtful upgrades throughout. The open floor plan features a triple sliding door, fans in every room, smart home features, and an upgraded kitchen ideal for everyday living and entertaining. The spacious primary suite is a true retreat, highlighted by a stunning walk-in shower. The two-car garage provides plenty of storage space and features an epoxy-coated floor, while exterior enhancements include a pavered driveway, gutters, roller shades, and porch blinds. Enjoy peace of mind with.a transferable structural warranty, plus the AC. Washer and dryer convey, along with security cameras. Situated on a desirable corner lot, the home offers added privacy and curb appeal. Residents enjoy low HOA fees, no CDD fees, and a maintenance-free lifestyle that allows you to focus on enjoying your home rather than exterior upkeep. Resort-style amenities are just steps away and include a community pool, pickleball courts, and a fire pit. Ideally located with easy access to Tampa and Sarasota, this home is surrounded by everyday conveniences, healthcare options, entertainment, and recreational opportunities, offering the perfect blend of comfort, convenience, and community.

$2,146/mo

Est. mortgage payment based on a $322,500 home price.

All estimates are provided by Luxury Presence for informational purposes only. Actual amounts may vary.

Additional information

MLS® ID
TB8467203

Interior Features

Bedrooms
3
Bathrooms
2
Cooling
Yes
Heating
Yes
Basement
No

Exterior Features

Lot Size
0.12 Acres

Other Property Details

Taxes
$451
Tax Frequency
Annually
Association Fee Frequency
Monthly
Secondary Association Fee
$136
Secondary Association Fee Frequency
Yearly
Garage
Yes
View
Yes
Pets Allowed
Yes
55+/Senior Community
Yes

Listings courtesy of Stellar MLS as distributed by MLS GRID

All information deemed reliable but not guaranteed and should be independently verified. All properties are subject to prior sale, change or withdrawal. Neither listing broker(s) nor Sundial Real Estate shall be responsible for any typographical errors, misinformation, misprints and shall be held totally harmless. Properties displayed may be listed or sold by various participants in the MLS. 

Based on information submitted to the MLS GRID as of 3:52 PM UTC on 10/7/2026. All data is obtained from various sources and may not have been verified by broker or MLS GRID. Supplied Open House Information is subject to change without notice. All information should be independently reviewed and verified for accuracy. Properties may or may not be listed by the office/agent presenting the information.

©2026 Stellar MLS . All rights reserved.

DMCA Notice

Powered by Luxury Presence