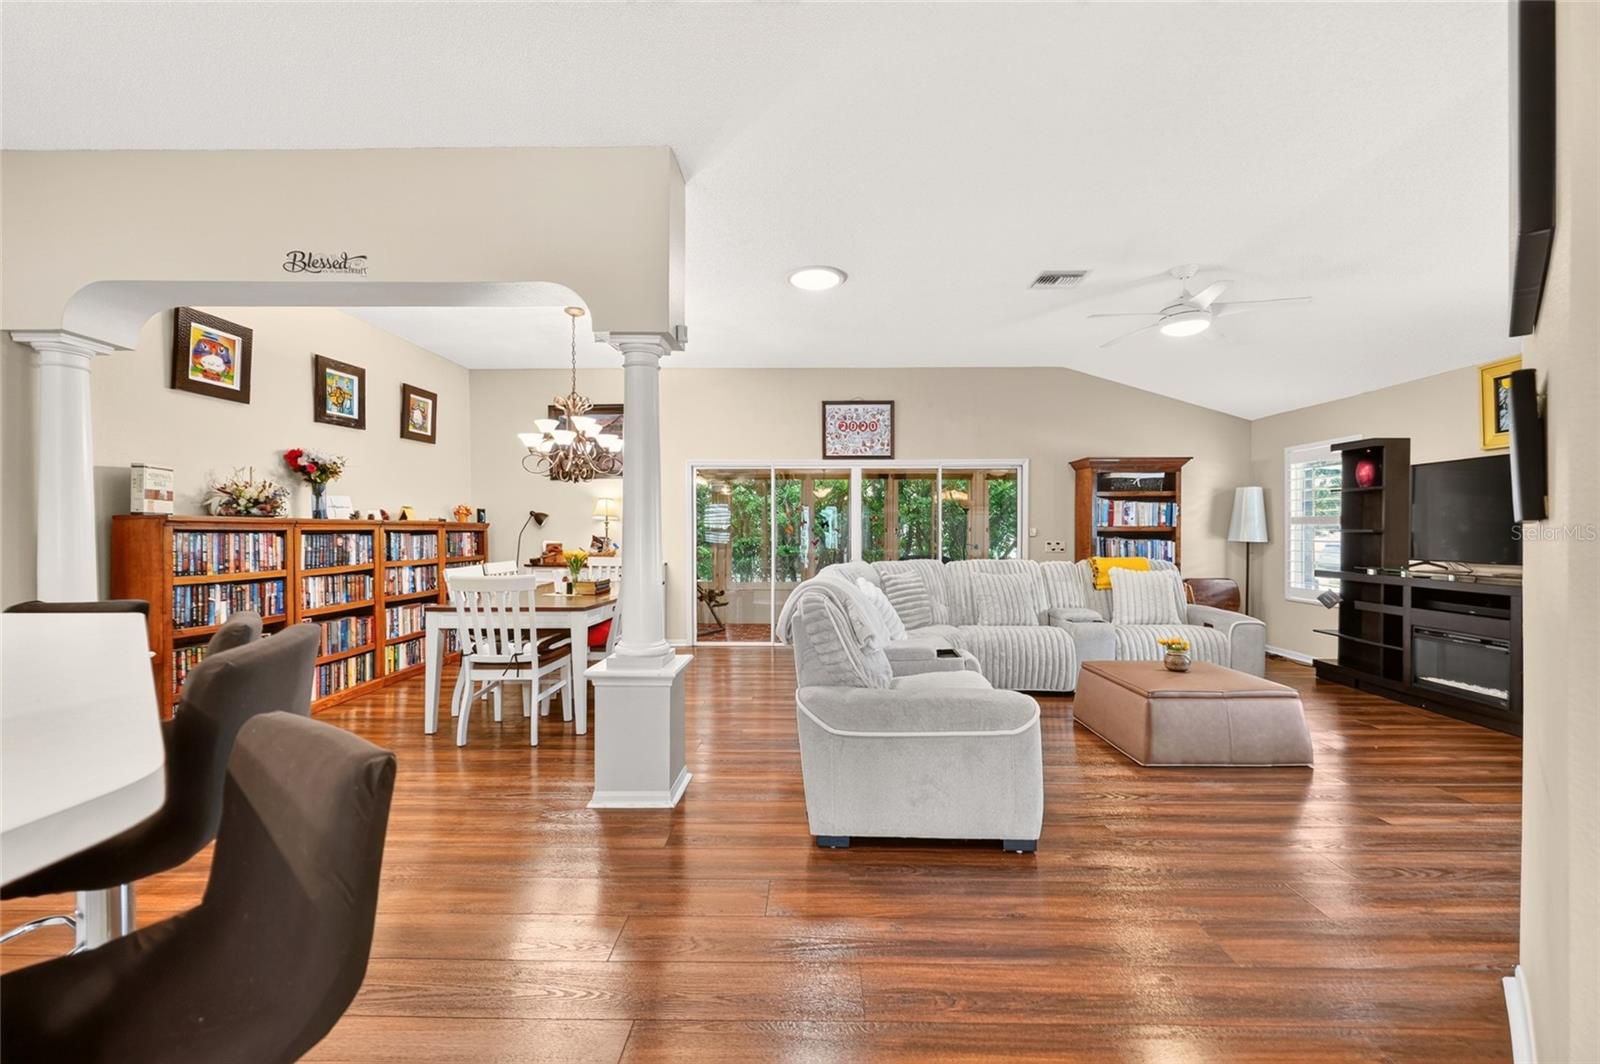
Property photo 1
Property photo 2
Property photo 3
Property photo 4
Property photo 5
3 Beds
2 Baths
1,918 sqft

$500,000

16767 SE 77TH NORTHRIDGE CT, THE VILLAGES FL, 32162

Price per sqft$260.69
Built in2003
Property size1,918 sqft
Property typeResidential
Courtesy of EXP REALTY LLC, Deborah Smith  Listing Contact: 888-883-8509

Overview

Active

Listed Aug 1, 2026

Updated 29h ago

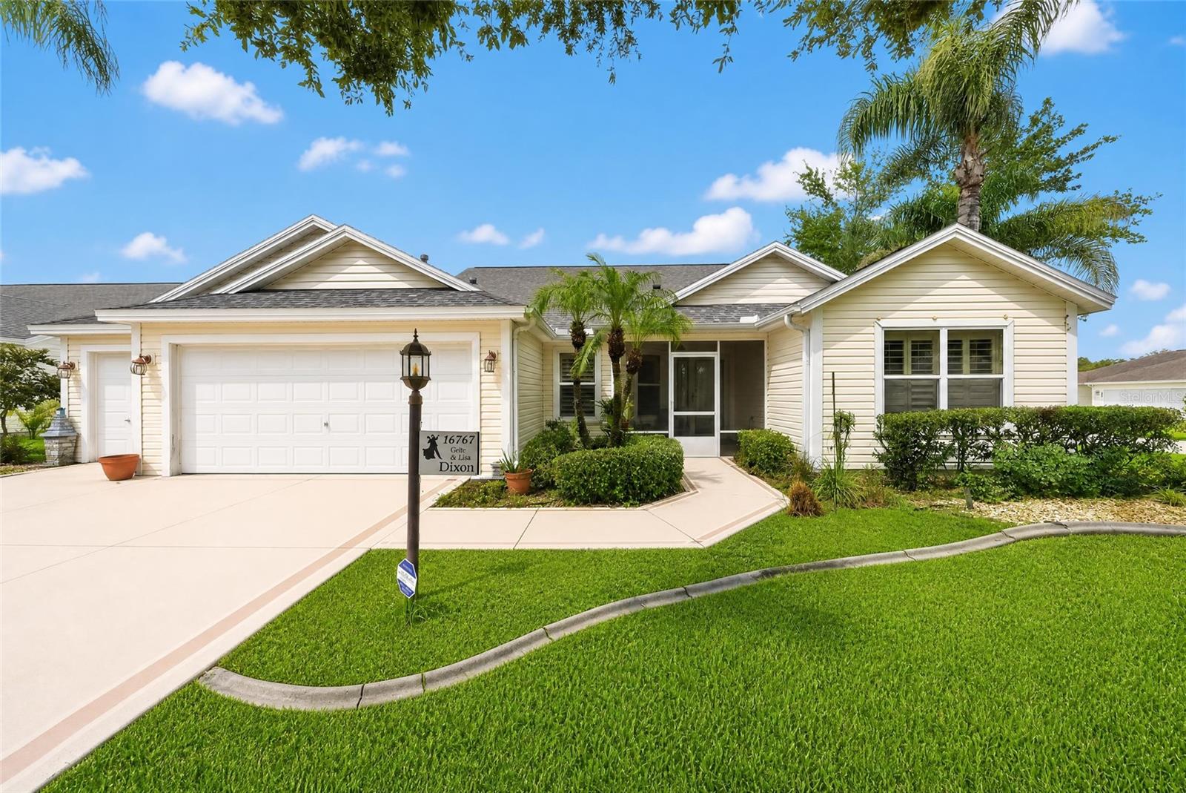
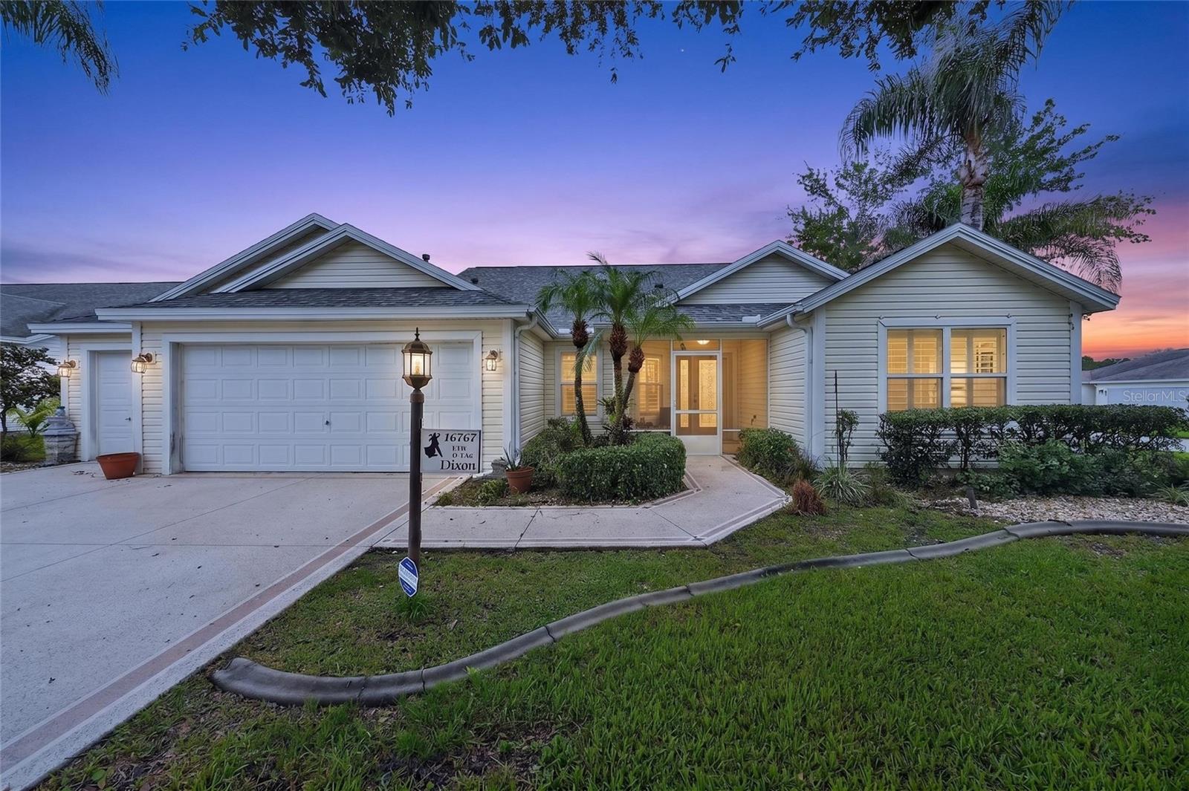
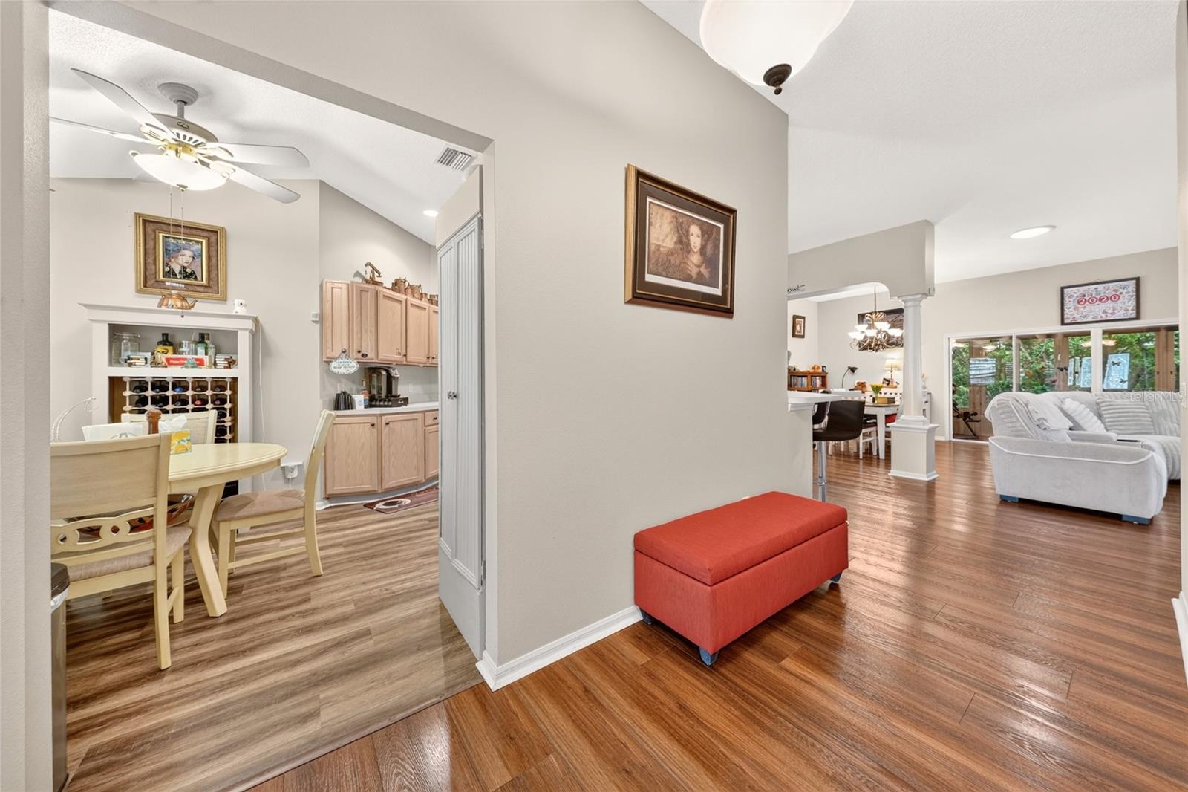
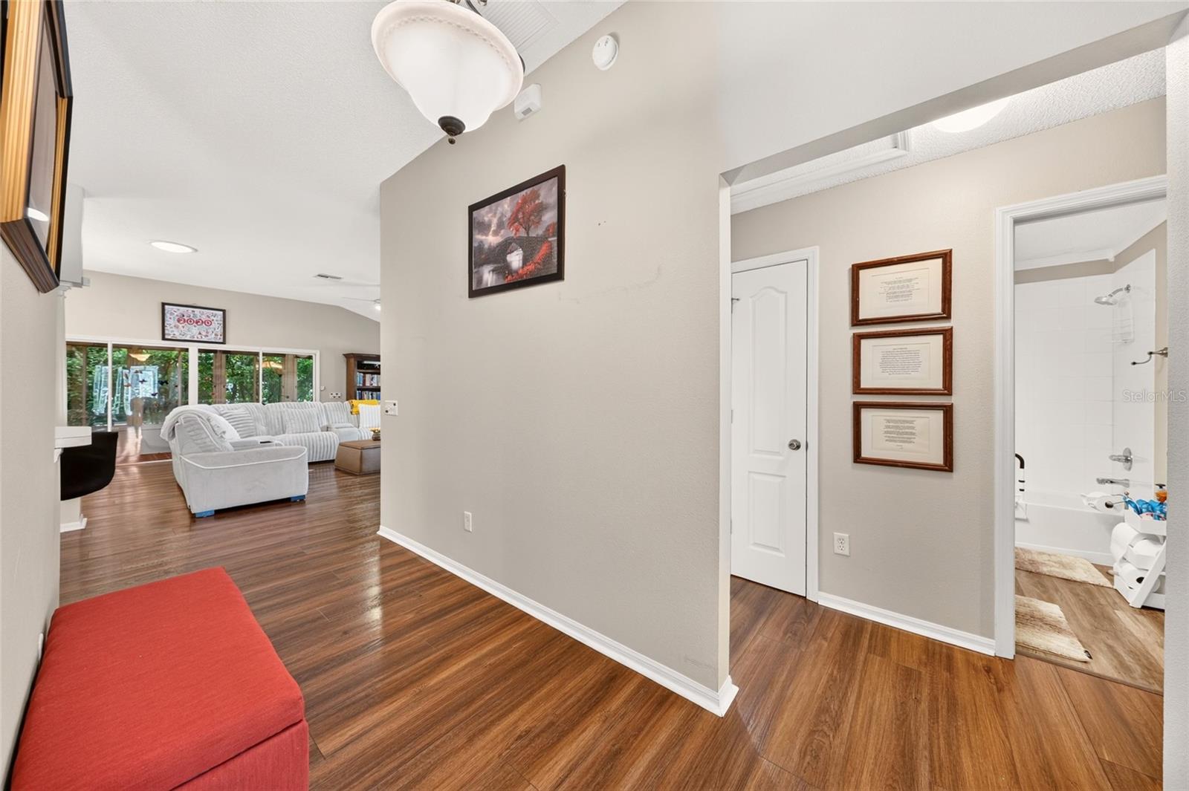
Don’t miss the opportunity to own this charming 3-bedroom, 2-bath Designer Camellia home on a spacious corner lot. This lovely home features volume ceilings with Luxury Vinyl Flooring throughout. The upgraded kitchen includes NEW LG Appliances complete with a stove that works as an air fryer. Additional features include a Pegasus water softener, indoor laundry with sink, pull-down attic stairs for storage, and remote-controlled ceiling fan lights in all bedrooms and living room. The primary suite offers volume ceilings, luxury vinyl flooring, an en-suite bath, and two custom walk-in closets. The primary bath includes dual sinks, a vanity, tile flooring, a separate toilet area, and a tiled walk-in shower. The front bedroom has no closet and may also serve as a den or office. The enclosed lanai is surrounded by privacy landscaping, and the newly added birdcage is a peaceful place to enjoy evening light through the trees. Located in a quiet neighborhood, this home is a 3-minute golf cart ride to First Responders where you can enjoy the resort style pool and state of the art recreation center which includes outdoor gym equipment. A short golf cart ride to Nancy Lopez Championship Golf and Country Club, where you can dine formally or enjoy a bite at the pool bar. Proximity to Briarwood, Oakleigh and Walnut Grove executive golf courses. Short ride to Mulberry Grove sports pool and recreation center, close to shopping, banking, restaurants, and the VA Center. ** NEW Roof 2026** HVAC 2023**

$3,327/mo

Est. mortgage payment based on a $500,000 home price.

All estimates are provided by Luxury Presence for informational purposes only. Actual amounts may vary.

Additional information

MLS® ID
G5115852

Interior Features

Bedrooms
3
Bathrooms
2
Cooling
Yes
Heating
Yes
Basement
No

Exterior Features

Lot Size
0.19 Acres

Other Property Details

Taxes
$6,748
Tax Frequency
Annually
Association Fee Frequency
Monthly
Garage
Yes
Pets Allowed
Yes
55+/Senior Community
Yes

Listings courtesy of Stellar MLS as distributed by MLS GRID

All information deemed reliable but not guaranteed and should be independently verified. All properties are subject to prior sale, change or withdrawal. Neither listing broker(s) nor Sundial Real Estate shall be responsible for any typographical errors, misinformation, misprints and shall be held totally harmless. Properties displayed may be listed or sold by various participants in the MLS. 

Based on information submitted to the MLS GRID as of 9:25 AM UTC on 10/8/2026. All data is obtained from various sources and may not have been verified by broker or MLS GRID. Supplied Open House Information is subject to change without notice. All information should be independently reviewed and verified for accuracy. Properties may or may not be listed by the office/agent presenting the information.

©2026 Stellar MLS . All rights reserved.

DMCA Notice

Powered by Luxury Presence