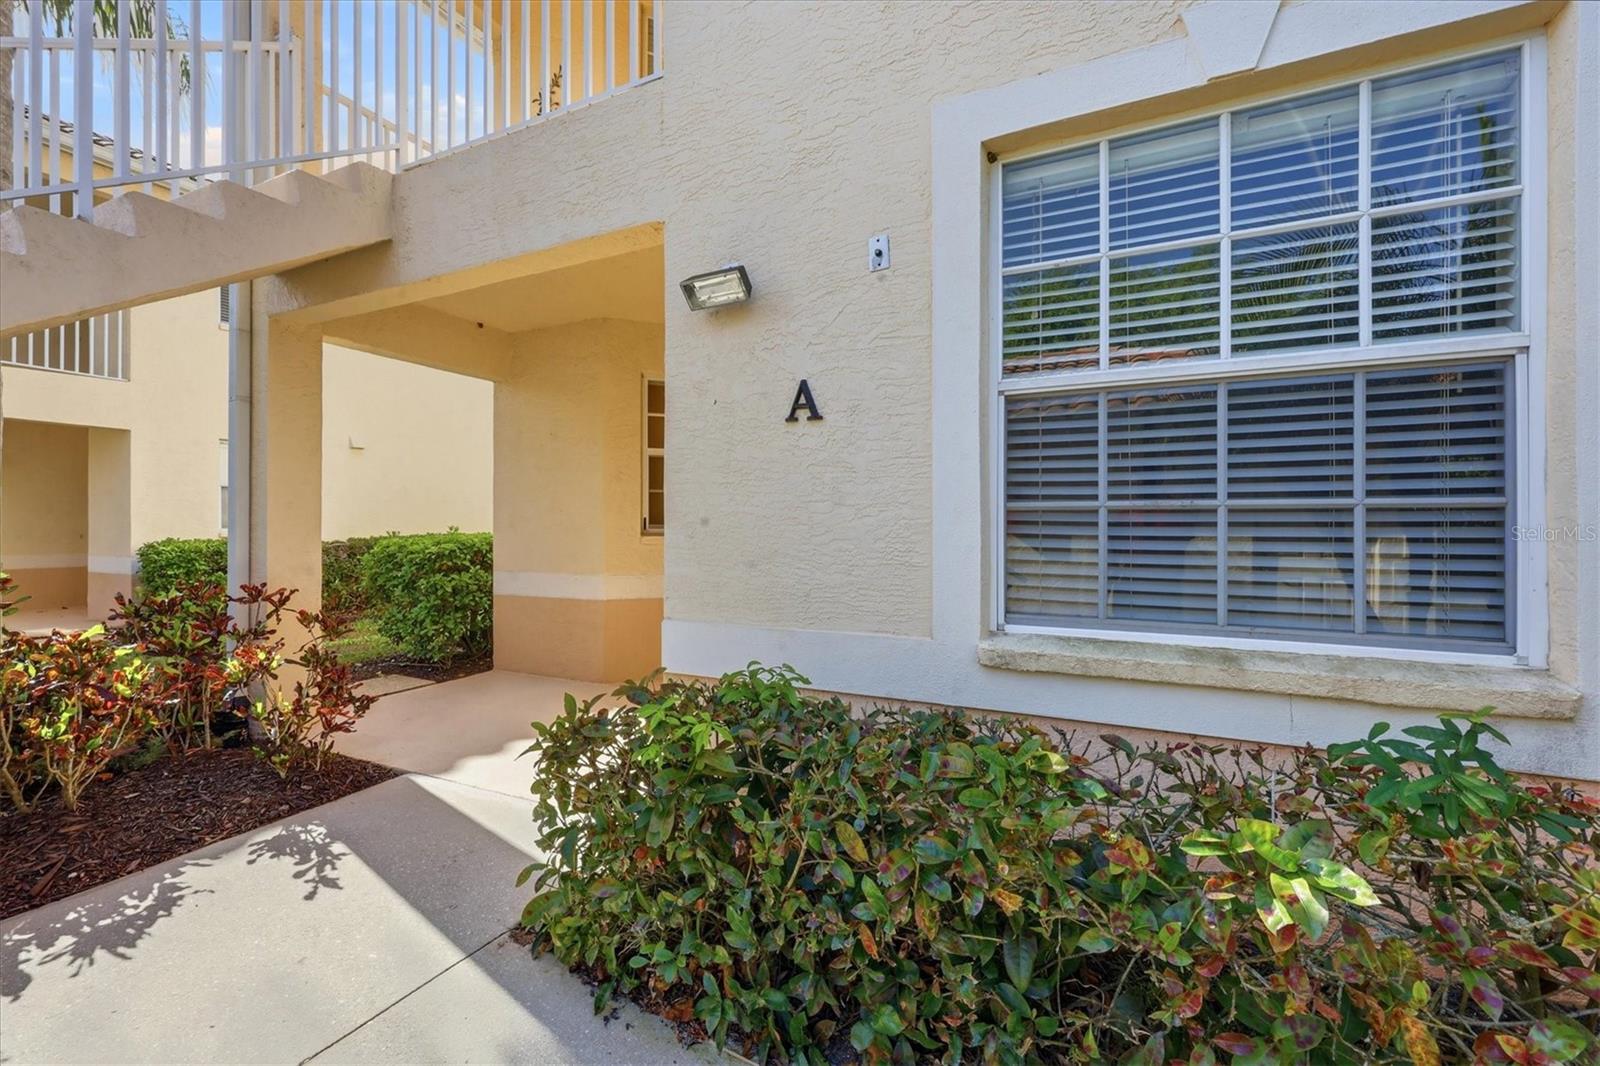
Property photo 1
Property photo 2
Property photo 3
Property photo 4
Property photo 5
3 Beds
2 Baths
1,383 sqft

$249,000

4266 VICENZA DR #A39, VENICE FL, 34293

Price per sqft$180.04
Built in2005
Property size1,383 sqft
Property typeCondominium
Courtesy of PREMIER SOTHEBYS INTL REALTY, Samira Easton, PA  Listing Contact: 941-412-3323

Overview

Active

Listed Apr 7, 2026

Updated 40h ago

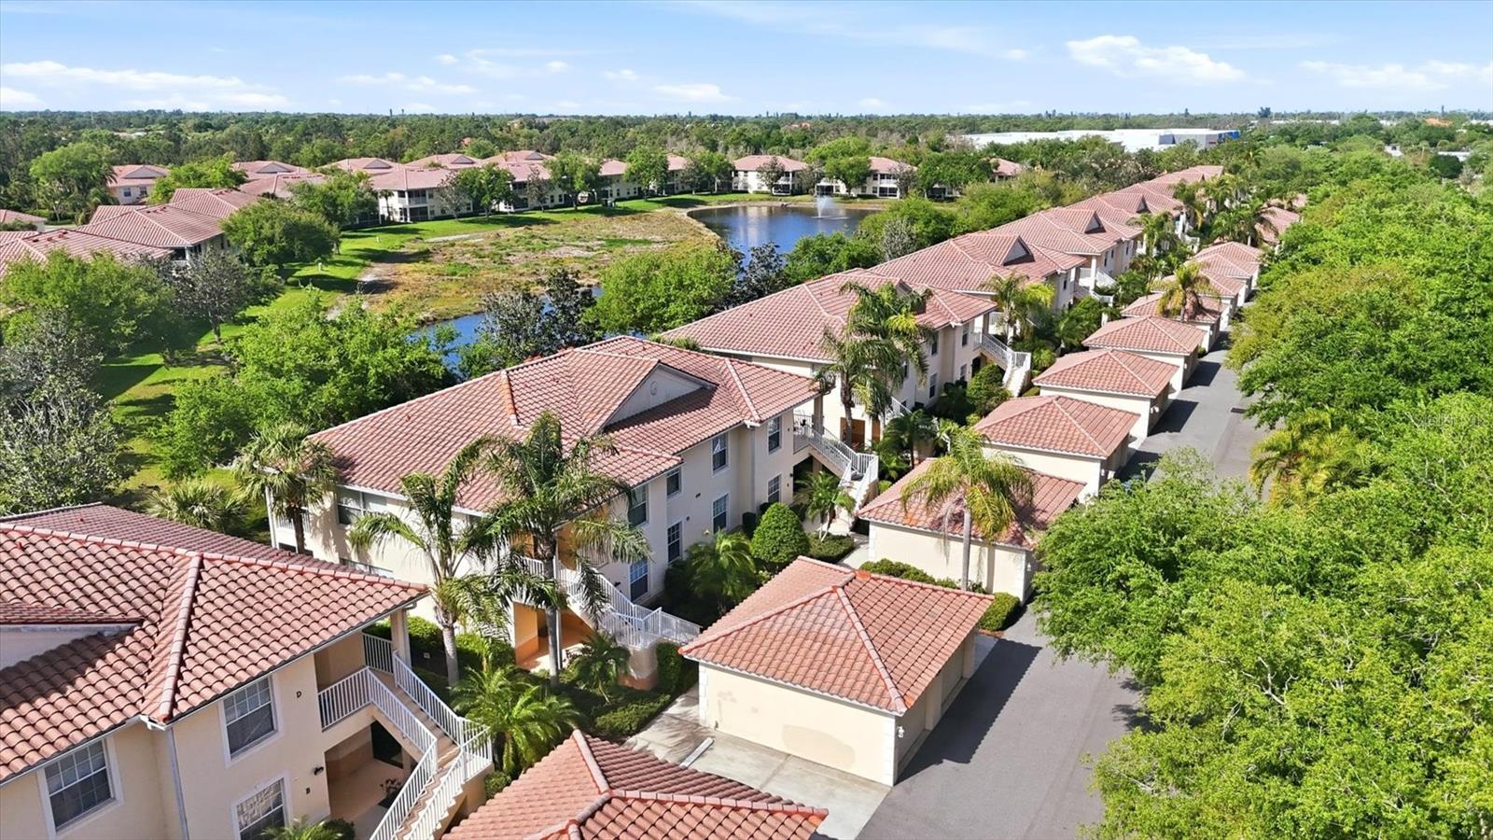
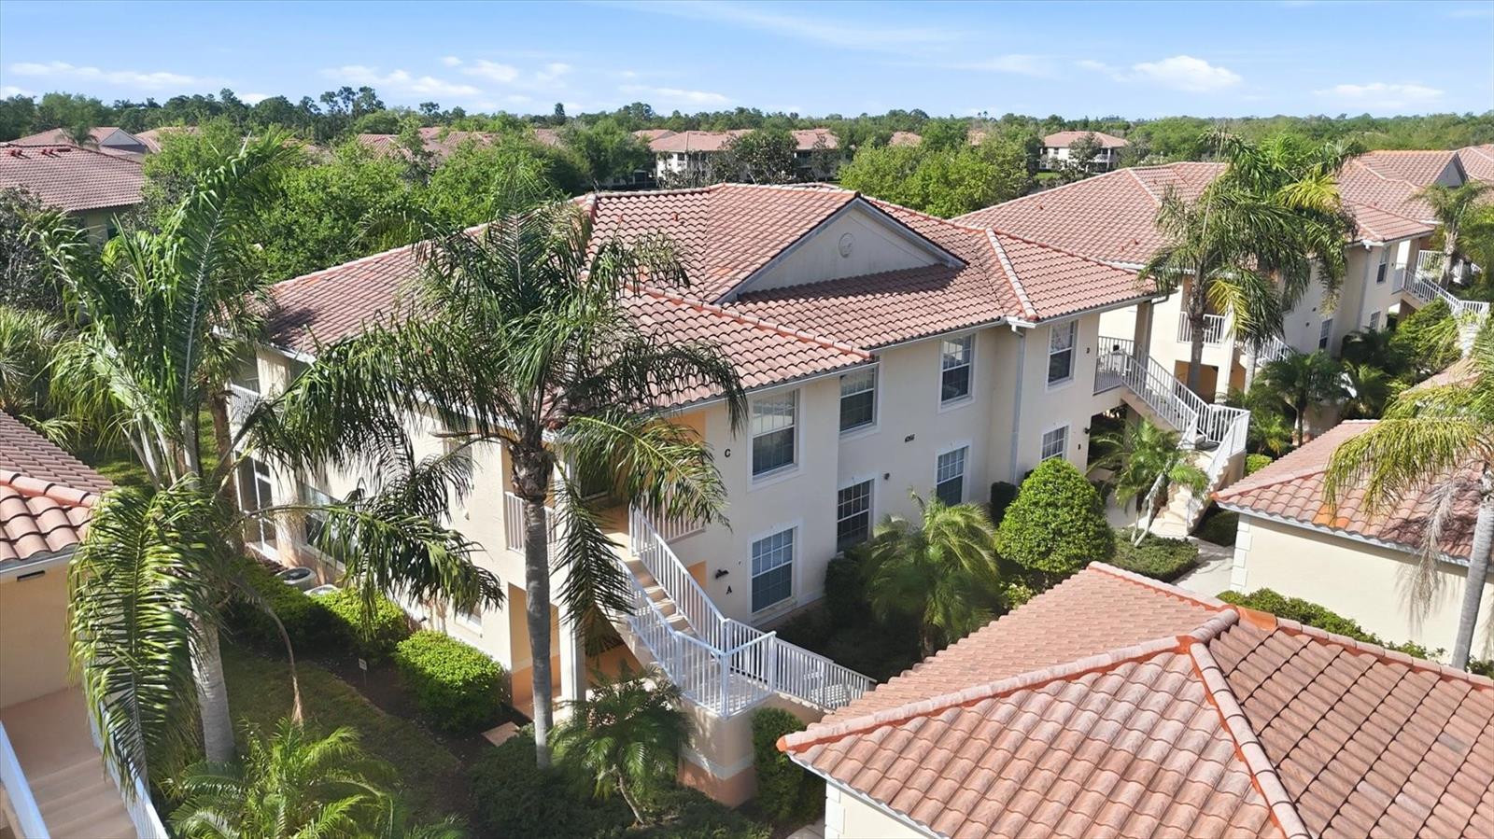
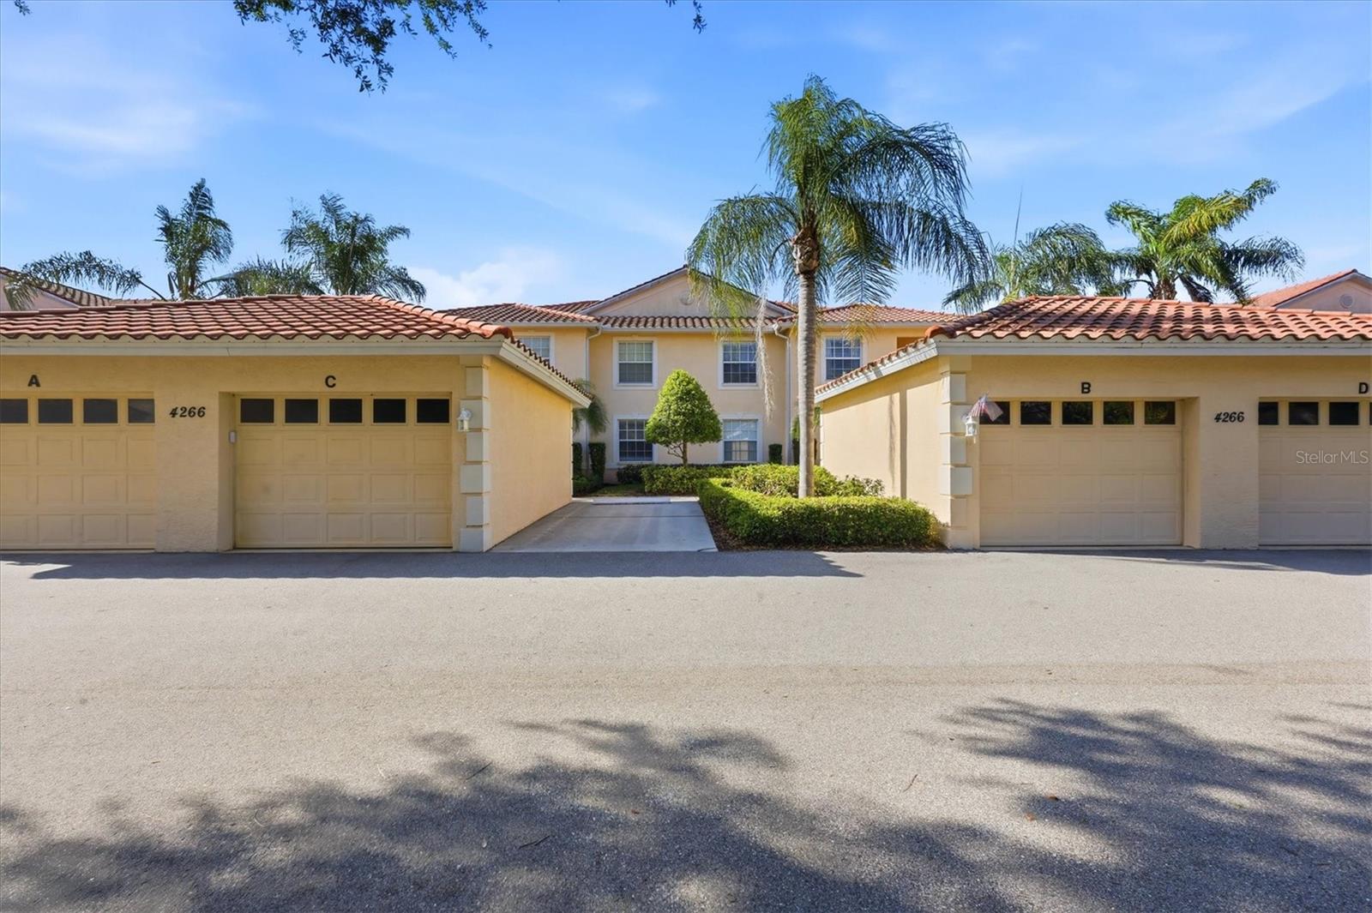
Virtually Staged. Virtually Staged. If you’re looking for sunshine, style and the ultimate Venice lifestyle, welcome to Casa di Amici in the gated community of Venetia. This light-filled residence offers an easy, open layout designed for relaxed Florida living, where indoor and outdoor spaces blend effortlessly. Start your mornings on the private screened lanai with coffee and peaceful views and wind down in the evenings with warm Gulf breezes and golden sunsets just minutes away. Inside, the comfortable floor plan provides inviting living and dining spaces ideal for both everyday living and entertaining. Whether hosting guests, creating a home office or simply enjoying quiet moments, the flexible layout adapts to your lifestyle with ease. Life in Casa di Amici is all about enjoying resort-style amenities right outside your door. Spend your days lounging by the heated pool and spa, staying active with tennis and pickleball or connecting with neighbors at the clubhouse. The beautifully maintained grounds and walking paths invite you to enjoy the outdoors year-round. Perfectly positioned, this home places you just minutes from Venice Island’s charming downtown and Wellen Park, boutique shopping, waterfront dining and pristine Gulf beaches, ideal for sunset viewing, shelling, or simply soaking in the coastal lifestyle. Whether you’re seeking a full-time residence, seasonal getaway or investment opportunity, this is effortless, maintenance-free living in one of Venice’s desirable communities.

$1,657/mo

Est. mortgage payment based on a $249,000 home price.

All estimates are provided by Luxury Presence for informational purposes only. Actual amounts may vary.

Additional information

MLS® ID
A4688050

Interior Features

Bedrooms
3
Bathrooms
2
Cooling
Yes
Heating
Yes
Basement
No

Exterior Features

Lot Size
20.13 Acres

Other Property Details

Taxes
$3,796
Tax Frequency
Annually
Association Fee Frequency
Monthly
Secondary Association Fee
$600
Secondary Association Fee Frequency
Quarterly
Garage
Yes
View
Yes
Pets Allowed
Yes
55+/Senior Community
No

Listings courtesy of Stellar MLS as distributed by MLS GRID

All information deemed reliable but not guaranteed and should be independently verified. All properties are subject to prior sale, change or withdrawal. Neither listing broker(s) nor Sundial Real Estate shall be responsible for any typographical errors, misinformation, misprints and shall be held totally harmless. Properties displayed may be listed or sold by various participants in the MLS. 

Based on information submitted to the MLS GRID as of 8:32 PM UTC on 10/8/2026. All data is obtained from various sources and may not have been verified by broker or MLS GRID. Supplied Open House Information is subject to change without notice. All information should be independently reviewed and verified for accuracy. Properties may or may not be listed by the office/agent presenting the information.

©2026 Stellar MLS . All rights reserved.

DMCA Notice

Powered by Luxury Presence