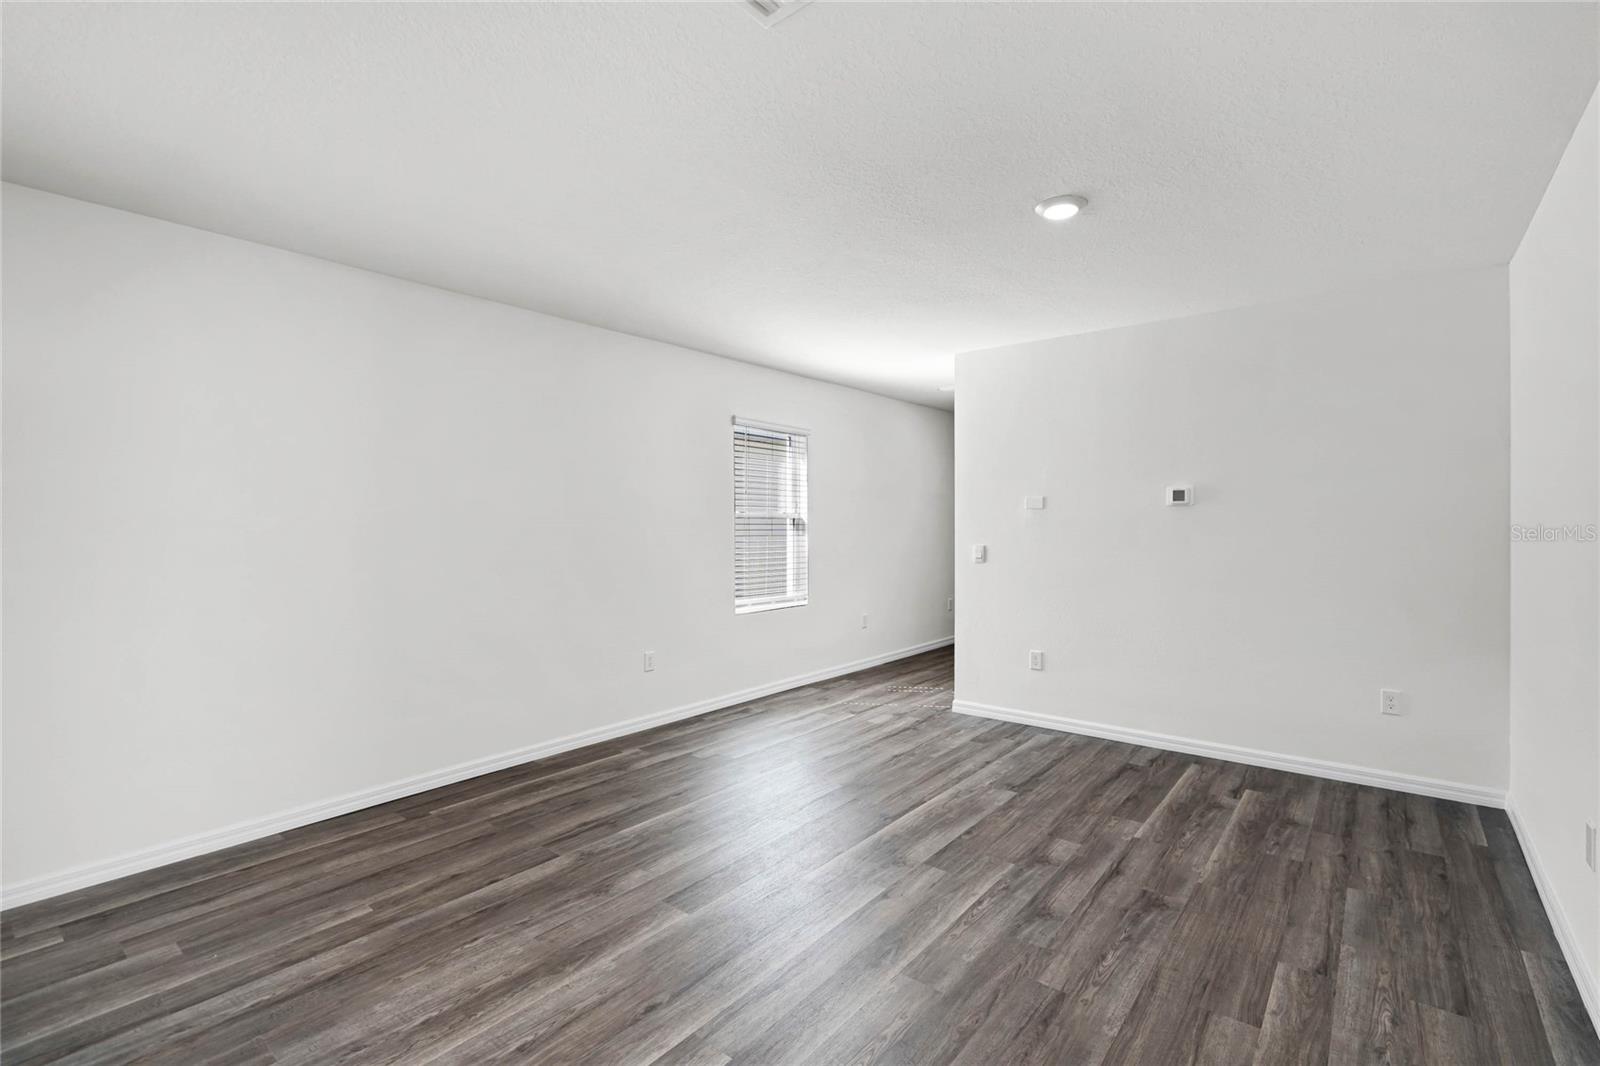
Property photo 1
Property photo 2
Property photo 3
Property photo 4
Property photo 5
3 Beds
2 Baths
1,593 sqft

$329,990

1726 HUMMINGBIRD RD, WINTER HAVEN FL, 33884

Price per sqft$207.15
Built in2025
Property size1,593 sqft
Property typeResidential
Courtesy of DR HORTON REALTY OF CENTRAL FLORIDA LLC, Stephen Cline  Listing Contact: 407-250-7299

Overview

Active

Listed Jan 8, 2026

Updated 10 days ago

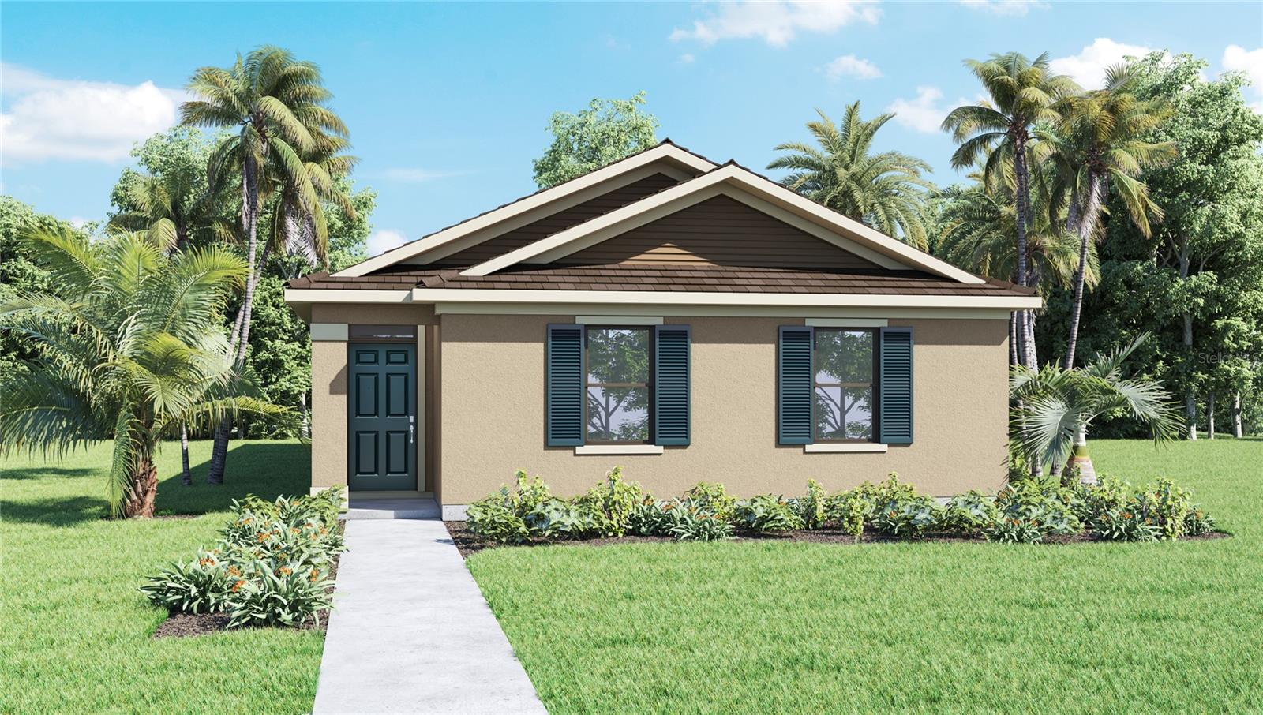
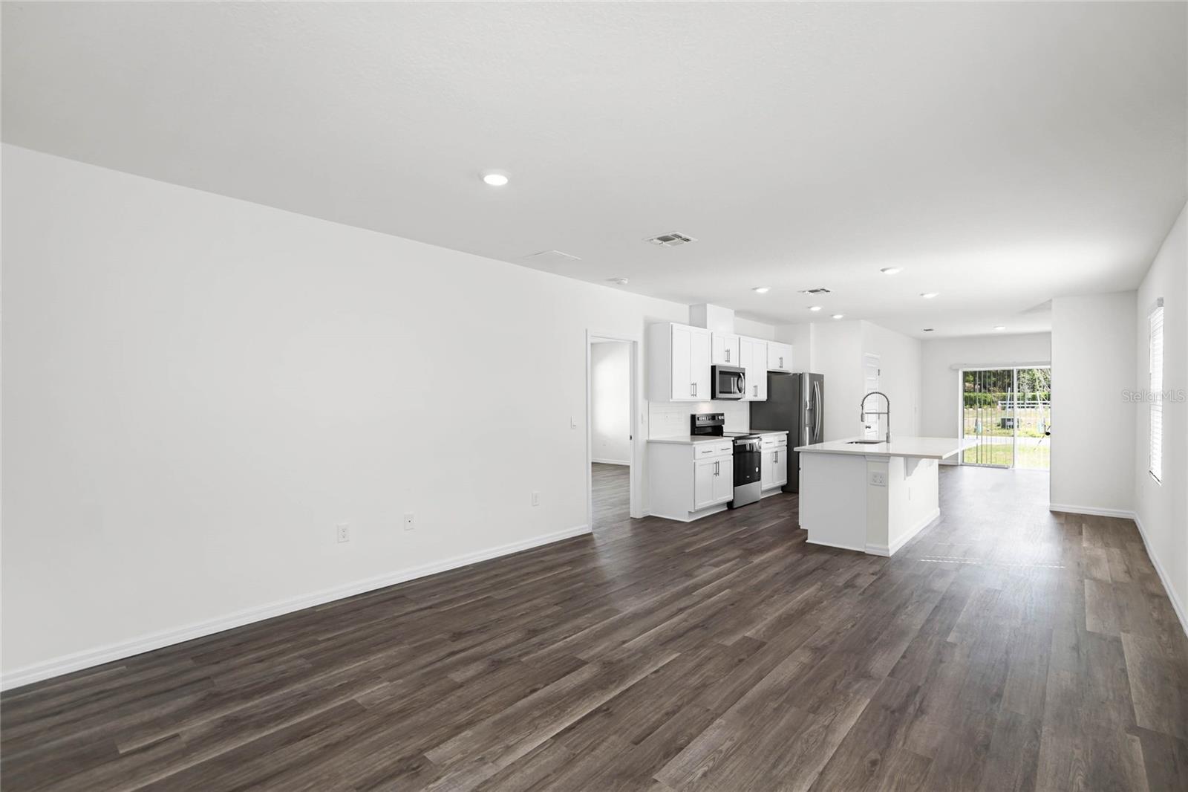
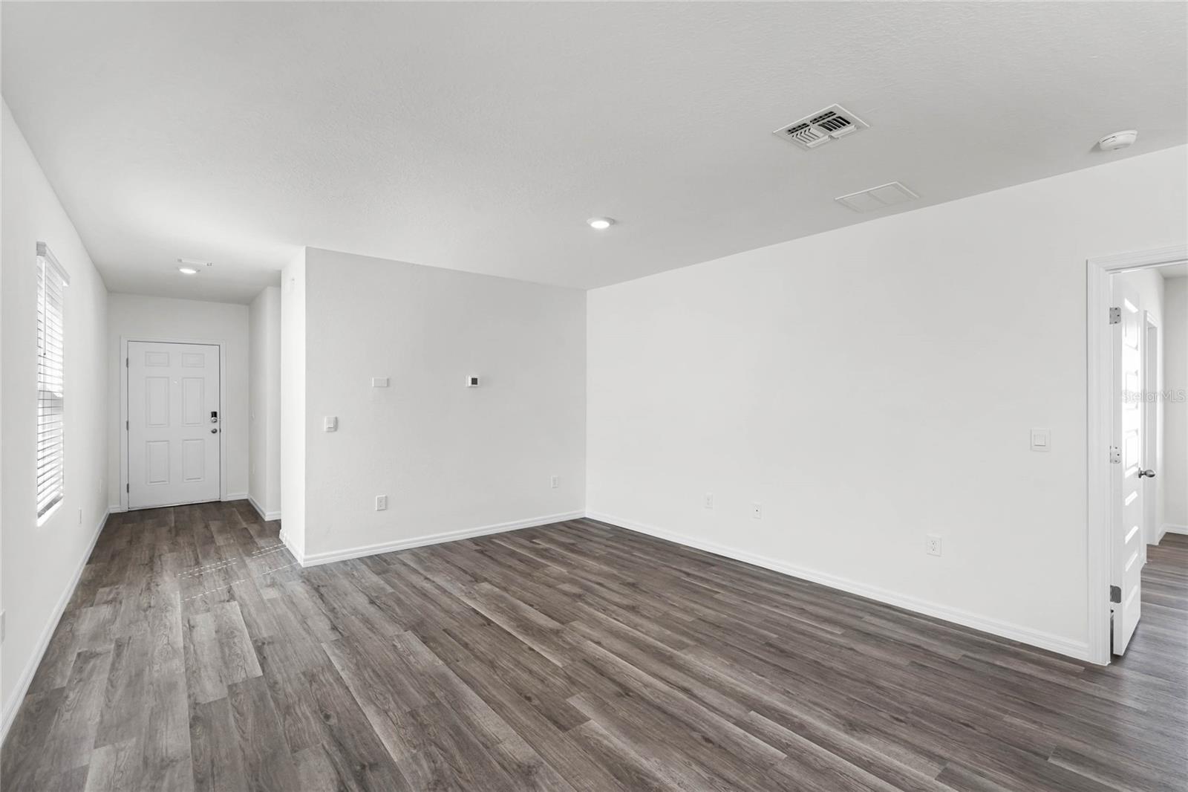
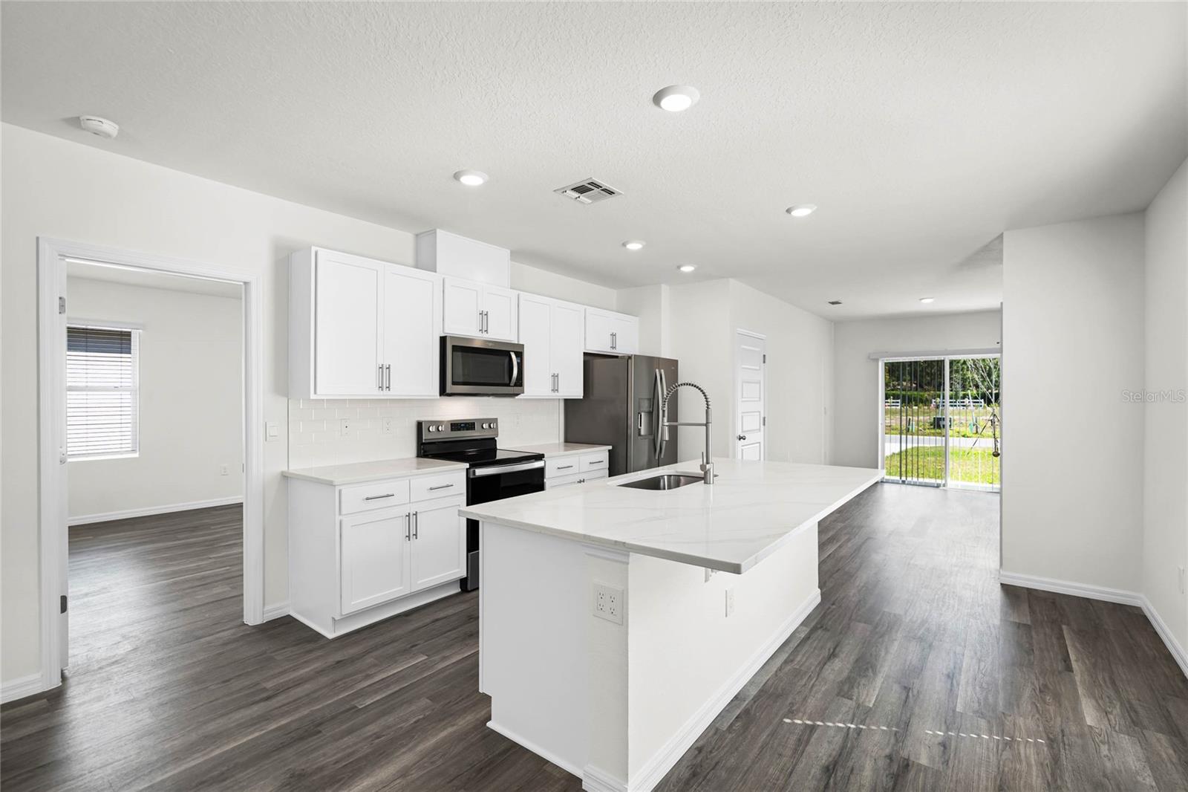
Under Construction. The Astor is one of our one-story floorplans featured in Harmony at Lake Eloise in Winter Haven, Florida. With 3 exteriors to choose from, the Astor is sure to turn heads. Inside this 3 bedroom, 2 bathroom home, you’ll find 1,565 square feet of comfortable living. This home offers a two-car garage and covered porch in the rear of the home. As you enter, you're greeted with a spacious living area, coat and linen storage closets and dedicated laundry room. The kitchen located in the center of the home features quartz countertops, an island, stainless steel appliances and a pantry. You’ll never be too far from the action with the living and dining area to the immediate left and right. The primary bedroom has an attached bathroom that features a walk-in closet, double sink vanity and all the space you need to get ready in the morning. Every bedroom features carpeted floors and a closet. Whether these rooms become bedrooms, office spaces, or other bonus rooms, there is sure to be comfort. Like all homes in Harmony at Lake Eloise, the Astor includes all concrete block and also smart home technology, which allows you to control your home anytime with your smart device while near or away. Contact us today and find your home at Harmony at Lake Eloise. *Photos are of similar model but not that of the exact house. Pictures, photographs, colors, features, and sizes are for illustration purposes only and will vary from the homes as built. Home and community information including pricing, included features, terms, availability, and amenities are subject to change and prior sale at any time without notice or obligation. Please note that no representations or warranties are made regarding school districts or school assignments; you should conduct your own investigation regarding current and future schools and school boundaries.*

$2,195/mo

Est. mortgage payment based on a $329,990 home price.

All estimates are provided by Luxury Presence for informational purposes only. Actual amounts may vary.

Additional information

MLS® ID
O6372105

Interior Features

Bedrooms
3
Bathrooms
2
Cooling
Yes
Heating
Yes
Basement
No

Exterior Features

Lot Size
0.19 Acres

Other Property Details

Taxes
$2,606
Tax Frequency
Annually
Association Fee Frequency
Monthly
Garage
Yes
Pets Allowed
Yes
New Construction
Yes
55+/Senior Community
No

Listings courtesy of Stellar MLS as distributed by MLS GRID

All information deemed reliable but not guaranteed and should be independently verified. All properties are subject to prior sale, change or withdrawal. Neither listing broker(s) nor Sundial Real Estate shall be responsible for any typographical errors, misinformation, misprints and shall be held totally harmless. Properties displayed may be listed or sold by various participants in the MLS. 

Based on information submitted to the MLS GRID as of 5:54 AM UTC on 10/8/2026. All data is obtained from various sources and may not have been verified by broker or MLS GRID. Supplied Open House Information is subject to change without notice. All information should be independently reviewed and verified for accuracy. Properties may or may not be listed by the office/agent presenting the information.

©2026 Stellar MLS . All rights reserved.

DMCA Notice

Powered by Luxury Presence