Property photo 1
Property photo 2
Property photo 3
Property photo 4
Property photo 5
3 Beds
2 Baths
1,112 sqft

$149,000

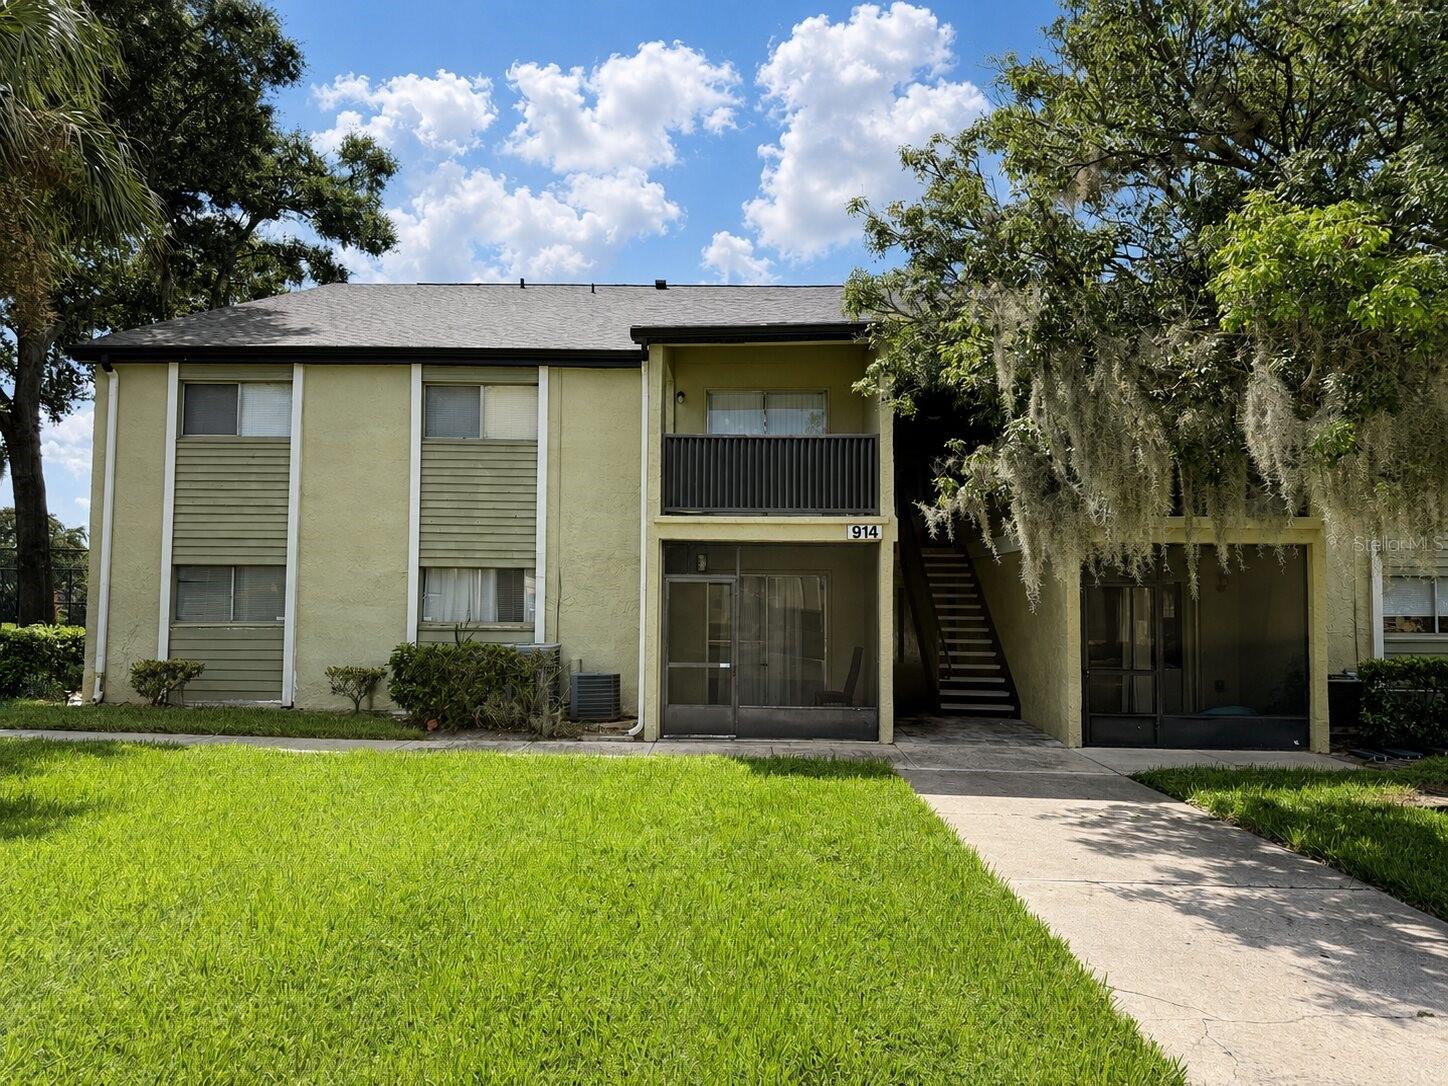
914 LAKE DESTINY RD #F, ALTAMONTE SPRINGS FL, 32714

Price per sqft$133.99
Built in1973
Property size1,112 sqft
Property typeCondominium
Courtesy of CHARLES RUTENBERG REALTY ORLANDO, Ryan Leitter  Listing Contact: 407-622-2122

Overview

Active

Listed Aug 26, 2026

Updated 2 weeks ago

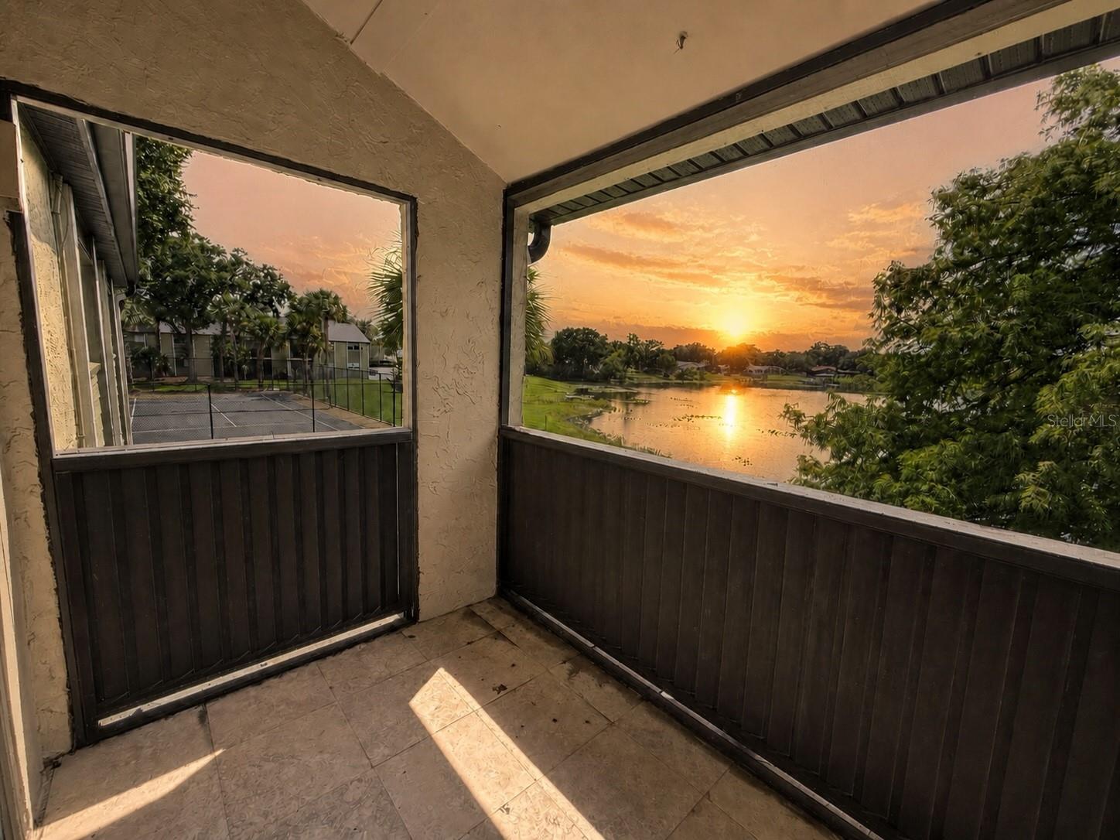
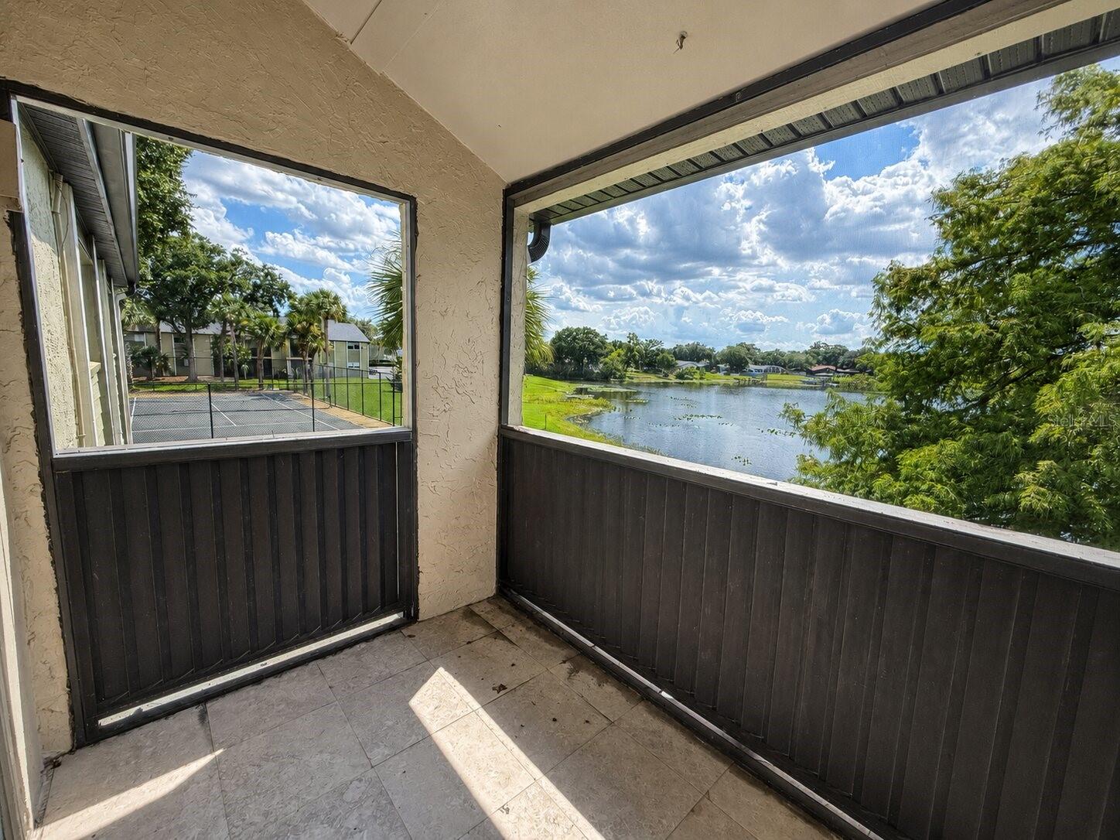
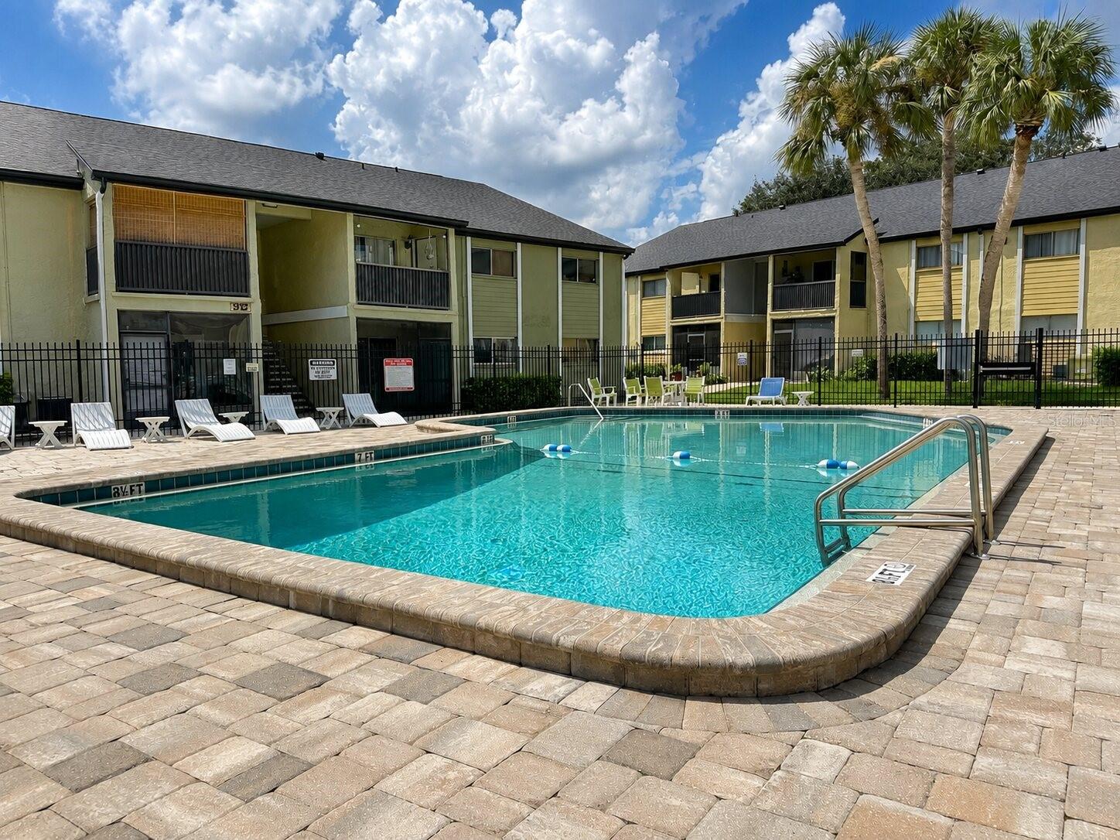
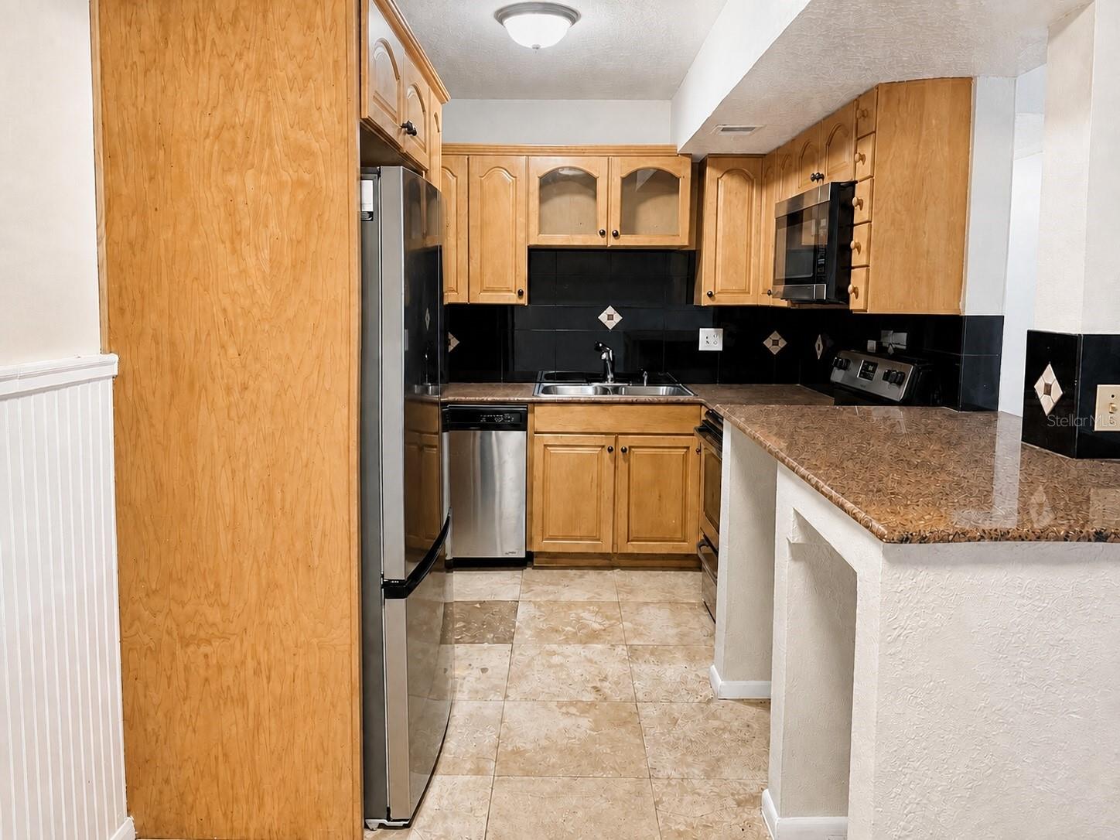
Virtually Staged. Spacious and rare lakefront 3-bedroom, 2-bath second floor condo offering 1,112 square feet of beautifully maintained living space in the highly desirable Destiny Springs community. Perfectly positioned directly on the lake, this exceptional second floor top unit features breathtaking water views from every window and the private balcony, creating a peaceful, resort-style atmosphere throughout the home. The light-filled, open floor plan offers comfort and functionality, while the well-appointed kitchen features abundant cabinetry, generous counter space, stainless steel appliances, and a convenient breakfast bar. A new air-conditioning system provides added comfort and peace of mind. Destiny Springs has undergone numerous recent community improvements, including plumbing upgrades and new roofs, reflecting continued investment in the property. Residents enjoy beautifully landscaped grounds and resort-style amenities, including two swimming pools, tennis courts, a clubhouse, fitness center, and business center. The unit is just a short walk from the pool and tennis courts. Ideally located near shopping, dining, and major highways for an easy commute, this scenic lakefront condo is an excellent choice for families, professionals, seasonal residents, or investors seeking space, convenience, and an elevated lifestyle in Altamonte Springs. An exterior laundry facility is conveniently located just outside the building. Schedule your private showing today!

$991/mo

Est. mortgage payment based on a $149,000 home price.

All estimates are provided by Luxury Presence for informational purposes only. Actual amounts may vary.

Additional information

MLS® ID
O6436299

Interior Features

Bedrooms
3
Bathrooms
2
Cooling
Yes
Heating
Yes
Basement
No

Exterior Features

Lot Size
0.01 Acres

Other Property Details

Taxes
$2,253
Tax Frequency
Annually
Association Fee Frequency
Monthly
Pets Allowed
Yes
55+/Senior Community
No

Listings courtesy of Stellar MLS as distributed by MLS GRID

All information deemed reliable but not guaranteed and should be independently verified. All properties are subject to prior sale, change or withdrawal. Neither listing broker(s) nor Sundial Real Estate shall be responsible for any typographical errors, misinformation, misprints and shall be held totally harmless. Properties displayed may be listed or sold by various participants in the MLS. 

Based on information submitted to the MLS GRID as of 7:17 PM UTC on 10/7/2026. All data is obtained from various sources and may not have been verified by broker or MLS GRID. Supplied Open House Information is subject to change without notice. All information should be independently reviewed and verified for accuracy. Properties may or may not be listed by the office/agent presenting the information.

©2026 Stellar MLS . All rights reserved.

DMCA Notice

Powered by Luxury Presence