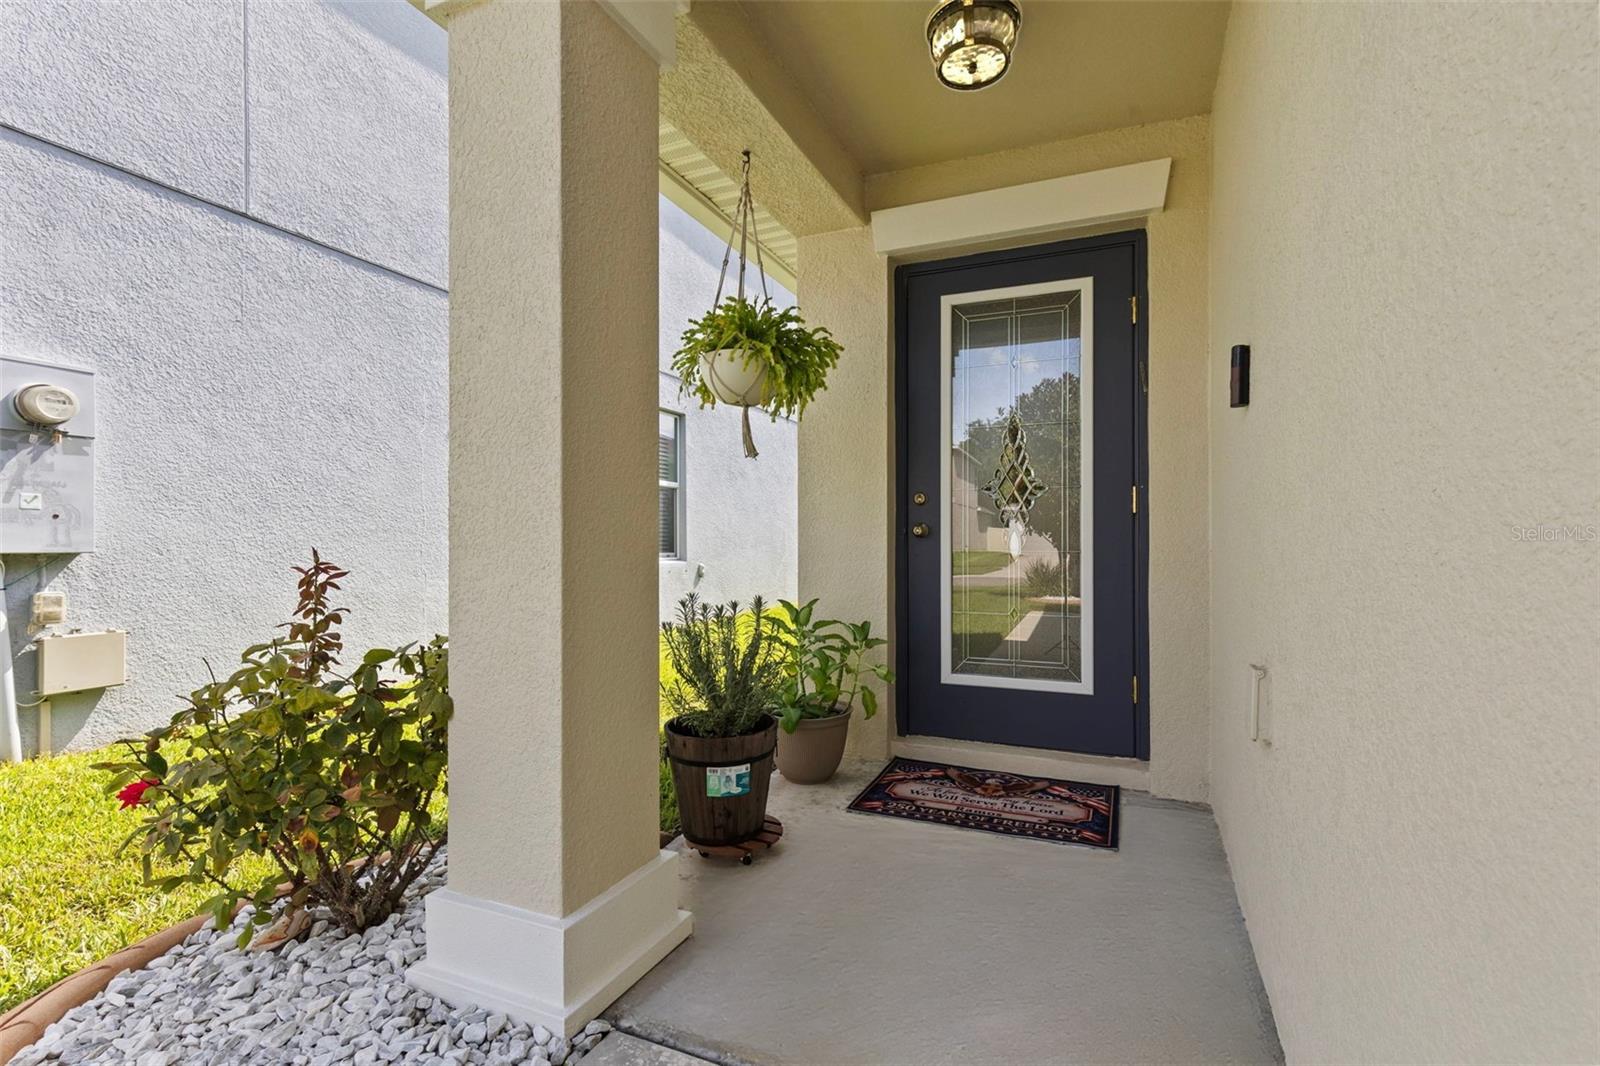
Property photo 1
Property photo 2
Property photo 3
Property photo 4
Property photo 5
4 Beds
2 Baths
1,804 sqft

$339,000

1749 BROAD WINGED HAWK DR, RUSKIN FL, 33570

Price per sqft$187.92
Built in2018
Property size1,804 sqft
Property typeResidential
Courtesy of FUTURE HOME REALTY INC, Victor Crespo  Listing Contact: 813-855-4982

Overview

Active

Listed Aug 21, 2026

Updated 4 weeks ago

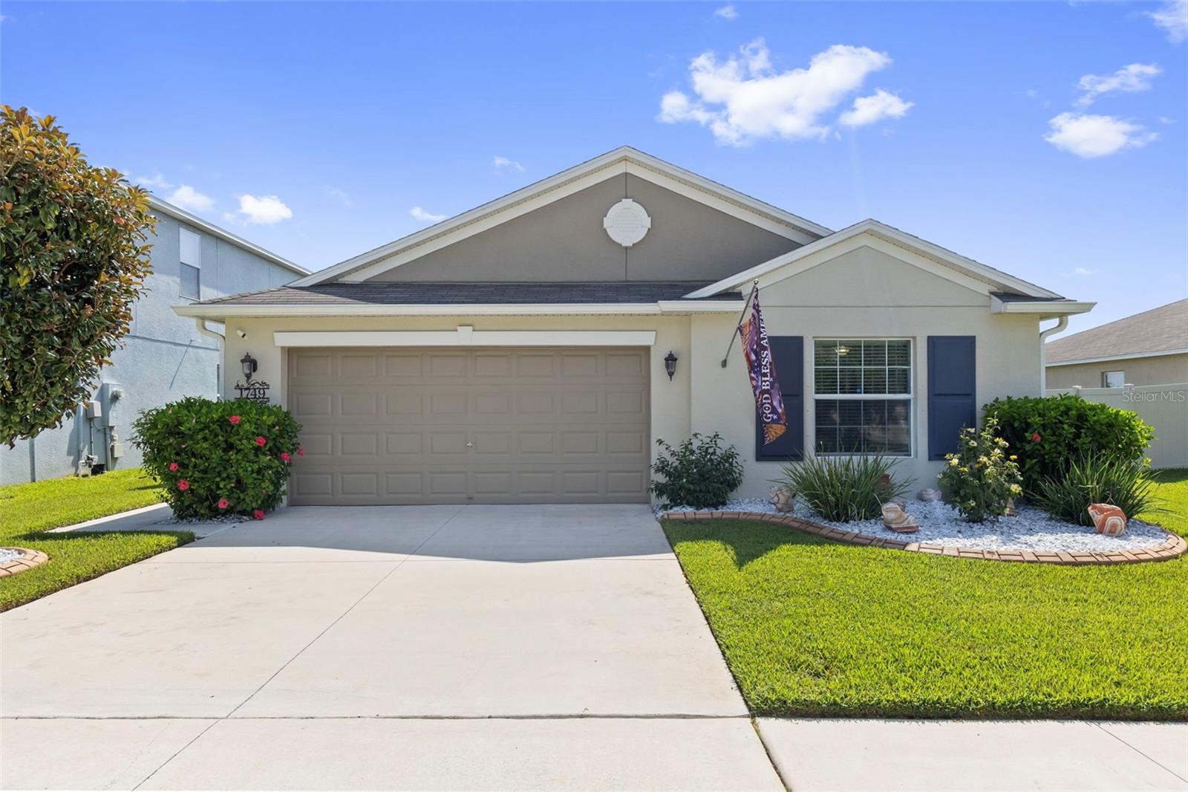
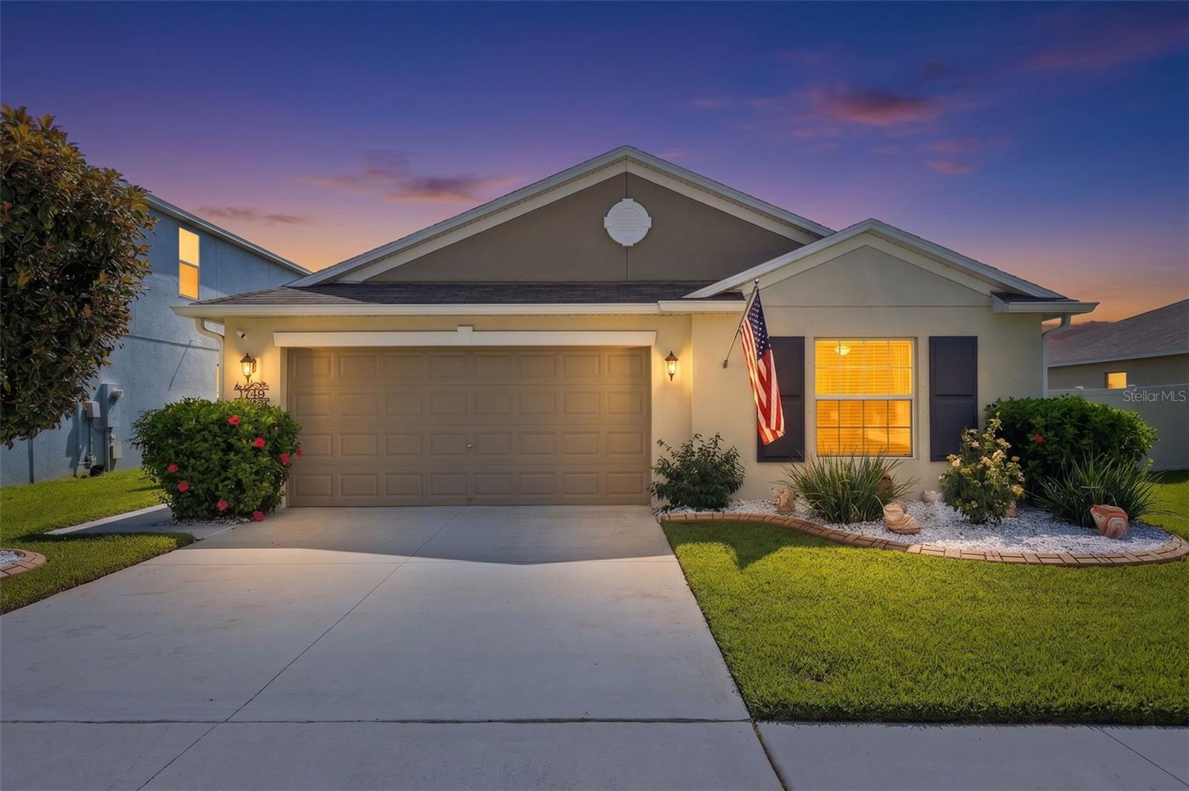
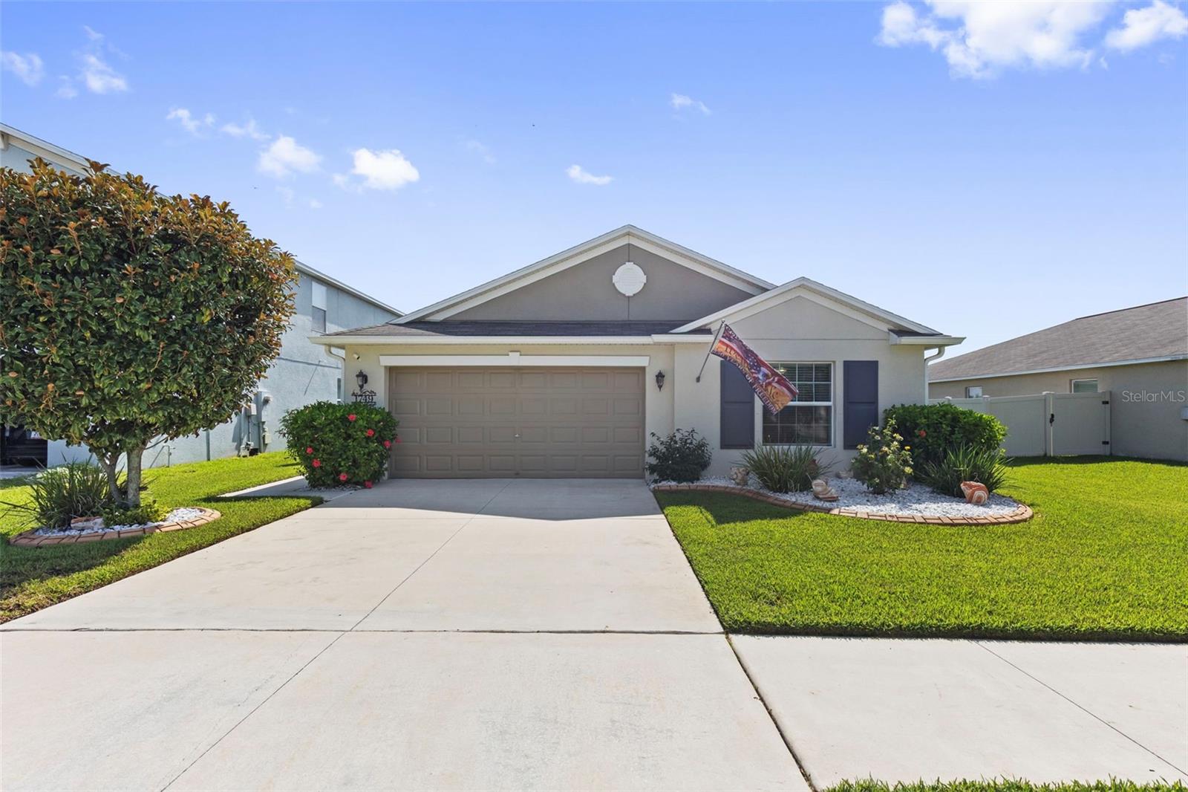
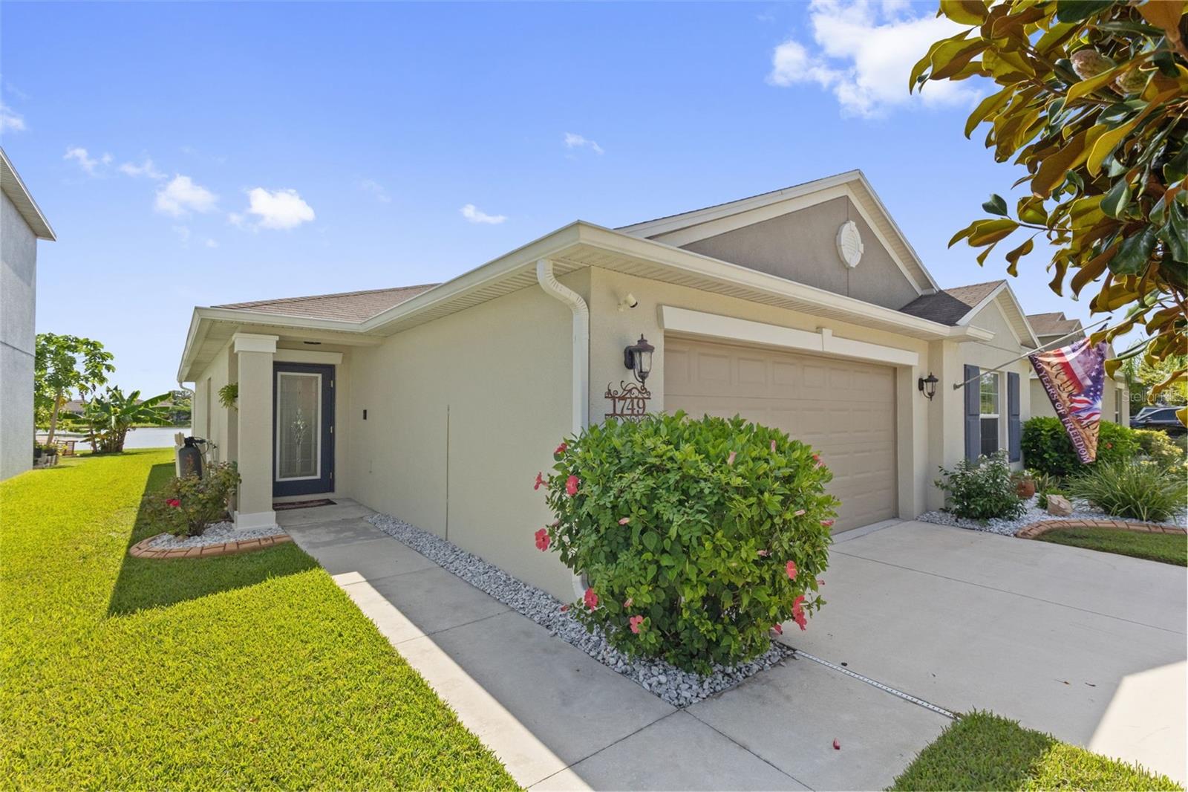
The photos only tell part of the story. The thoughtful layout and peaceful water view are best appreciated in person. This beautifully maintained 4-bedroom, 2-bath, one-story home with a 2-car garage features an inviting open floor plan and desirable split-bedroom layout, offering flexibility and added privacy. Schedule your private showing and experience everything this home has to offer. One of the home’s standout features is its fully paid-off solar panel system with a transferable warranty, providing the new owner the benefit of an energy-efficient improvement without taking over a solar loan or lease. Inside, you’ll find low-maintenance tile flooring throughout the entire home, quartz countertops in the kitchen and bathrooms, 36-inch kitchen cabinetry with raised-panel doors, high ceilings, fans throughout, a dedicated laundry room, a water softener, and a reverse-osmosis drinking water system conveniently located under the kitchen sink. The home is also pre-wired for a security system. Step outside to a beautifully maintained waterfront setting designed to enjoy the Florida lifestyle. The screened lanai overlooks the neighborhood pond, creating a peaceful backdrop for morning coffee, outdoor dining, or unwinding at the end of the day. The meticulously manicured lawn is complemented by custom landscaping, including continuous decorative concrete landscape curbing with stamped block and palm-tree accents, gray landscape stone, and established avocado, mango, and navel orange trees. Additional improvements include a freshly painted exterior in 2023, interior paint in 2024, and rain gutters, reflecting the care that has been invested in the property. The community offers a dog park, while the home’s location provides convenient access to shopping, dining, healthcare, schools, and Hillsborough Community College’s SouthShore Campus. With I-75, US-301, and US-41 nearby, commuting throughout Tampa Bay and toward Sarasota is convenient. For those who enjoy the outdoors, you’re also within easy reach of E.G. Simmons Conservation Park, Tampa Bay waterfront recreation, the Manatee Viewing Center, SouthShore Bay Lagoon, and Florida’s renowned Gulf Coast beaches. From the waterfront views and custom landscaping to the paid-off solar panels and move-in-ready improvements, this home offers an appealing combination of comfort, efficiency, convenience, and Florida lifestyle living.

$2,255/mo

Est. mortgage payment based on a $339,000 home price.

All estimates are provided by Luxury Presence for informational purposes only. Actual amounts may vary.

Additional information

MLS® ID
TB8539770

Interior Features

Bedrooms
4
Bathrooms
2
Cooling
Yes
Heating
Yes
Basement
No

Exterior Features

Lot Size
0.13 Acres

Other Property Details

Taxes
$5,841
Tax Frequency
Annually
Association Fee Frequency
Monthly
Garage
Yes
Pets Allowed
Yes
55+/Senior Community
No

Listings courtesy of Stellar MLS as distributed by MLS GRID

All information deemed reliable but not guaranteed and should be independently verified. All properties are subject to prior sale, change or withdrawal. Neither listing broker(s) nor Sundial Real Estate shall be responsible for any typographical errors, misinformation, misprints and shall be held totally harmless. Properties displayed may be listed or sold by various participants in the MLS. 

Based on information submitted to the MLS GRID as of 9:25 AM UTC on 10/8/2026. All data is obtained from various sources and may not have been verified by broker or MLS GRID. Supplied Open House Information is subject to change without notice. All information should be independently reviewed and verified for accuracy. Properties may or may not be listed by the office/agent presenting the information.

©2026 Stellar MLS . All rights reserved.

DMCA Notice

Powered by Luxury Presence