Property photo 1
Property photo 2
Property photo 3
Property photo 4
Property photo 5
4 Beds
3 Baths
2,880 sqft

$660,000

1109 HARMONY LN, CLERMONT FL, 34711

Price per sqft$229.17
Built in2012
Property size2,880 sqft
Property typeResidential
Courtesy of WHEATLEY REALTY GROUP, Michael Martinez  Listing Contact: 352-227-3834

Overview

Active

Listed Oct 1, 2026

Updated 3h ago

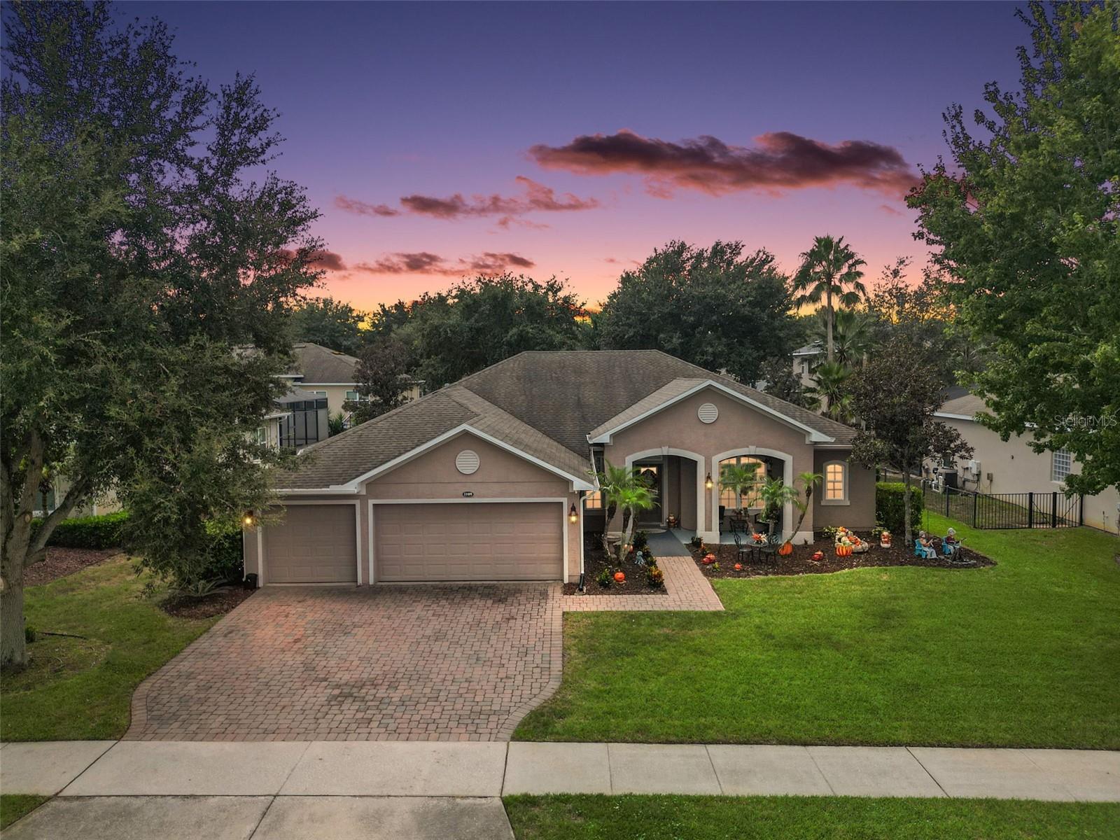
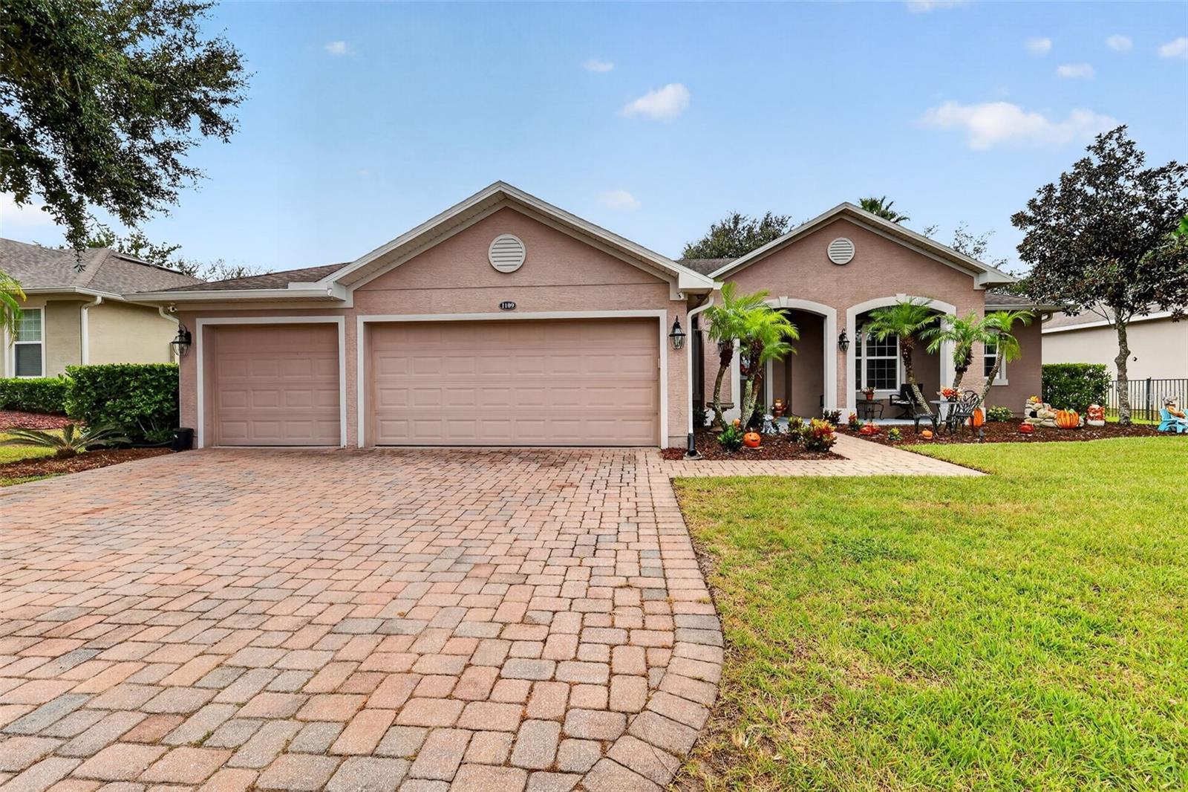
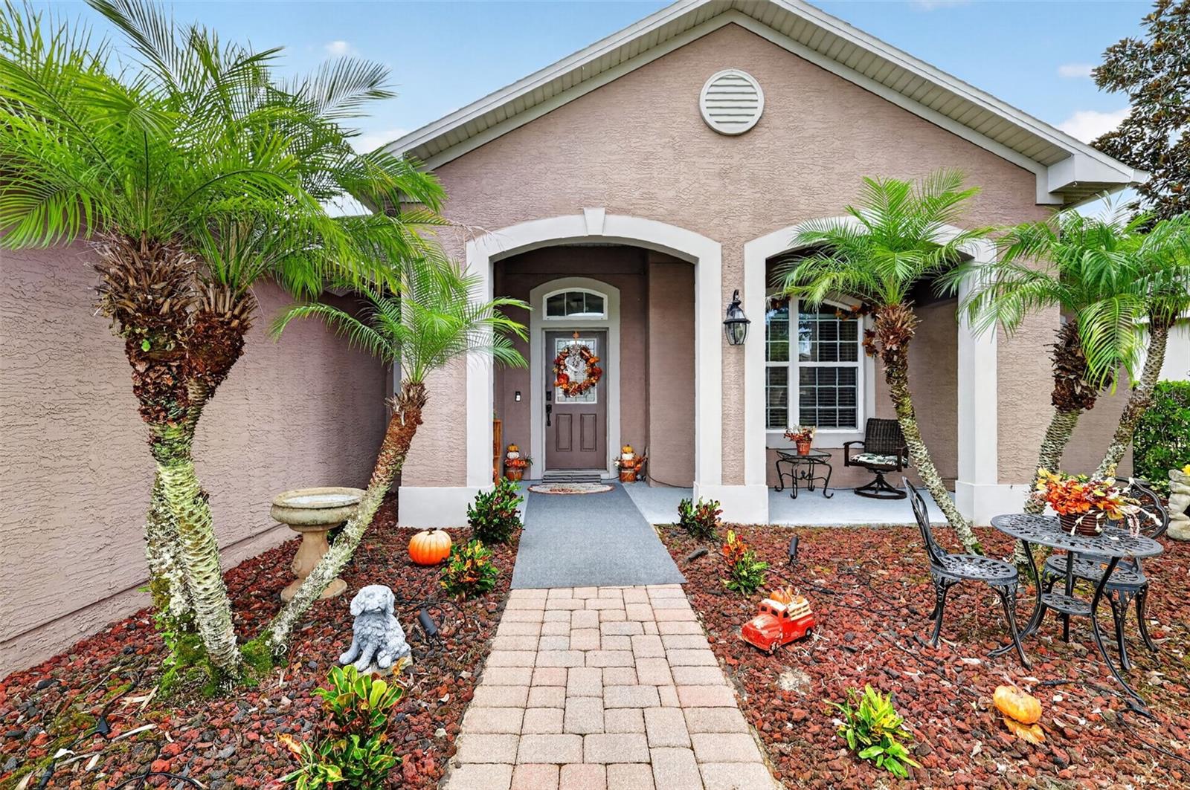
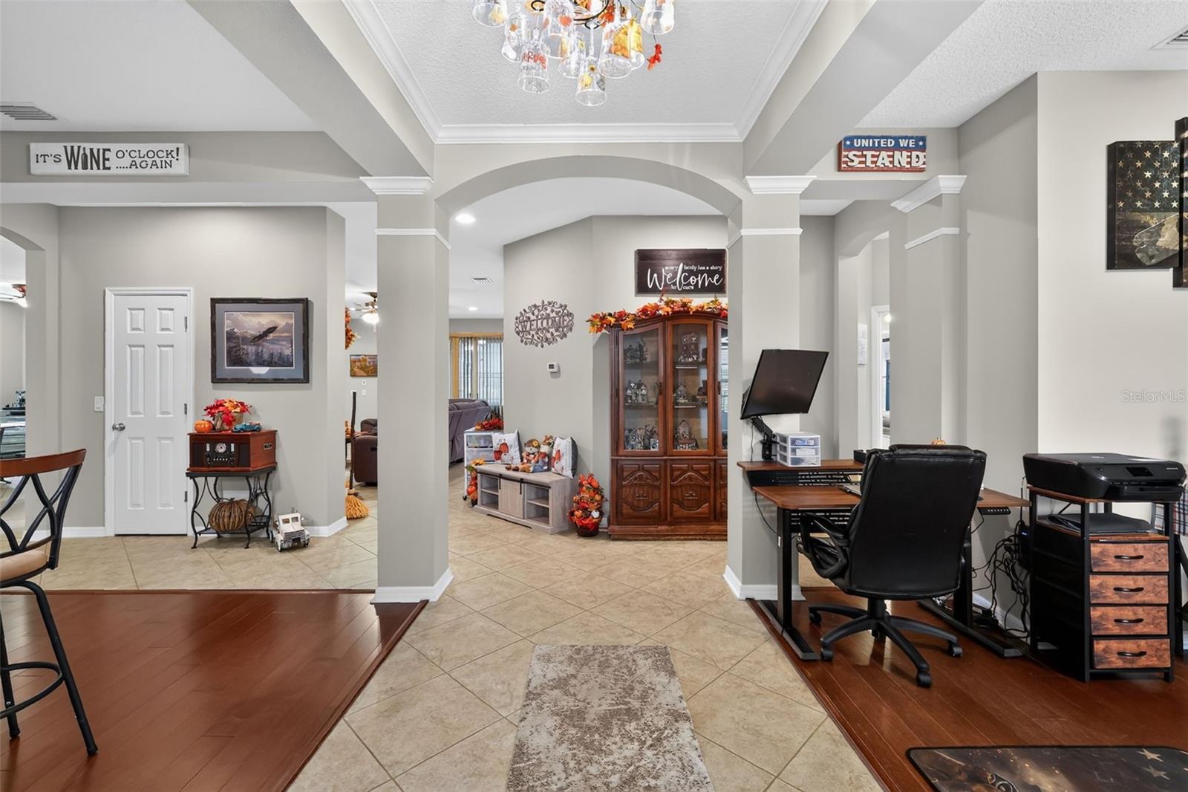
Welcome to the sought-after Legends Golf & Country Club in Clermont, Florida, this inviting 4-bedroom, 3-bathroom pool home offers approximately 2,880 square feet of living space, a spacious 3-car garage, and a generous 0.24-acre lot (approximately 10,306 square feet). Built in 2012, this single-story home features a screened lanai and a private, heated, in-ground swimming pool, creating the perfect setting for entertaining guests, relaxing outdoors, and enjoying Florida living year-round. Inside, you’ll find an open kitchen and family room layout, solid wood cabinetry, stone countertops, crown molding, walk-in closets, and a split-bedroom floor plan designed for comfort and functionality. Recent improvements include luxury vinyl plank flooring, travertine flooring in the primary suite, updated lighting and ceiling fans, newer Kitchen Aid kitchen appliances, and an extended pool deck. The fully paid-off solar panel system is another valuable feature, offering the potential for energy savings without an outstanding solar loan balance. Residents of Legends Golf & Country Club enjoy a gated community with 24-hour security and resort-style amenities, including a clubhouse, community swimming pool, fitness center, tennis and basketball courts, playground, and additional recreational facilities. Conveniently located near Highway 27, Highway 50, the Florida Turnpike, shopping, dining, golf, and outdoor recreation, this home offers an appealing combination of space, amenities, and convenience. If you’re searching for a 4-bedroom pool home in Clermont, FL, a home with a swimming pool and 3-car garage, or a property in Legends Golf & Country Club, schedule your private showing today!

$4,391/mo

Est. mortgage payment based on a $660,000 home price.

All estimates are provided by Luxury Presence for informational purposes only. Actual amounts may vary.

Additional information

MLS® ID
G5118514

Interior Features

Bedrooms
4
Bathrooms
3
Cooling
Yes
Heating
Yes
Basement
No

Exterior Features

Lot Size
0.24 Acres

Other Property Details

Taxes
$6,865
Tax Frequency
Annually
Association Fee Frequency
Monthly
Secondary Association Fee
$290
Secondary Association Fee Frequency
Monthly
Garage
Yes
Pets Allowed
Yes
Pool
Yes
55+/Senior Community
No

Listings courtesy of Stellar MLS as distributed by MLS GRID

All information deemed reliable but not guaranteed and should be independently verified. All properties are subject to prior sale, change or withdrawal. Neither listing broker(s) nor Sundial Real Estate shall be responsible for any typographical errors, misinformation, misprints and shall be held totally harmless. Properties displayed may be listed or sold by various participants in the MLS. 

Based on information submitted to the MLS GRID as of 8:50 PM UTC on 10/7/2026. All data is obtained from various sources and may not have been verified by broker or MLS GRID. Supplied Open House Information is subject to change without notice. All information should be independently reviewed and verified for accuracy. Properties may or may not be listed by the office/agent presenting the information.

©2026 Stellar MLS . All rights reserved.

DMCA Notice

Powered by Luxury Presence