Leave a Message

Thank you for your message. We will be in touch with you shortly.

17776 Key Vista Way
17776 Key Vista Way
17776 Key Vista Way
17776 Key Vista Way
17776 Key Vista Way
17776 Key Vista Way
17776 Key Vista Way
17776 Key Vista Way
17776 Key Vista Way
17776 Key Vista Way
17776 Key Vista Way
17776 Key Vista Way
17776 Key Vista Way
17776 Key Vista Way
17776 Key Vista Way
17776 Key Vista Way
17776 Key Vista Way
17776 Key Vista Way
17776 Key Vista Way
17776 Key Vista Way
17776 Key Vista Way
17776 Key Vista Way
17776 Key Vista Way
17776 Key Vista Way
17776 Key Vista Way
17776 Key Vista Way
17776 Key Vista Way
17776 Key Vista Way
17776 Key Vista Way
17776 Key Vista Way
17776 Key Vista Way
17776 Key Vista Way
17776 Key Vista Way
17776 Key Vista Way
17776 Key Vista Way
17776 Key Vista Way
17776 Key Vista Way
17776 Key Vista Way
17776 Key Vista Way
17776 Key Vista Way
17776 Key Vista Way
17776 Key Vista Way
17776 Key Vista Way
17776 Key Vista Way
17776 Key Vista Way
17776 Key Vista Way
17776 Key Vista Way
17776 Key Vista Way
17776 Key Vista Way
17776 Key Vista Way
17776 Key Vista Way
17776 Key Vista Way
17776 Key Vista Way
17776 Key Vista Way
17776 Key Vista Way
17776 Key Vista Way
17776 Key Vista Way
17776 Key Vista Way
17776 Key Vista Way
17776 Key Vista Way
17776 Key Vista Way
17776 Key Vista Way
17776 Key Vista Way
17776 Key Vista Way
17776 Key Vista Way
17776 Key Vista Way
17776 Key Vista Way
17776 Key Vista Way
VIEW PHOTOS
$2,323,000

17776 Key Vista Way

5 Beds 6 Baths 5,044 Sq.Ft. 0.26 Acres

Description

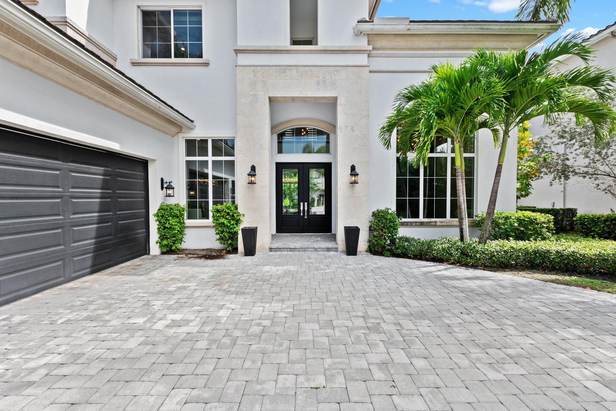
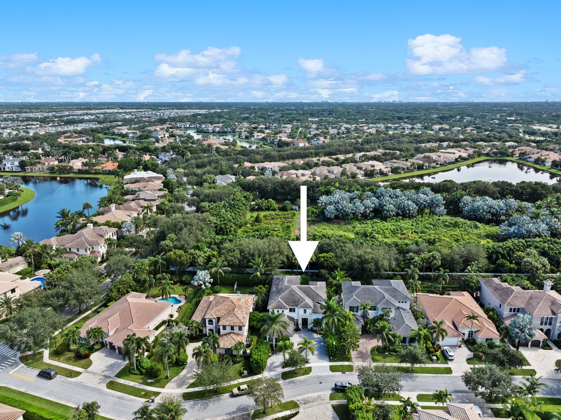
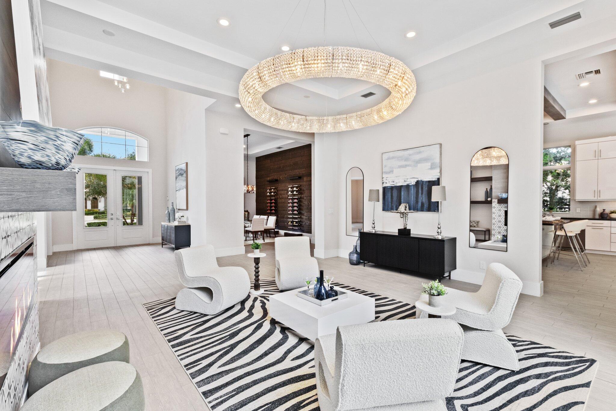
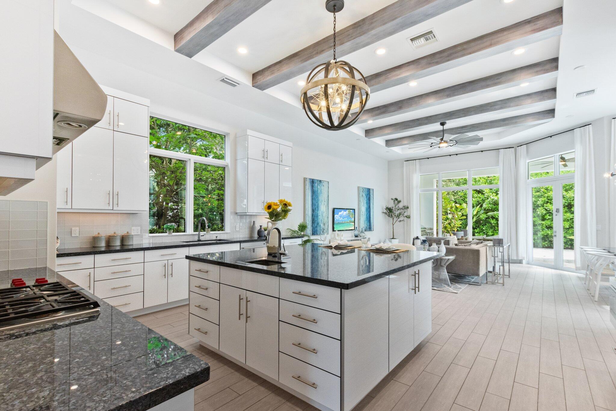
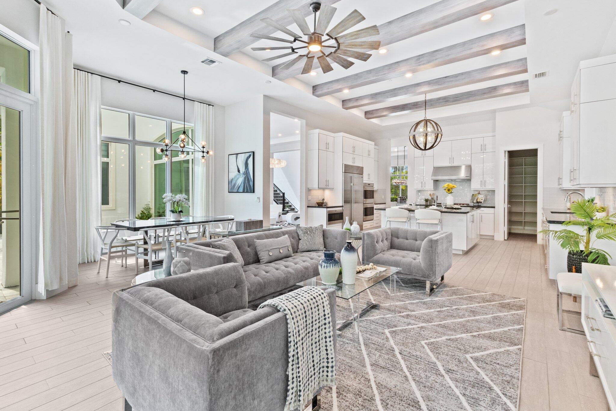
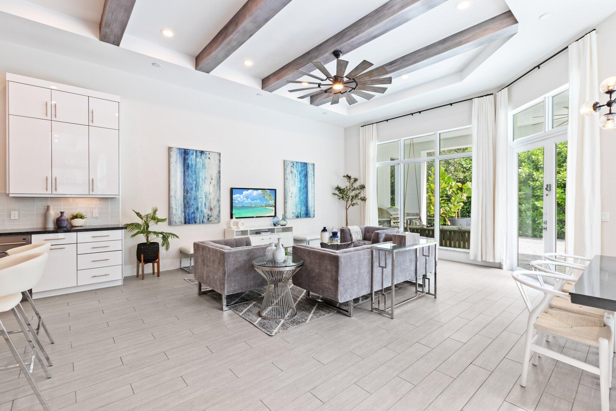
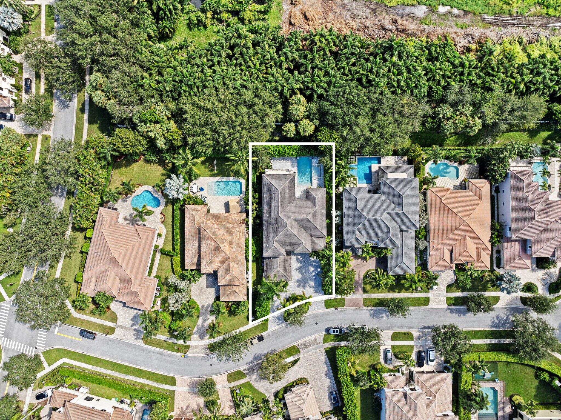
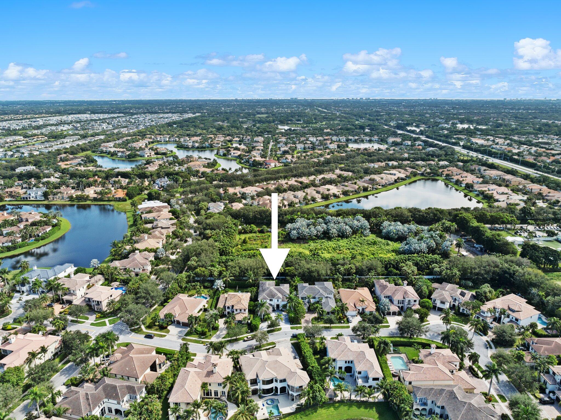
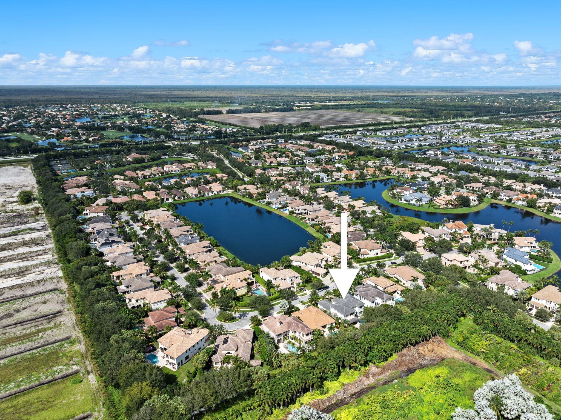
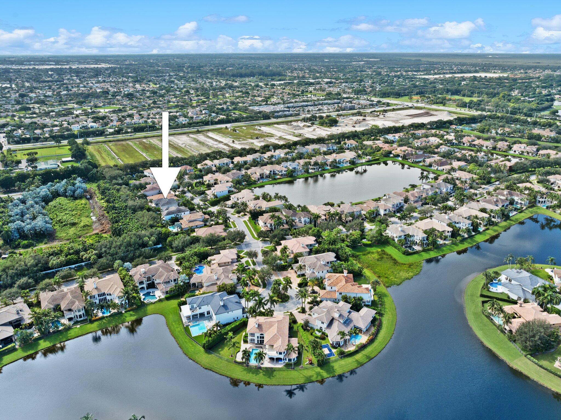
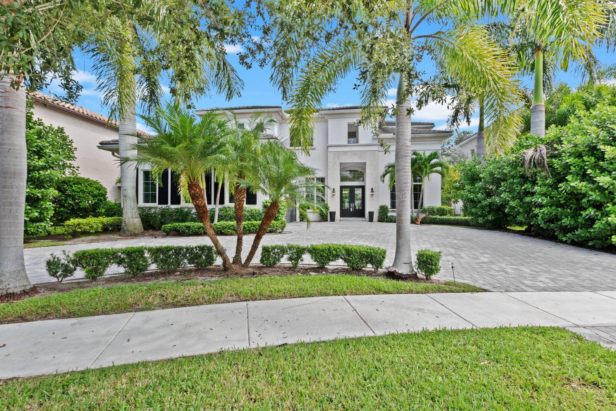
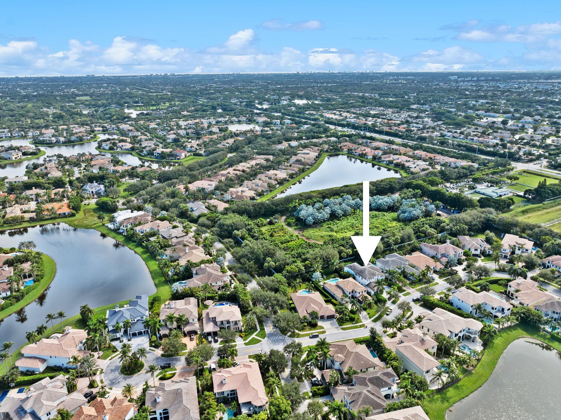
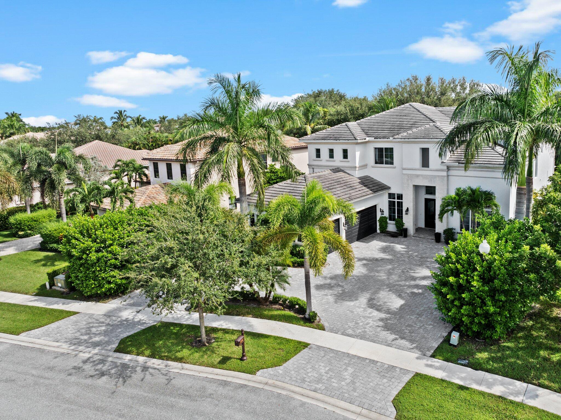
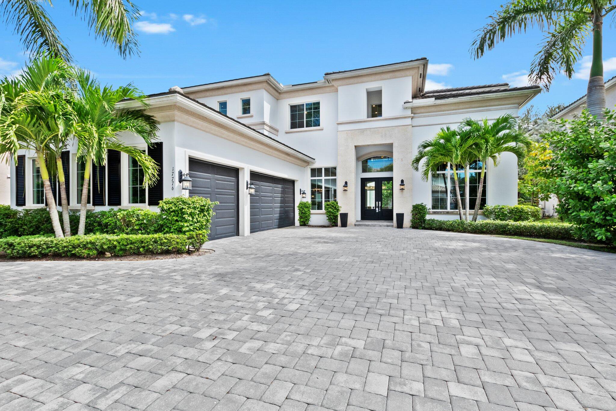
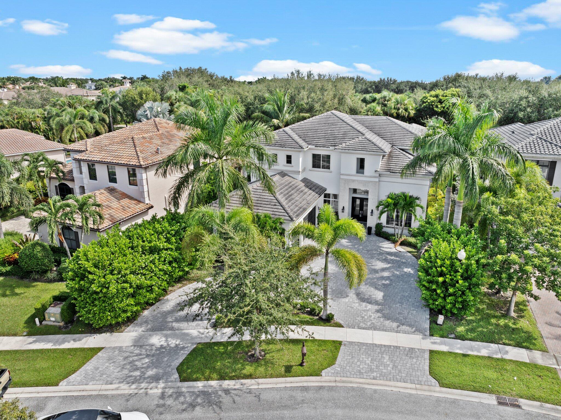
This breathtaking 5,044 SF estate home in The Oaks at Boca Raton, set on a private lot, boasts exquisite finishes throughout, including wood plank porcelain floors and wood-beamed ceilings in the kitchen and family room. Elegant light fixtures and custom built-ins enhance its beauty.

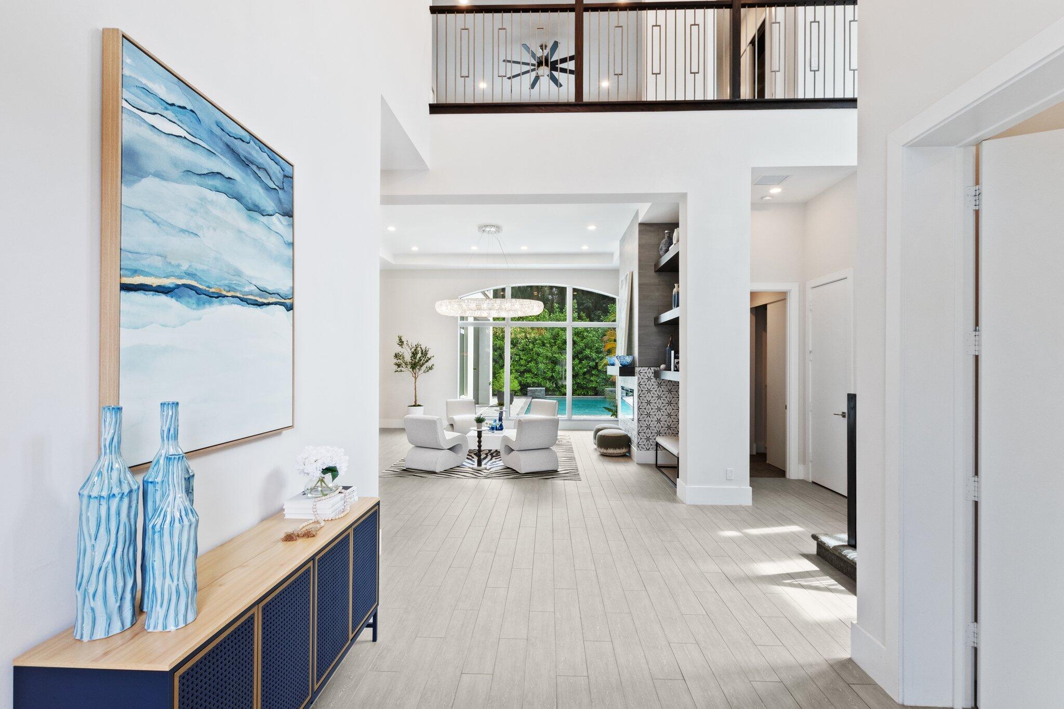
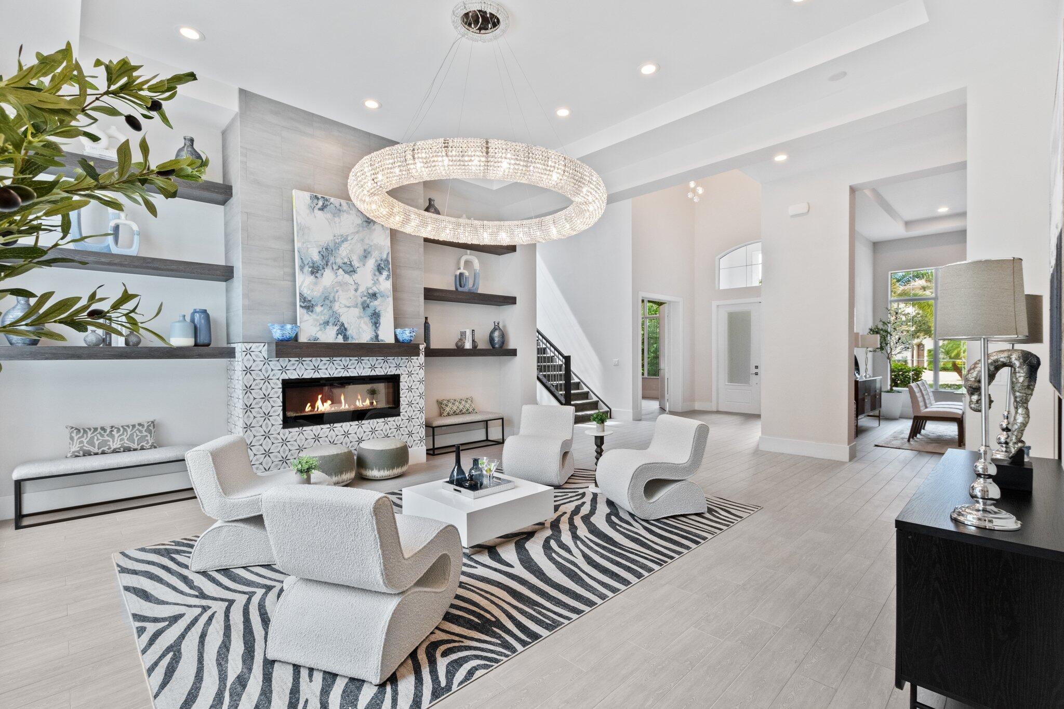
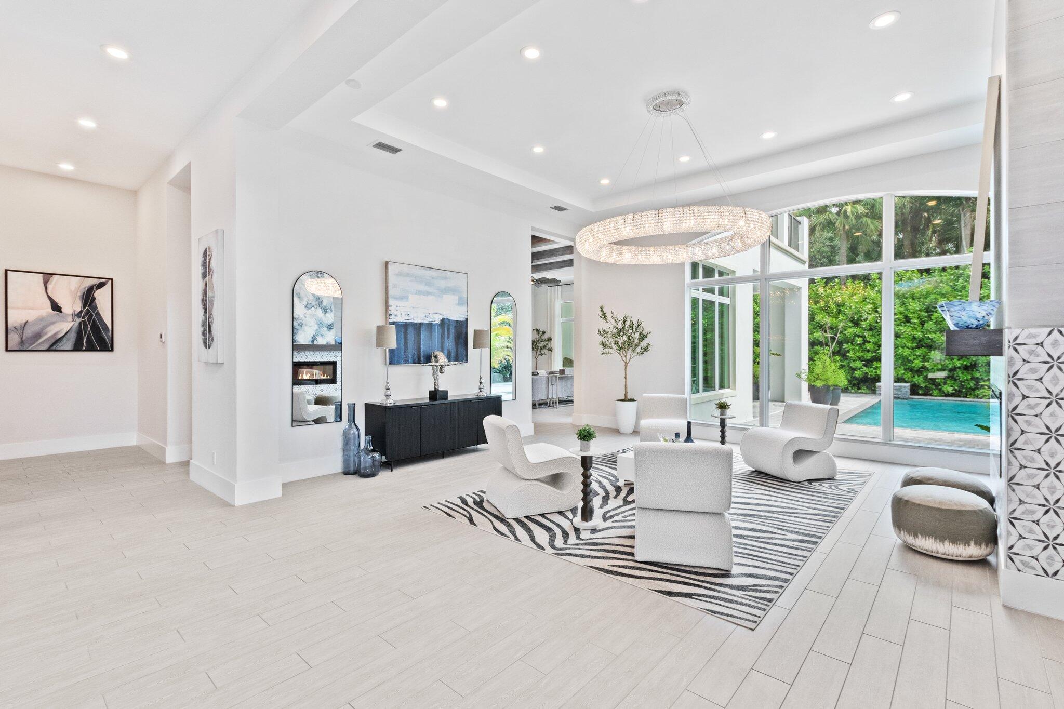
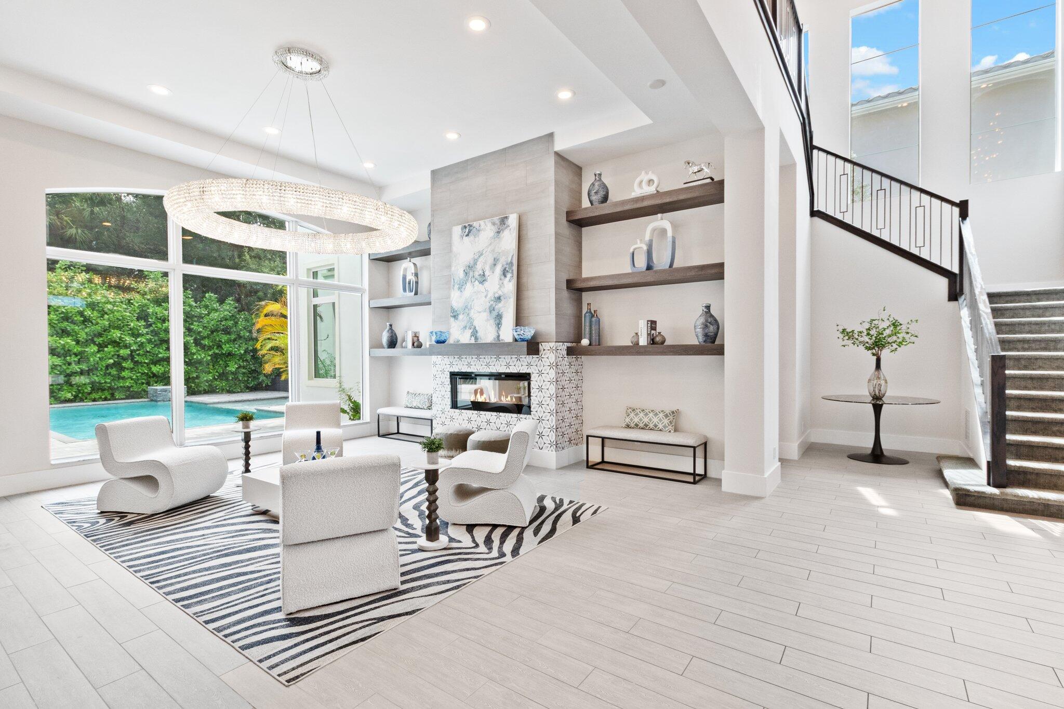
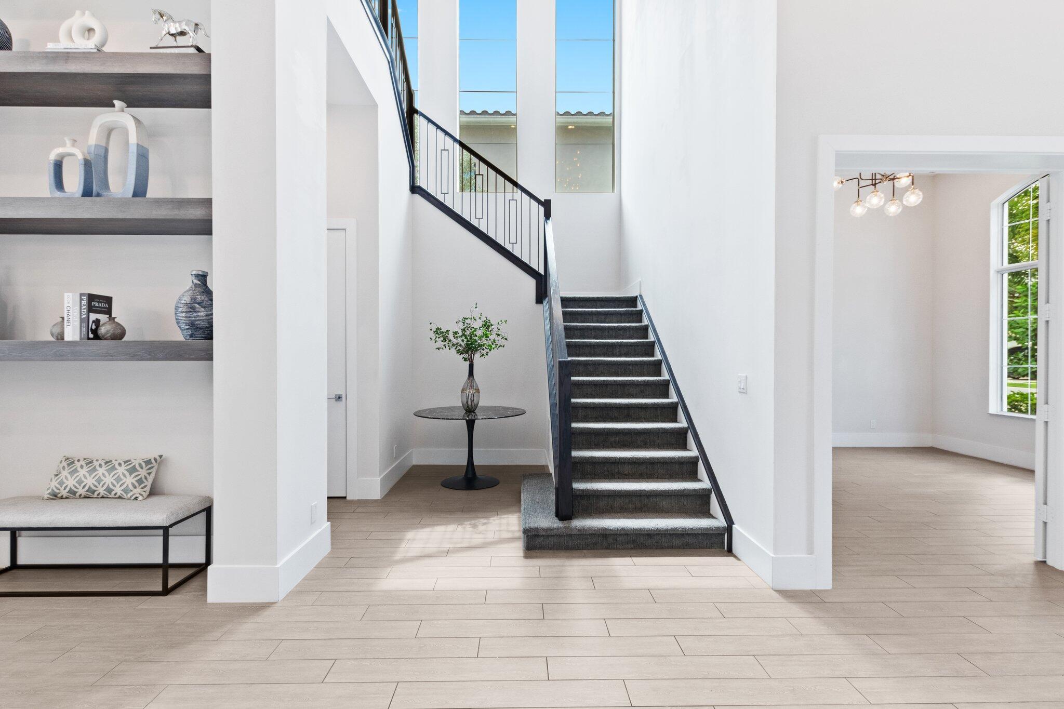
Upon entering, you'll be captivated by the grand foyer, leading into a formal living room that features an electric fireplace adorned with artistic tile and large windows framing serene views of the private backyard.

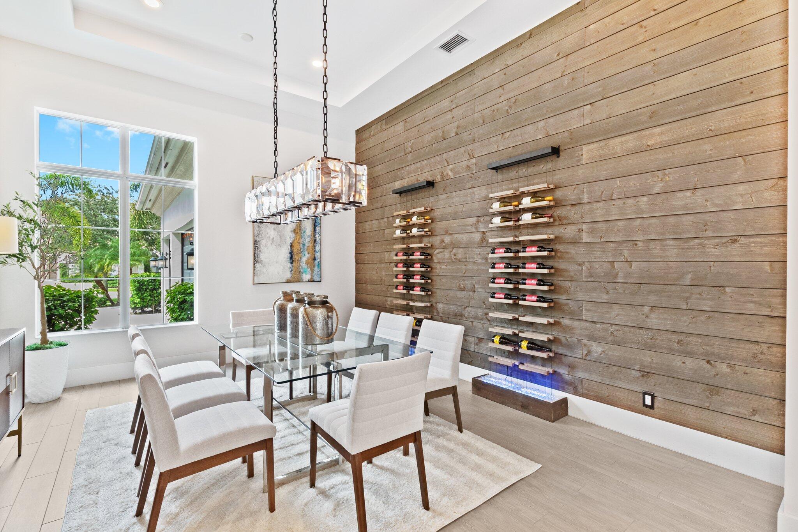
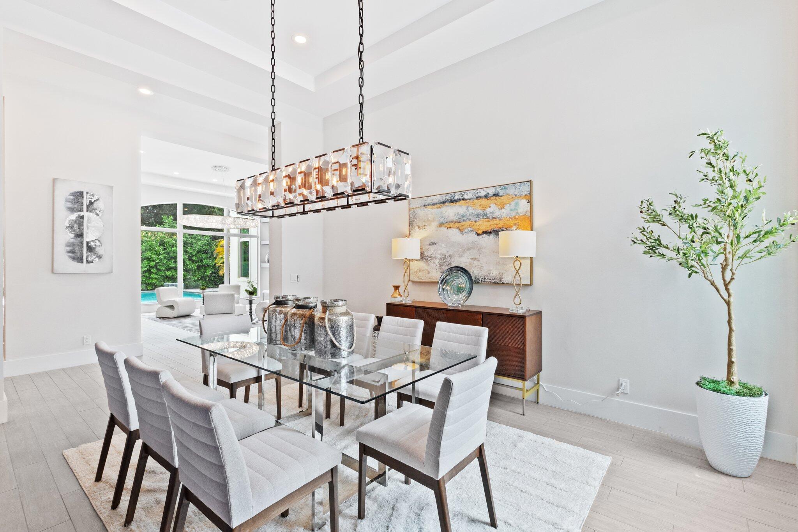
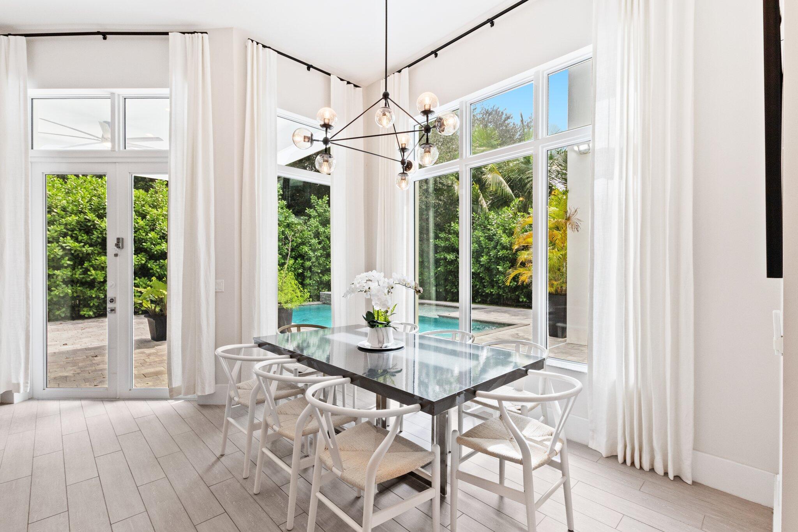
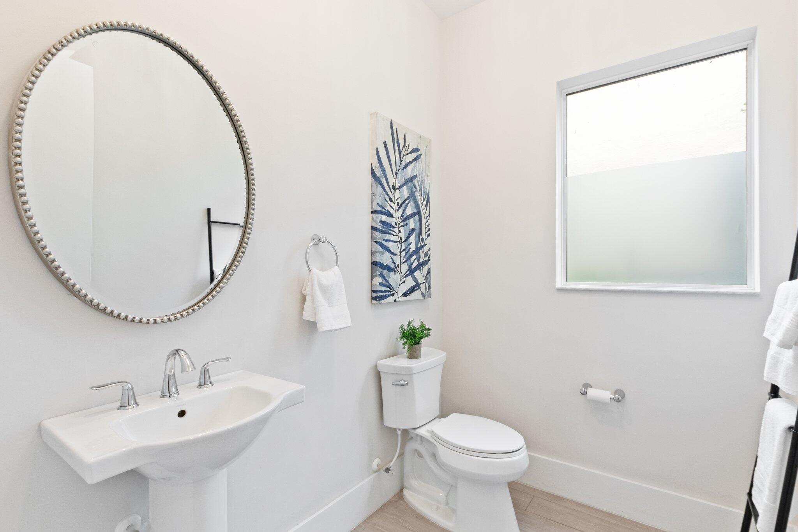
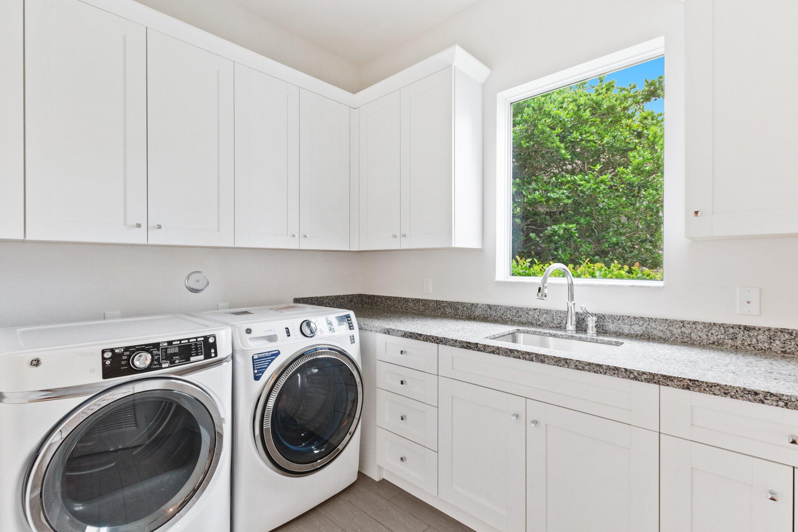
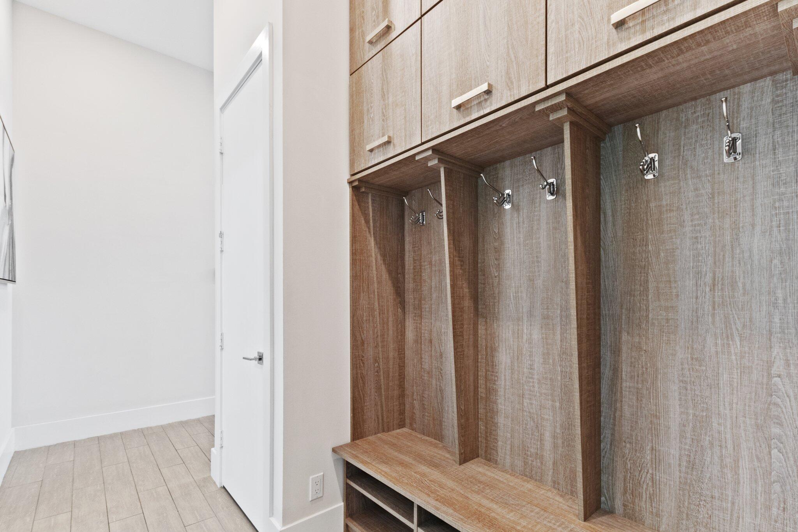
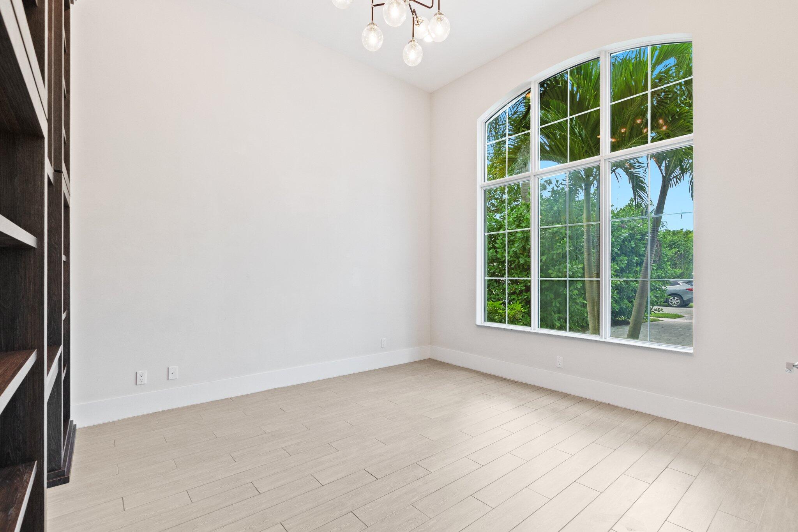
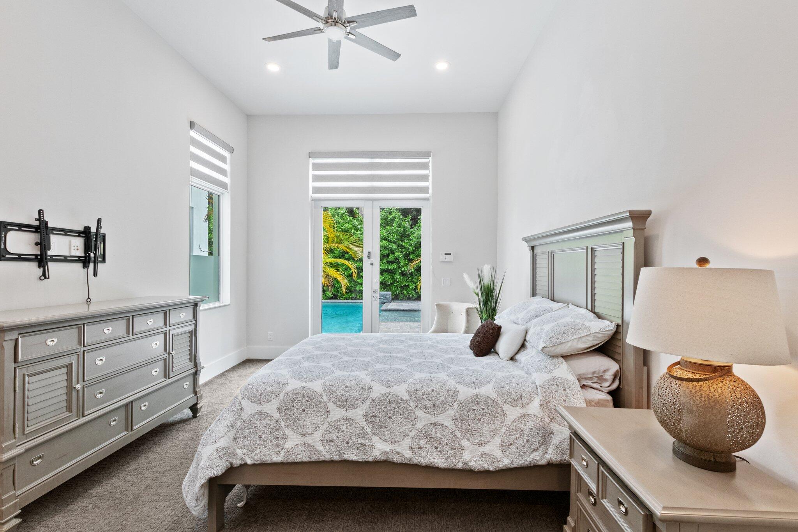
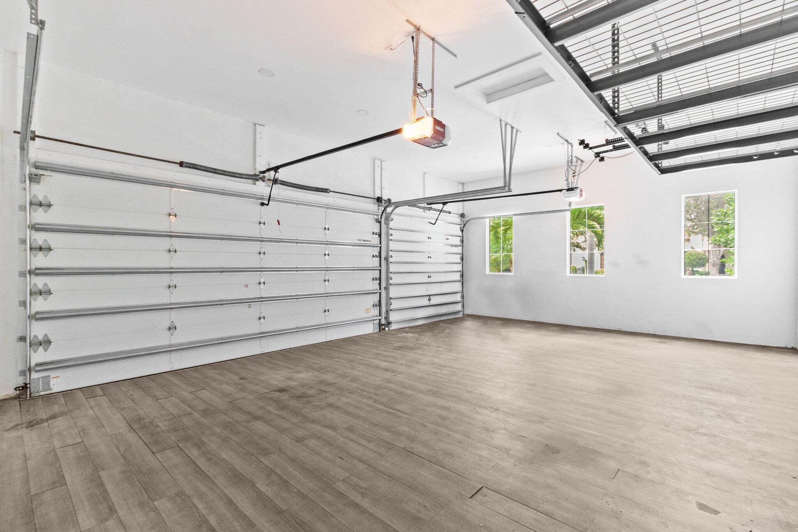
The first floor of this 5-bedroom, 5.5-bath home has a formal living room with fireplace, a library/office, a guest suite, a formal dining room, a gourmet kitchen with a bar, a breakfast area, a spacious family room, a powder room, a laundry room, and a mudroom conveniently located near th garage entry.

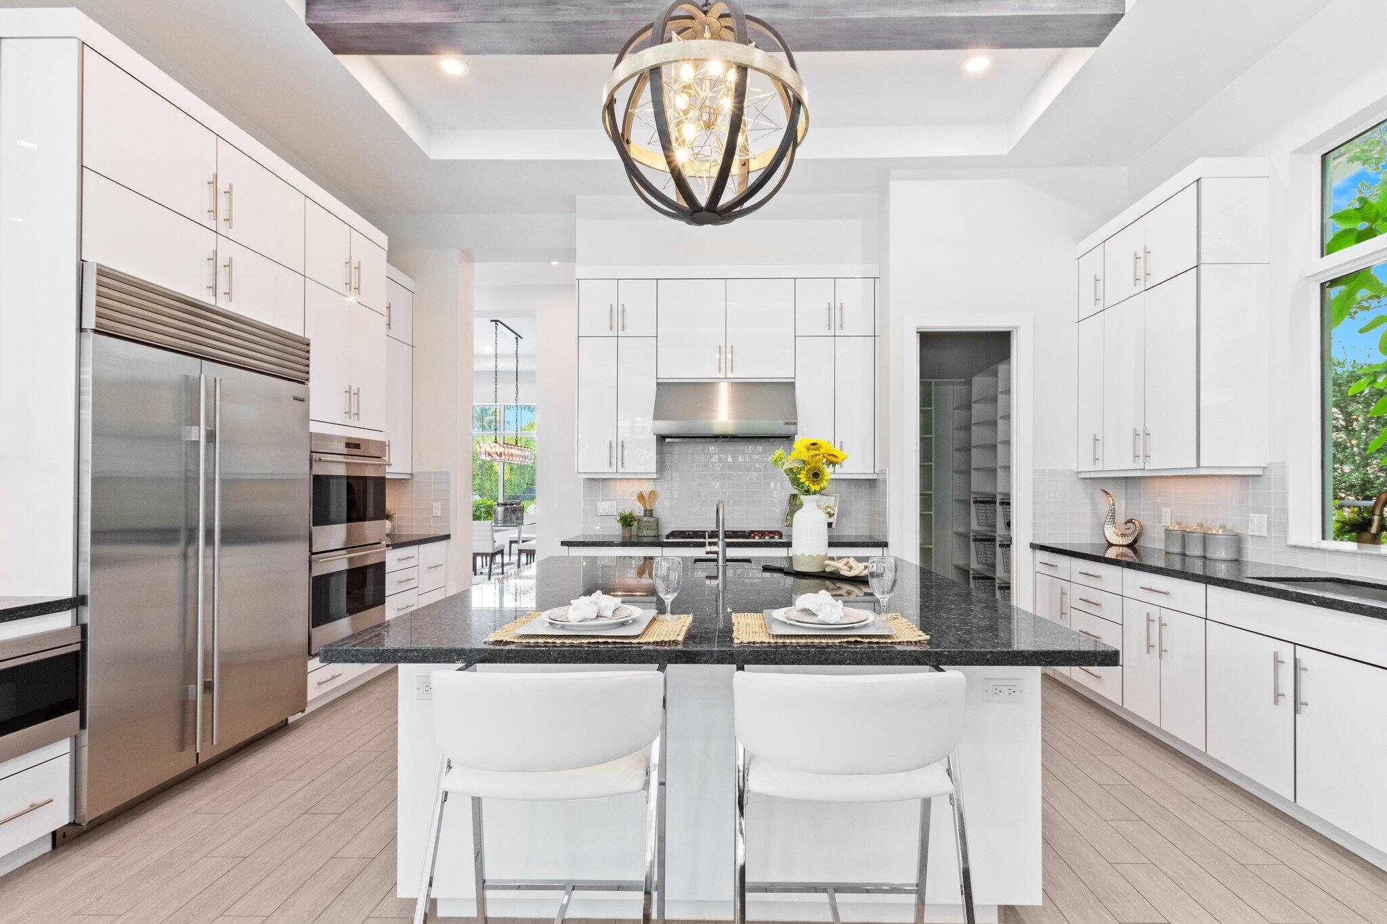
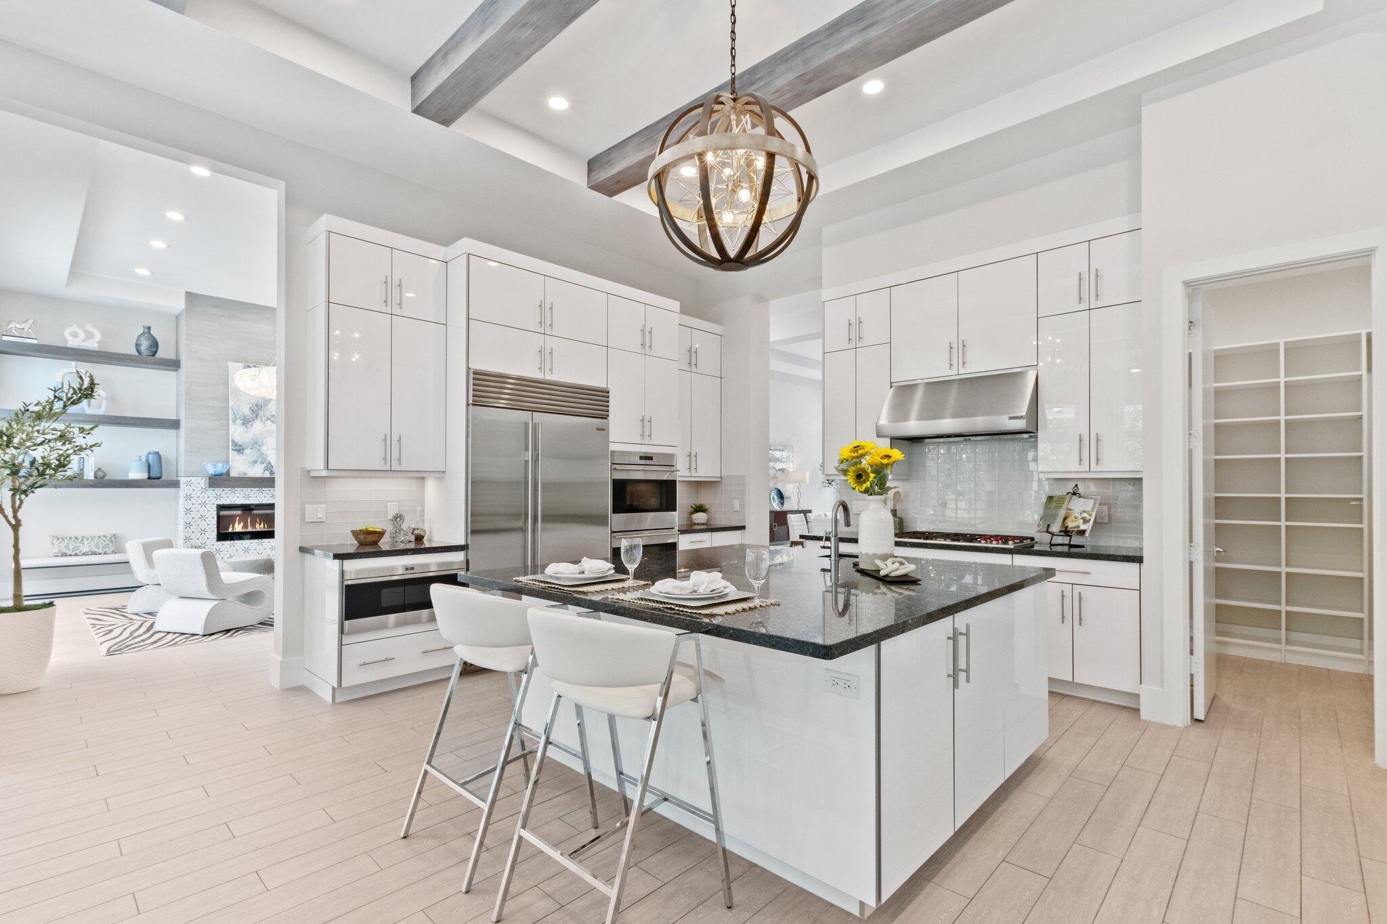
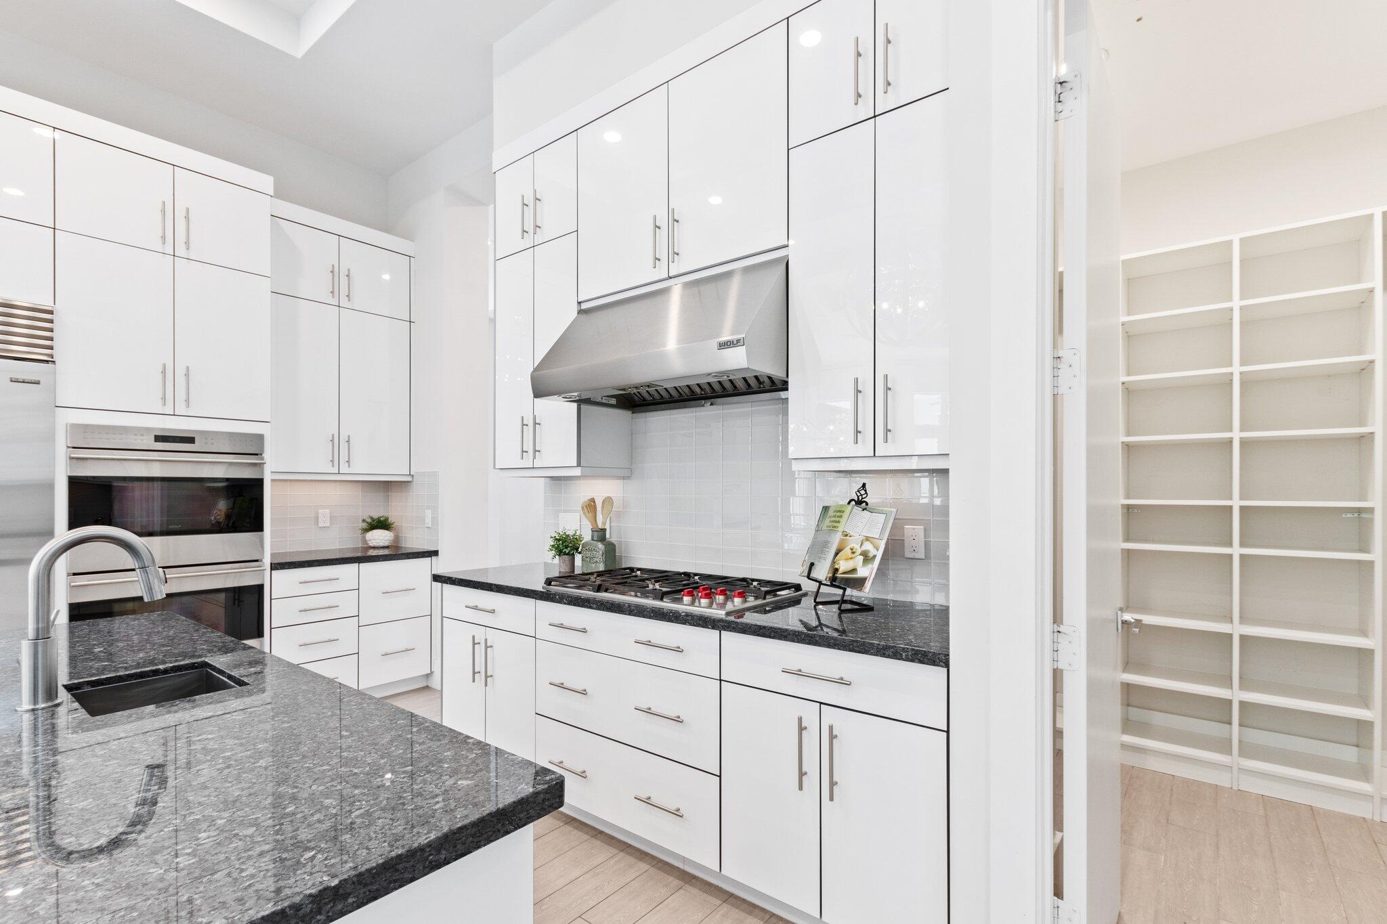
The kitchen features glossy white cabinetry, quartz countertops, glass subway tile backsplash & high-end Wolf and Subzero appliances.

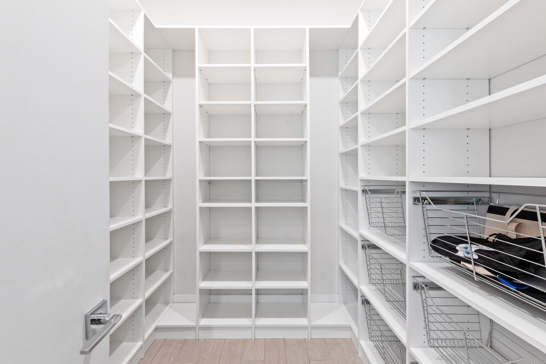
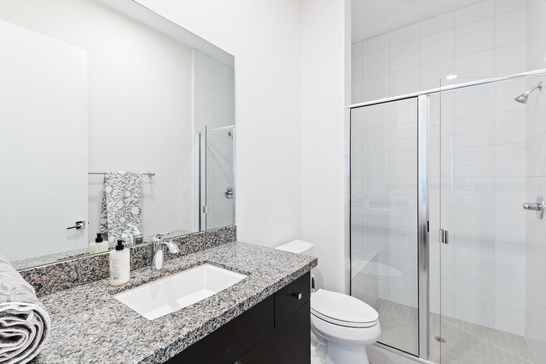
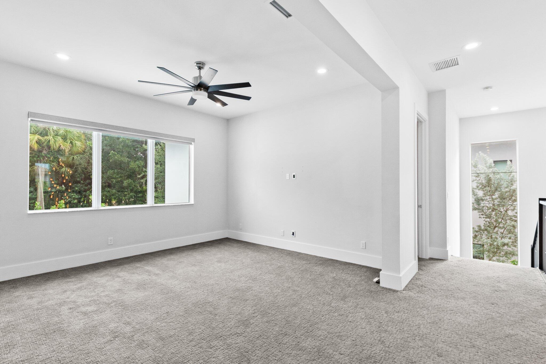
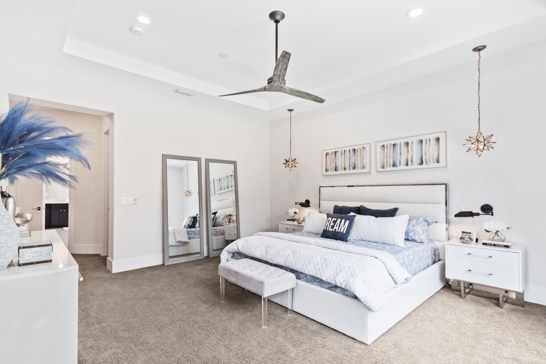
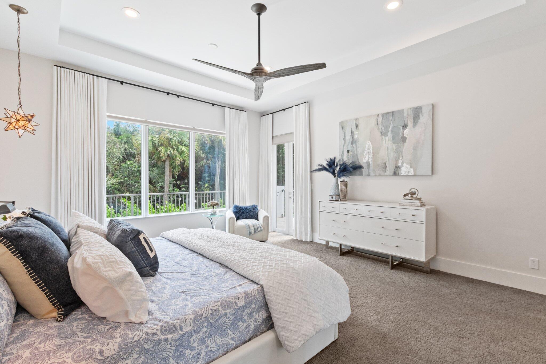
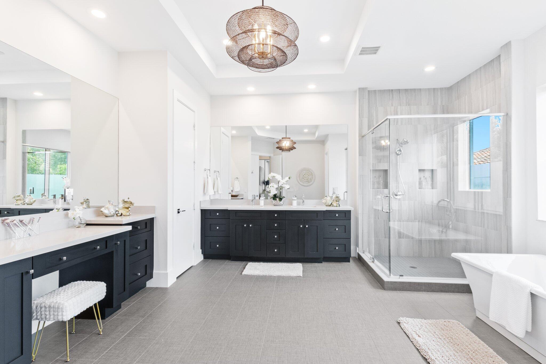
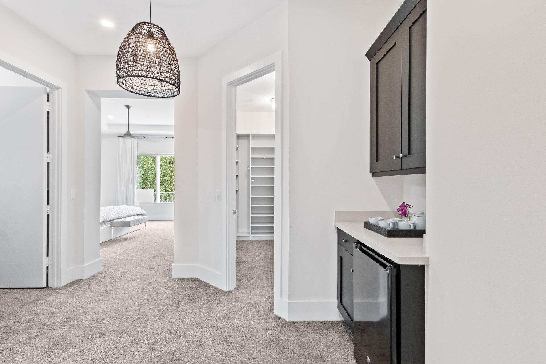
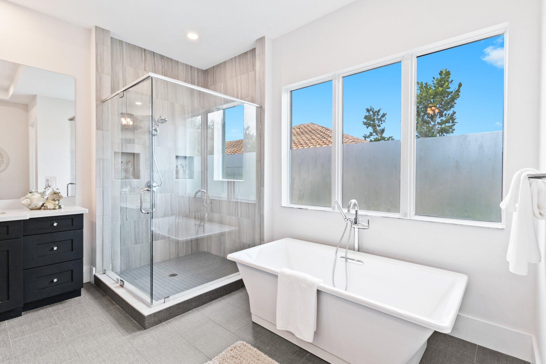
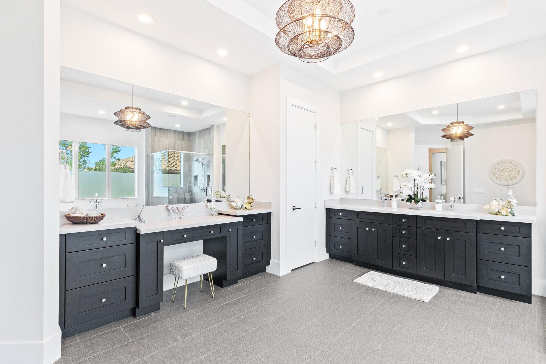
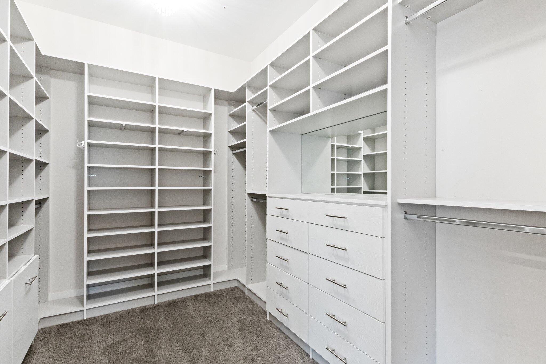
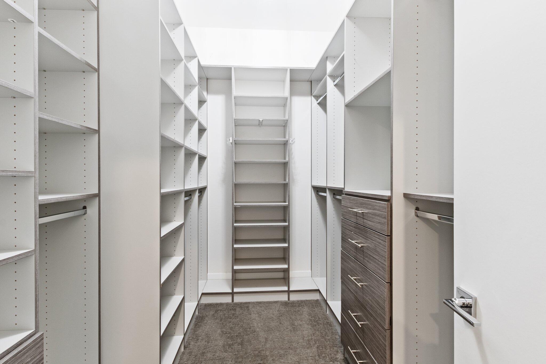
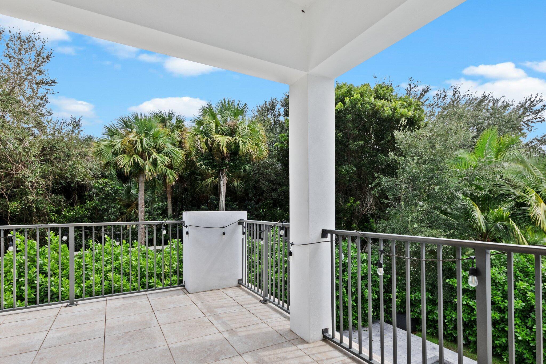
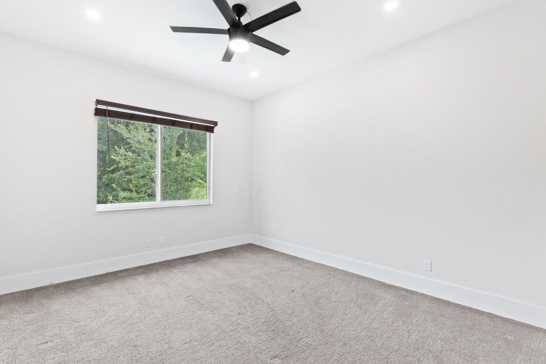
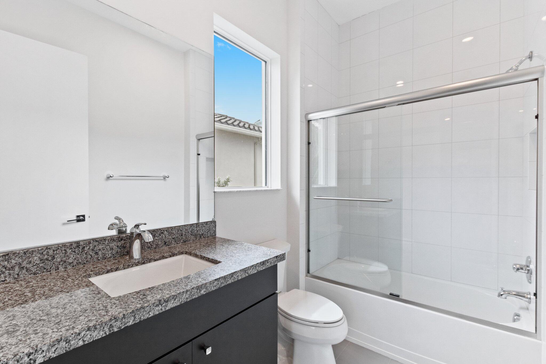
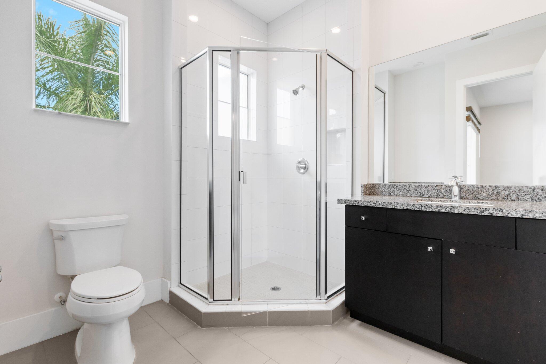
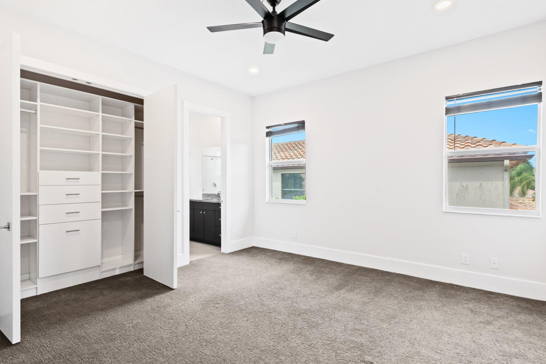
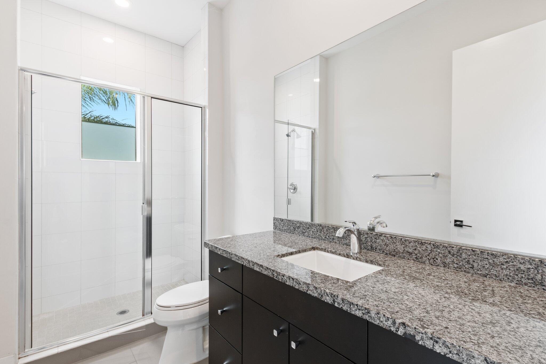
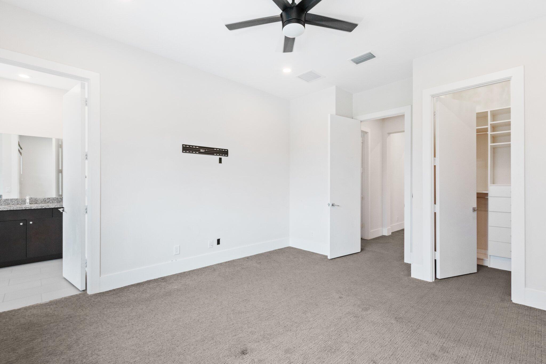
Upstairs, unwind in the loft, perfect for relaxing in the evening. Three guest suites, each with en-suite bathrooms, accompany the luxurious primary suite, which includes a large shower, soaking tub, water closet, dual sinks, and a vanity. Two custom-designed closets provide ample storage, and a private balcony offers a peaceful retreat for your morning coffee.

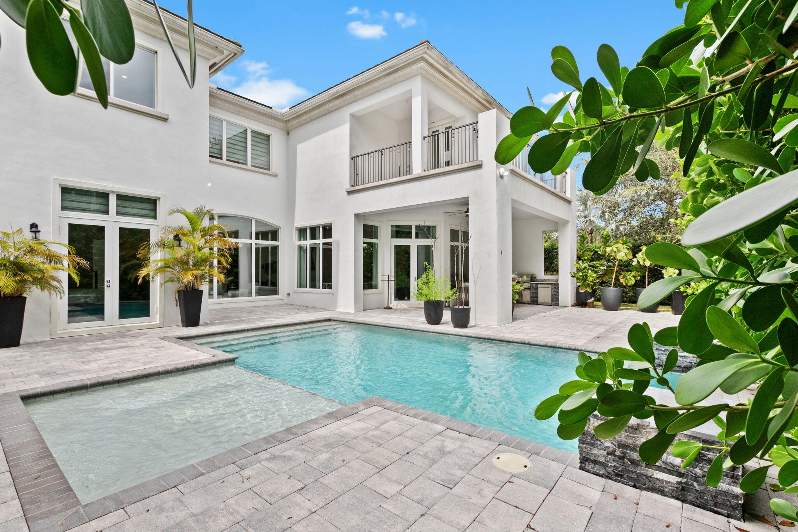
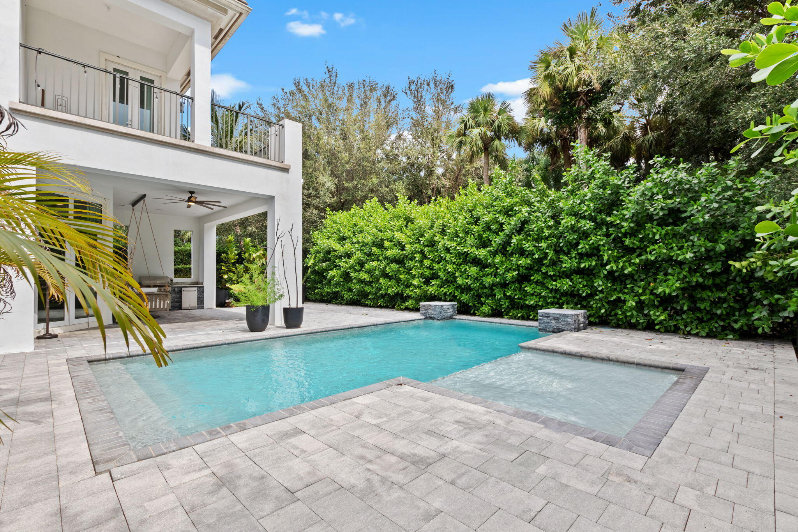
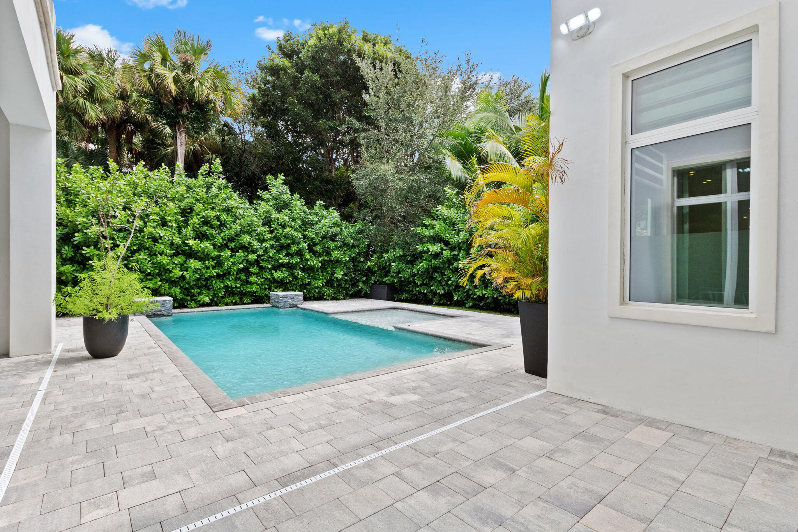
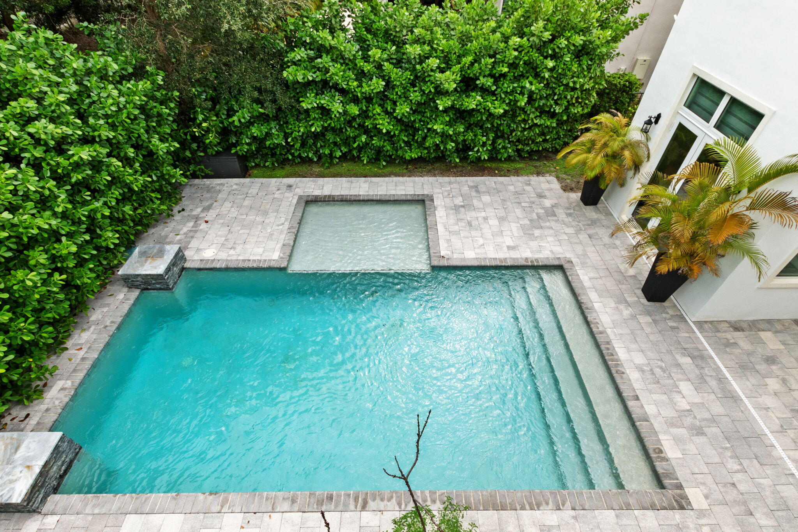
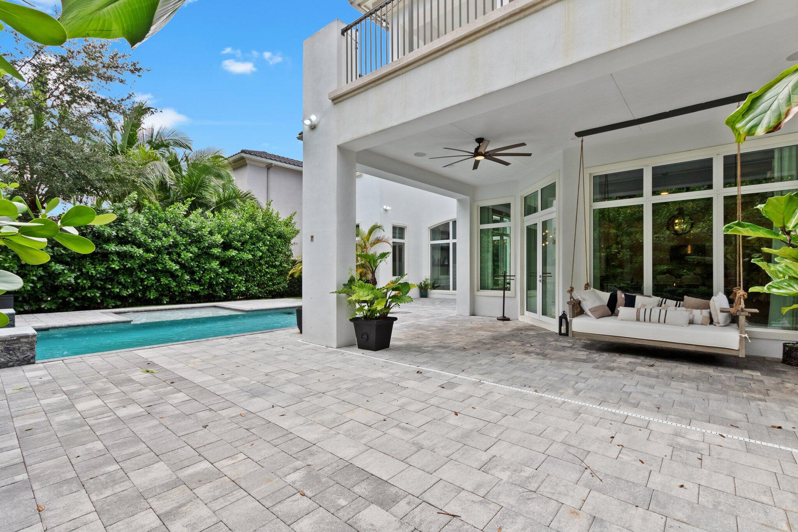
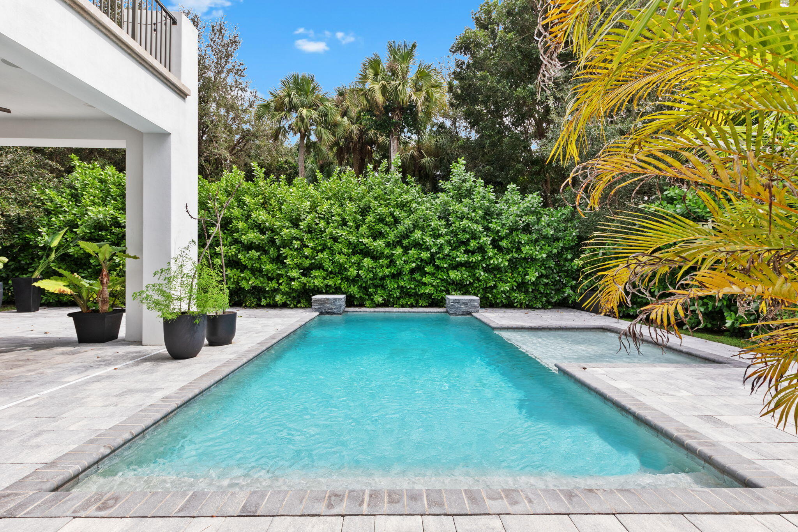
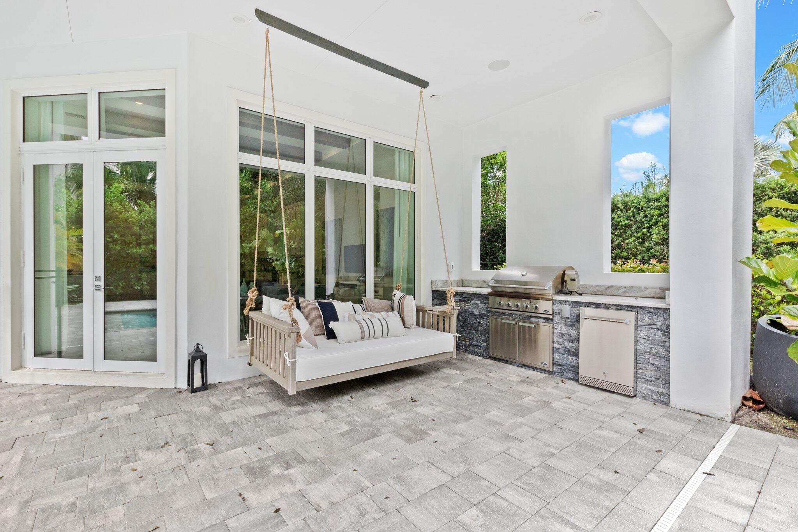
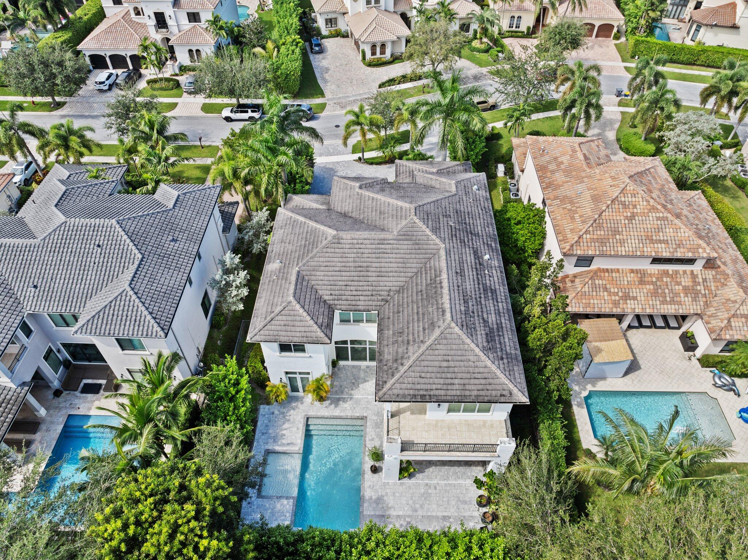
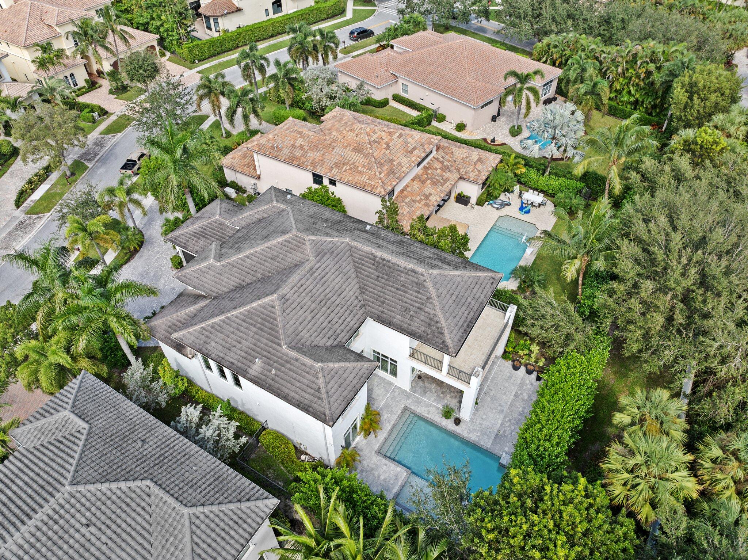
The backyard is a tropical paradise, featuring a sparkling pool, a summer kitchen, and a swing, all surrounded by lush landscaping and hedges for added privacy.

This home also includes a whole-house generator and impact windows for added peace of mind.

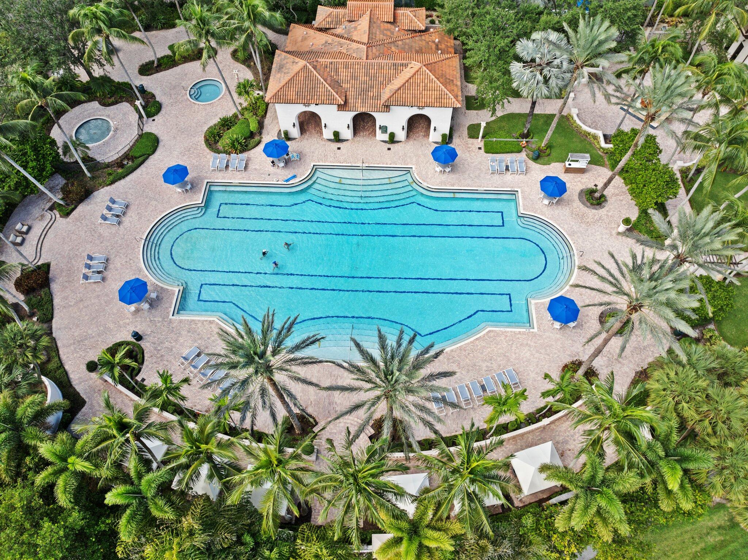
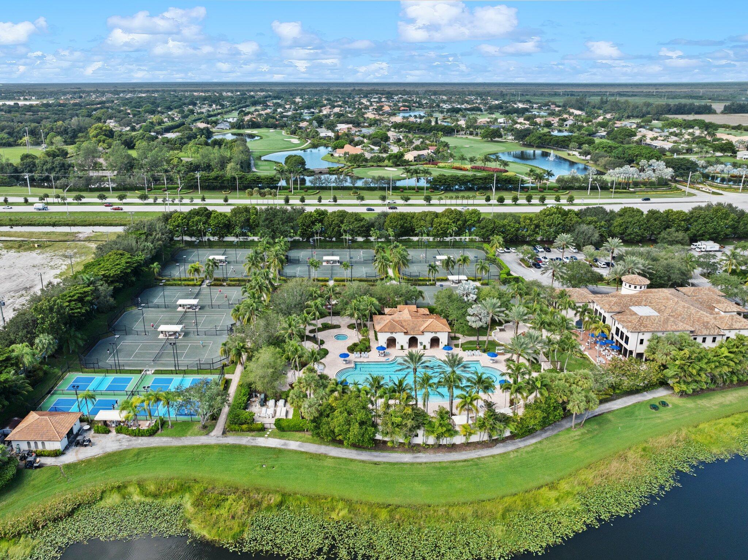
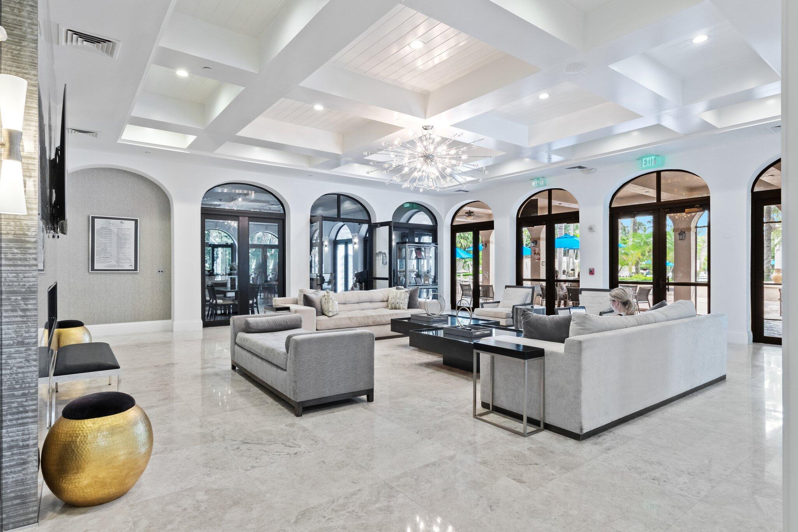
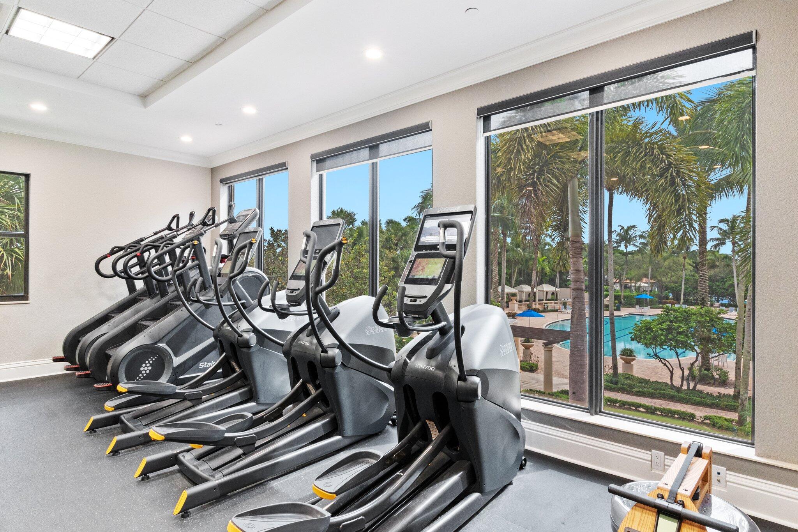
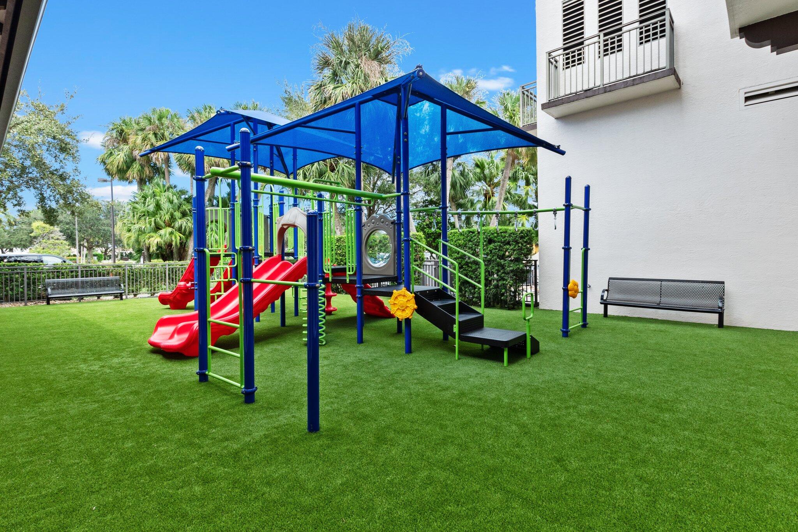
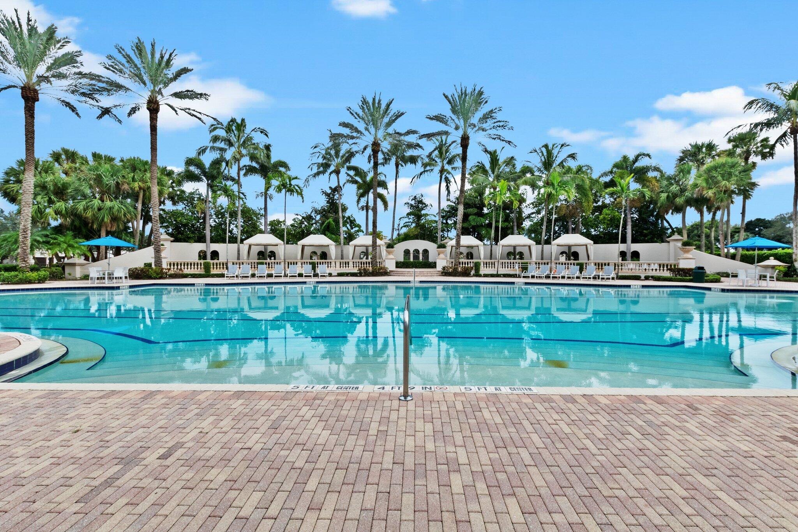
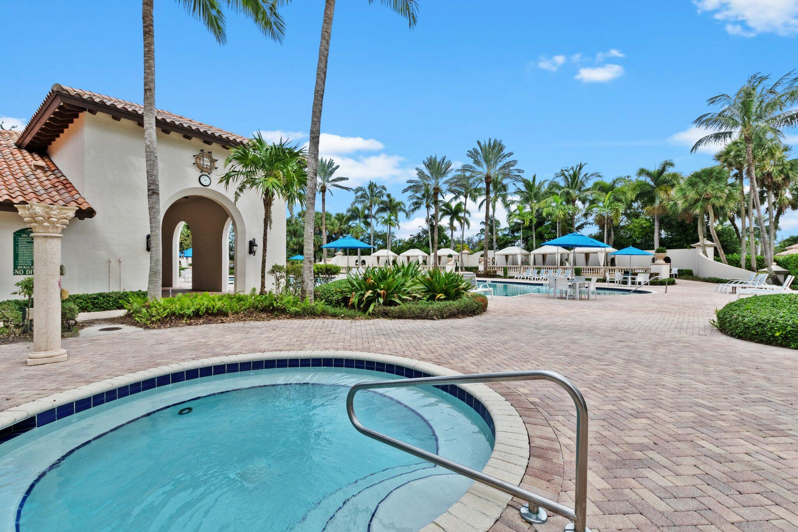
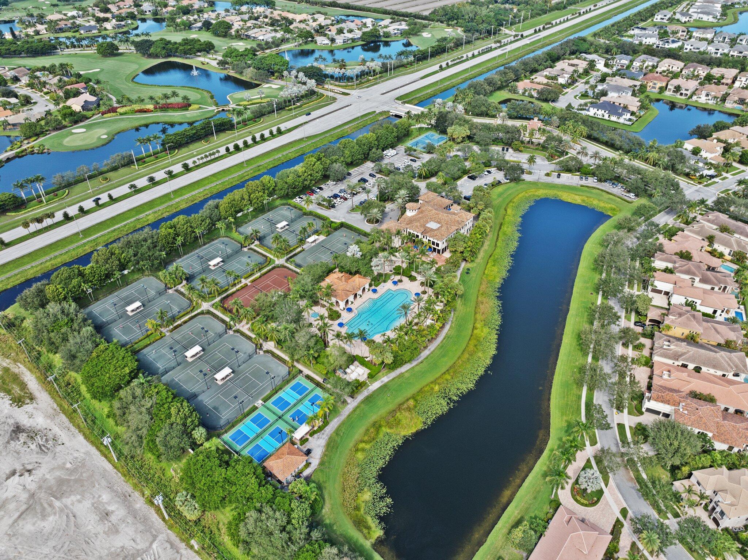
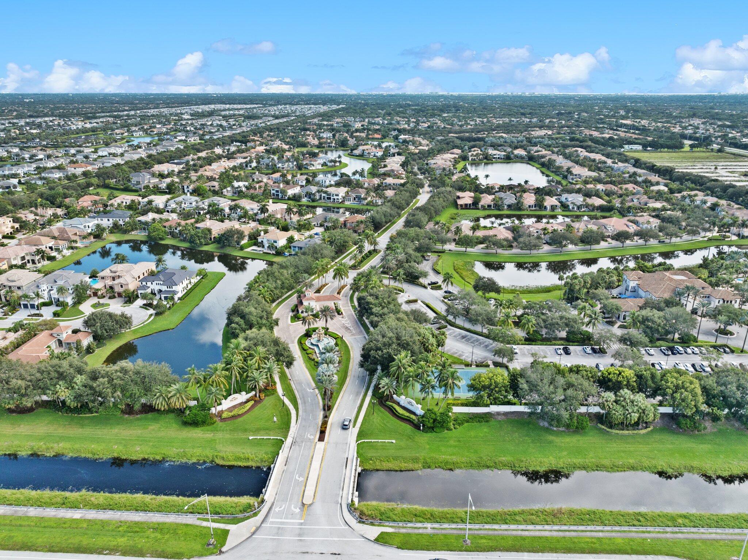
Residents of The Oaks at Boca Raton enjoy exclusive access to luxurious amenities reminiscent of a prestigious country club, without the equity fees. The recently renovated 25,000 square foot clubhouse features a well-equipped fitness center, an acclaimed tennis facility, a delightful restaurant, and rejuvenating spa services. Tennis enthusiasts can indulge in 12 courts, including 10 Har-Tru, 1 Red Clay & 1 Deco-Turf Hard Court. Enhanced security measures, including 24/7 rover monitoring and motion-activated infra-red cameras, provide peace of mind, distinguishing The Oaks as a premier community committed to safety.
Share Property

Location

17776 Key Vista Way, Boca Raton, FL 33496

Status

Sold

Date Sold

January 9, 2025
Jill Glanzer

Jill Glanzer

TITLE

Branch Team Leader & Realtor®

Property Amenities

Interior
Laundry room Inside
Appliances Dryer, Dishwasher, Electric Water Heater, Gas Range, Ice Maker, Microwave, Refrigerator, Water Heater, Washer
Flooring Carpet
Total Bedrooms: 5
Half Bathrooms: 1
Full Bathrooms: 5
Other Interior Features Built-in Features, Breakfast Area, Bathtub, Closet Cabinetry, Cathedral Ceiling(s), Dining Area, Separate/Formal Dining Room, Dual Sinks, Entrance Foyer, Eat-in Kitchen, High Ceilings, Kitchen Island, Pantry, Split Bedrooms, Soaking Tub, Separate Shower, Upper Level Primary, Vaulted Ceiling(s), Walk-In Closet(s)
Area & Lot
Total area 6,877 Sq.Ft.
Lot Area 0.26 Acres
Living area 5,044 Sq.Ft.
MLS® ID R11029830
Year Built 2017
High School Olympic Heights
Middle School Eagles Landing
Elementary School Sunrise Park
Water Frontage None
View Description Pool
Architecture Styles Colonial
Type Residential
Status Sold
Exterior
Stories 2
Pool In Ground, Salt Water, Association
Air conditioning Central Air, Electric, Zoned
Heat type Central, Electric, Zoned
Water Source Public
Garage Space 3.0
Security Features Security System Owned, Gated with Guard, Gated Community, Smoke Detector(s), Security Fence, Security Guard
Sewer Public Sewer
Other Exterior Features Built-in Barbecue, Balcony, Barbecue, Outdoor Living Area
Parking Attached, Circular Driveway, Garage
Lot Features 1/4 to 1/2 Acre Lot, Sprinklers Automatic, Sprinkler System, 1/4 Acre
Roof Spanish Tile
Utilities Cable Available, Natural Gas Available, Sewer Available, Underground Utilities, Water Available
Finance
Sales Price $2,323,000
HOA Fees $1,119 monthly
Real Estate Tax $25,384 yearly

360 Virtual Tour

Take a tour of this property

Palm Beach County

Let's Talk

You’ve got questions and we can’t wait to answer them.