Leave a Message

Thank you for your message. We will be in touch with you shortly.

20876 Sugarloaf Lane
VIEW PHOTOS
$695,000

20876 Sugarloaf Lane

3 Beds 2 Baths 1,935 Sq.Ft. 9,147.6 Sq.Ft.

Description

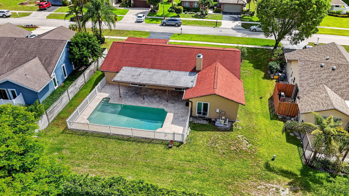
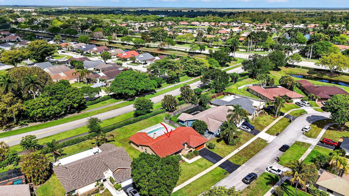
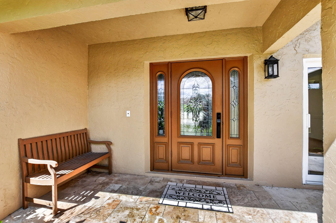
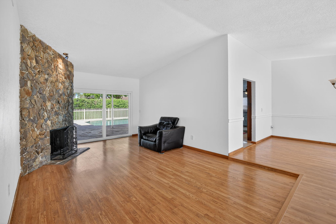
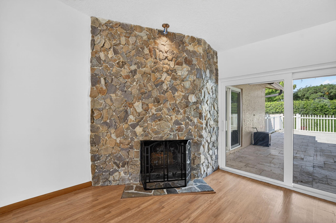
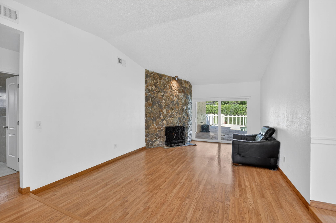
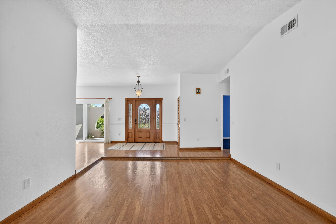
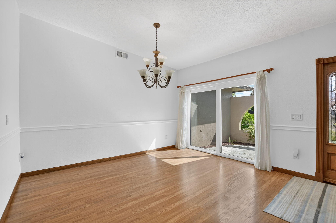
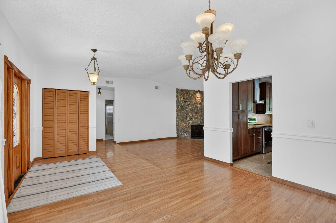
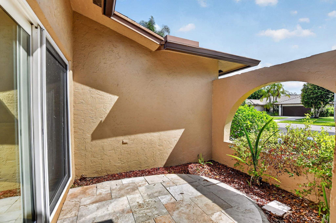
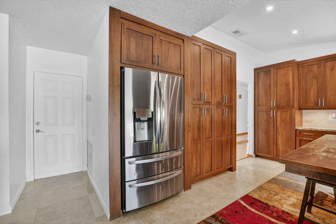
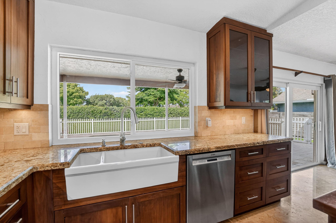
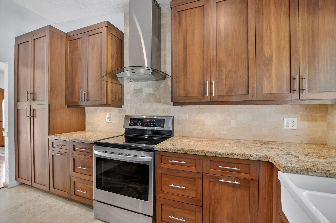
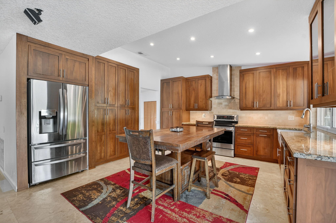
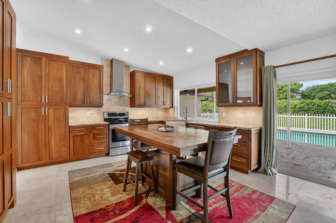
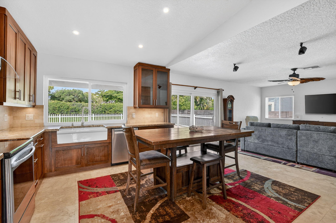
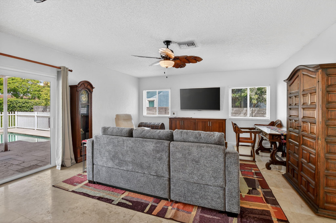
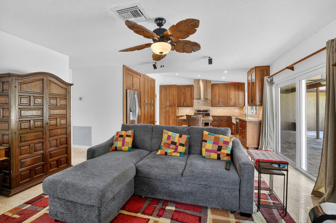
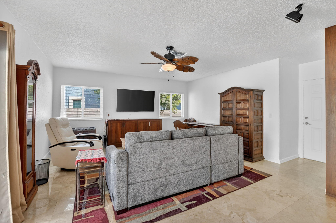
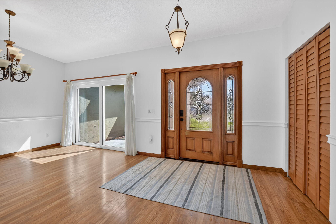
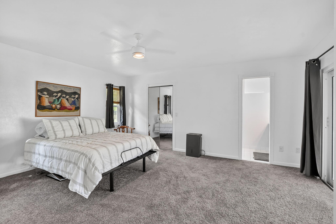
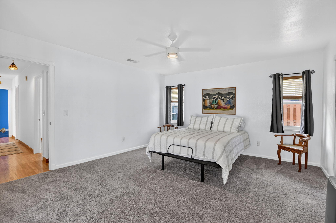
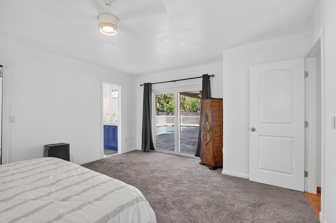
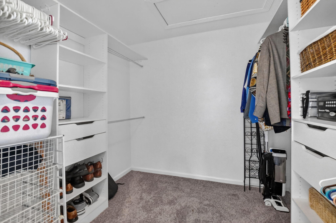
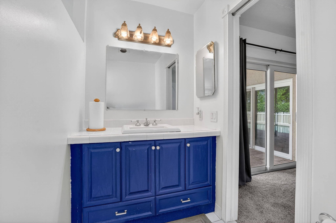
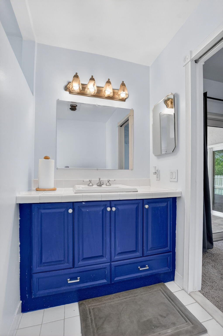
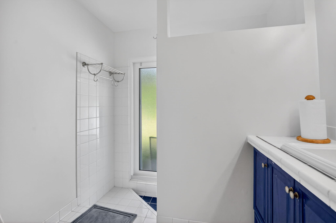
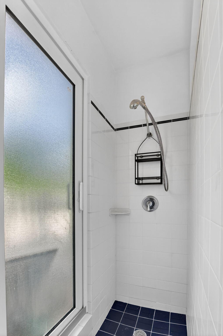
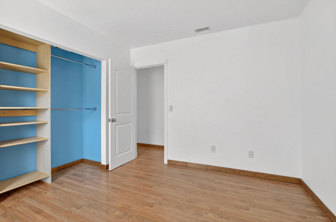
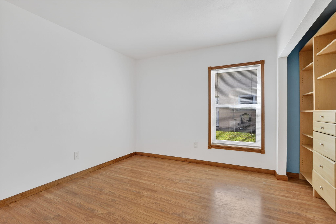
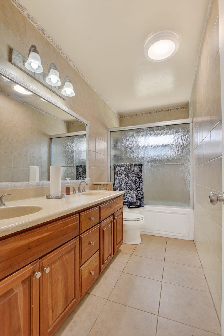
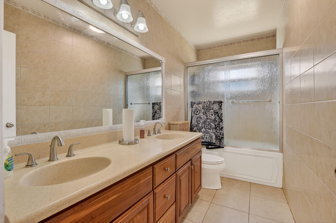
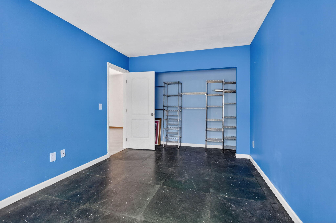
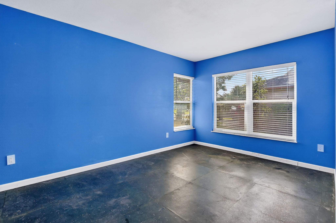
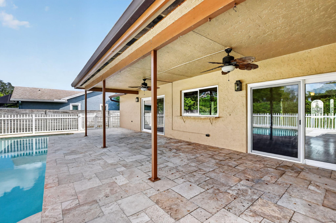
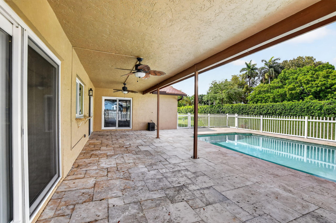
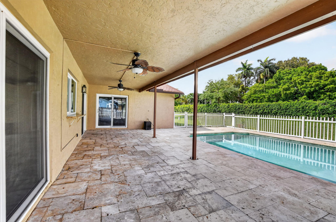
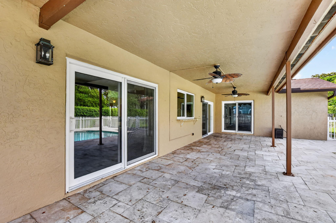
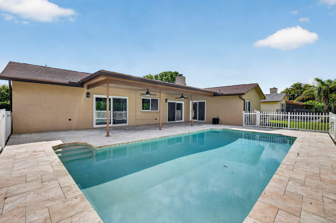
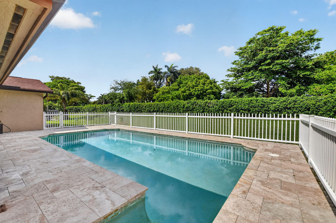
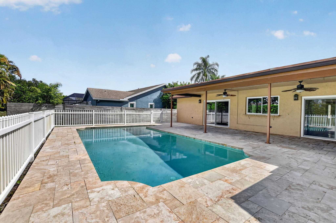
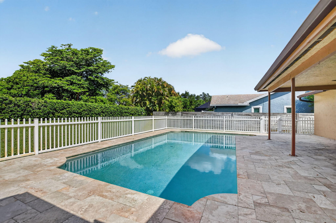
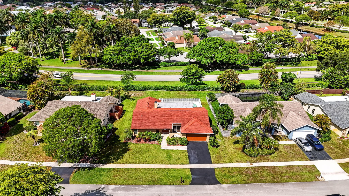
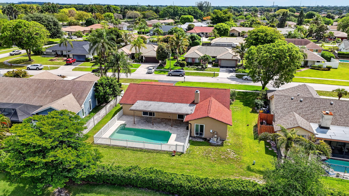
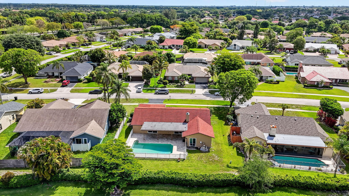
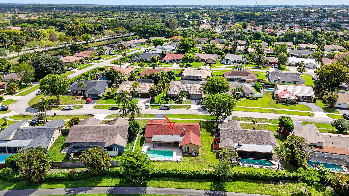
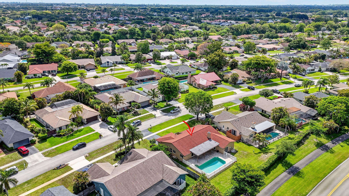
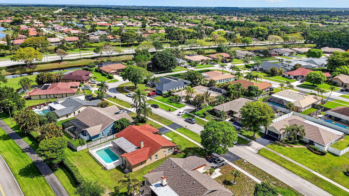
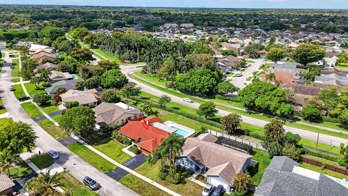
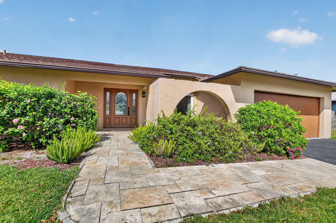
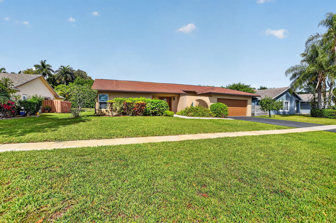
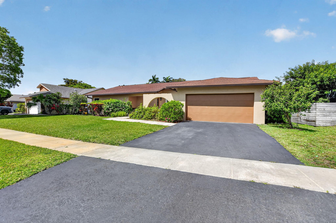
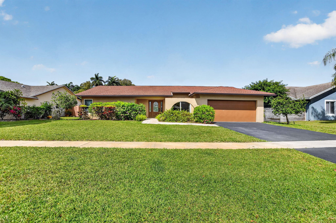
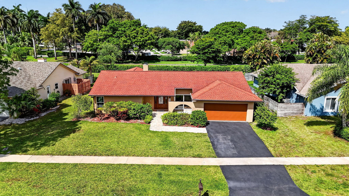
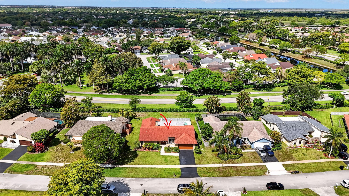
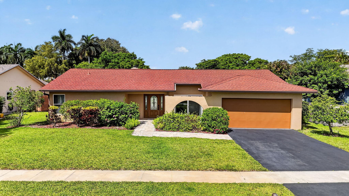
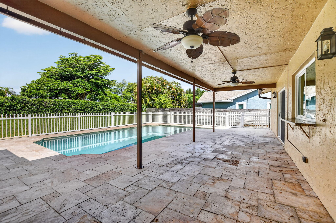
Step into this gorgeous, well-maintained 3 bedroom, 2 bathroom home in Indian Head at Loggers Run on a .21 acre lot with no rear neighbors. Upon entry, enjoy the view of the backyard from the formal living room with a stone wood-burning fireplace and sliding glass doors that bring in plenty of natural light. Host dinners and gatherings in the formal dining room ideal for entertaining. The main living spaces feature a mix of pergo laminate and marble tile, adding character and warmth. The spacious kitchen features black walnut cabinetry with brushed metal hardware, granite countertops, stainless steel appliances including an LG cooktop, Cavaliere hood, LG refrigerator and Bosch dishwasher, a pantry and plenty of storage cabinets. There is also a pass-through window to the backyard, making indoor-outdoor entertaining seamless. Retreat to the primary suite featuring new carpet, a large outfitted closet and primary bath with a walk-in shower and sliding glass door leading to the backyard. Two guest bedrooms share a bathroom with double sinks and a shower/tub combination. Step outside to your fully fenced backyard featuring a pool with salt cell chlorinator, natural stone travertine pavers and a covered area perfect for outdoor dining and entertaining. With no rear neighbors, the space feels private and peaceful. Stone travertine pavers and lush landscaping add to the curb appeal. Complete impact windows, 2025 AC, 2016 water heater & a 2010 roof with gutters. This home offers the perfect combination of comfort, functionality and privacy, all in a desirable Loggers Run location close to top-rated schools, shopping and dining.

Share Property

Location

20876 Sugarloaf Lane, Boca Raton, FL 33428

Status

Sold

Date Sold

August 10, 2026
Jill Glanzer

Jill Glanzer

TITLE

Branch Team Leader & Realtor®

Property Amenities

Interior
Laundry room In Garage
Fireplace Wood Burning
Appliances Cooktop, Dryer, Dishwasher, Electric Cooktop, Electric Water Heater, Disposal, Refrigerator, Water Heater, Washer
Flooring Carpet, Laminate, Marble
Total Bedrooms: 3
Full Bathrooms: 2
Other Interior Features Closet Cabinetry, Cathedral Ceiling(s), Dining Area, Separate/Formal Dining Room, Entrance Foyer, High Ceilings, Kitchen/Dining Combo, Main Level Primary, Pantry, Separate Shower, Stacked Bedrooms, Vaulted Ceiling(s), Walk-In Closet(s)
Area & Lot
Total area 2,749 Sq.Ft.
Lot Area 9,147.6 Sq.Ft.
Living area 1,935 Sq.Ft.
MLS® ID B26022662
Year Built 1981
High School West Boca Raton
Middle School Loggers Run Community
Elementary School Sandpiper Shores (Palm Beach)
Water Frontage None
View Description Other
Architecture Styles Ranch
Type Residential
Status Sold
Exterior
Stories 1
Pool In Ground, Private, Salt Water
Air conditioning Central Air, Ceiling Fan(s)
Heat type Central
Disability Features None
Water Source Public
Garage Space 2.0
Sewer Public Sewer
Other Exterior Features Courtyard, Outdoor Living Area
Parking Asphalt, Attached, Driveway, Garage
Lot Features Interior Lot, Landscaped, Sprinkler System, 1/4 Acre
Roof Shingle
Utilities Electricity Connected, Sewer Connected, Water Connected
Finance
Sales Price $695,000
Real Estate Tax $3,366 yearly

360 Virtual Tour

Take a tour of this property

Palm Beach County

Let's Talk

You’ve got questions and we can’t wait to answer them.