930 LOCH CARRON #1212
Courtesy of SUNDIAL REAL ESTATE LLC, Nicole Van Treese  Listing Contact: 800-786-3425 
$2,000/mo

930 LOCH CARRON #1212

3 Beds 2 Baths 1,457 Sq.Ft. 5,071 Sq.Ft.

Description

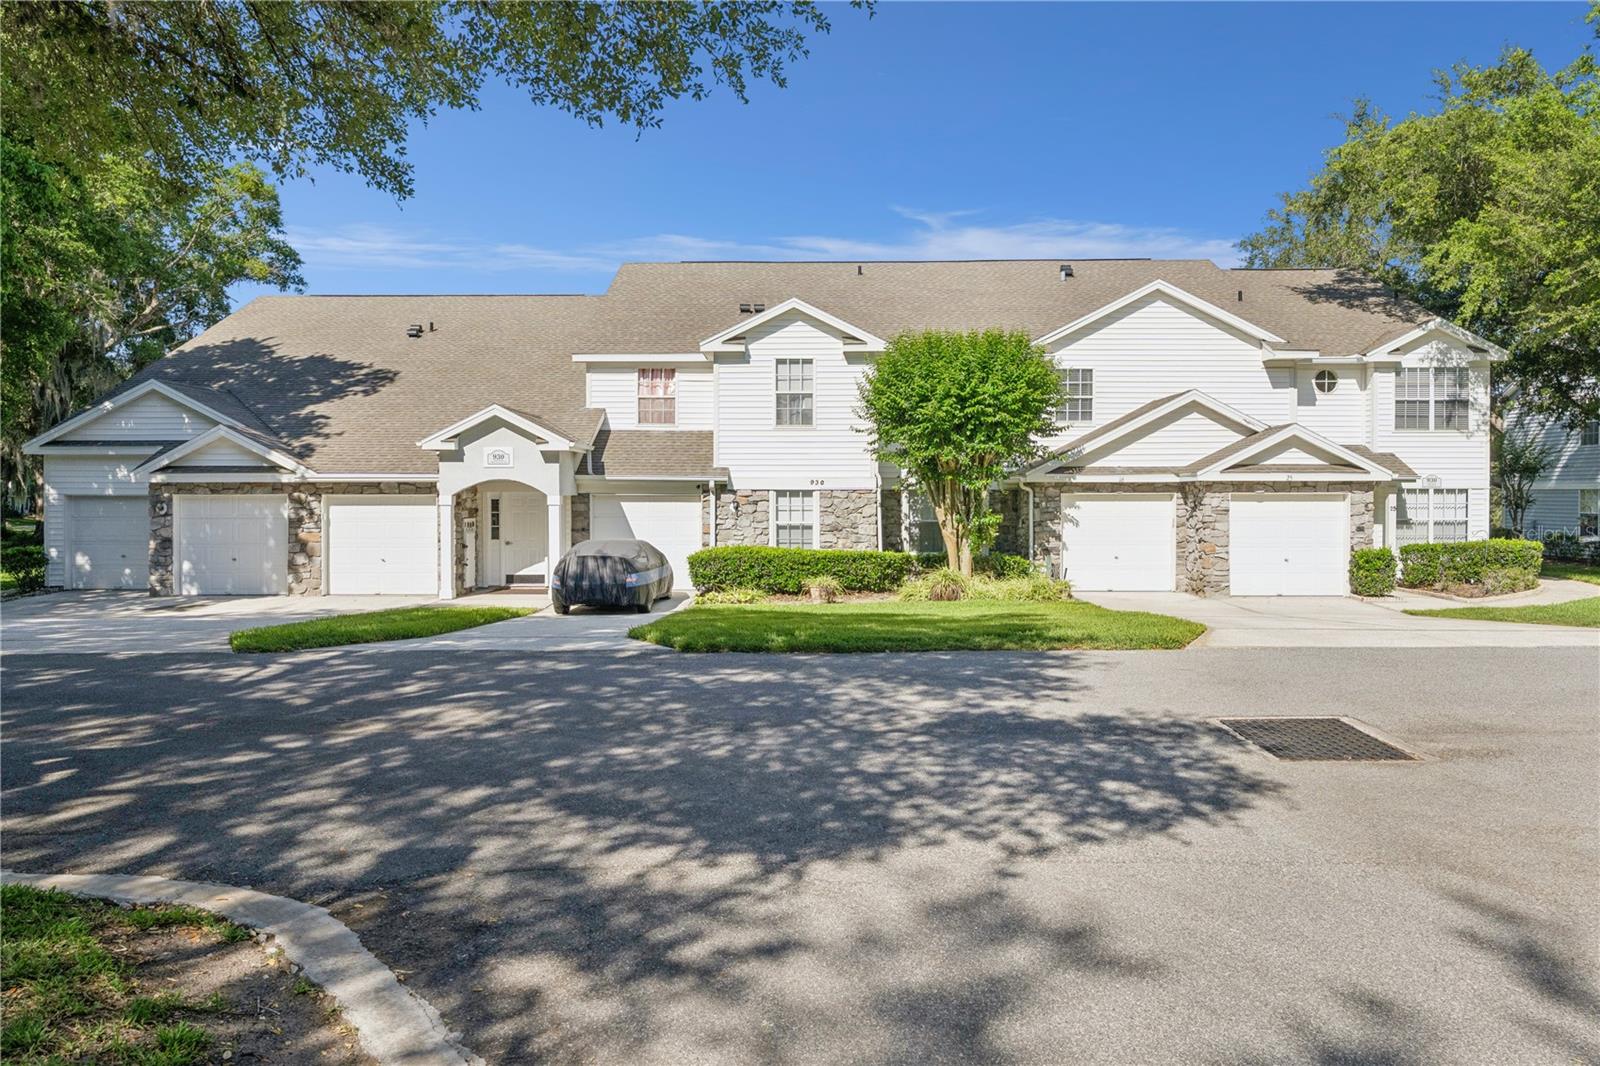
Upon entering this stunning END-UNIT, FIRST FLOOR condo with a beautiful CONSERVATION VIEW in the heart of Errol Estate, you will immediately feel like you are in a single-family home! This spacious 3 BEDROOM, 2 BATHROOM residence features an attached ONE CAR GARAGE, a PRIVATE & SECURE exterior main foyer entry with call box access, and an abundance of natural light from multiple windows and a large sliding glass door that brings in the Florida sunshine.Enjoy peace of mind and modern upgrades with BRAND NEW LVP FLOORING THROUGHOUT EVERY ROOM, a NEW HVAC SYSTEM, NEWER APPLIANCES, and LIGHT, FRESH INTERIOR PAINT throughout. The kitchen offers an abundance of cabinetry, Corian countertops, and functional layout perfect for everyday living and entertaining.The dining and great room seamlessly overlook the serene conservation and green space, creating the perfect setting to relax or entertain while enjoying breathtaking SUNSET VIEWS. Additional features include a SCREENED-IN PATIO, ample storage space, a dedicated storage room, and an INSIDE UTILITY ROOM with washer and dryer that leads directly to the GARAGE.COACH HOMES AT ERROL offers a COMMUNITY POOL available for resident enjoyment and gatherings.INCREDIBLE VALUE, YOU ONLY PAY FOR ELECTRICITY! Monthly rent includes WATER, CABLE, INTERNET, BUILDING EXTERIOR INSURANCE, GROUNDS MAINTENANCE, COMMUNITY AMENITIES, and more, ALL PAID FOR BY THE LANDLORD.Call TODAY to schedule your private showing and secure this exceptional lease opportunity!

Share Property

Location

930 LOCH CARRON #1212, APOPKA, FL 32712

Status

Leased

Date Leased

October 9, 2026
Nicole Van Treese

Nicole Van Treese

TITLE

Broker Associate

Property Amenities

Interior
Laundry room Inside, Laundry Room
Appliances Dishwasher, Disposal, Dryer, Microwave, Range, Refrigerator, Washer
Flooring Luxury Vinyl
Total Bedrooms: 3
Full Bathrooms: 2
Other Interior Features Built-in Features, Ceiling Fans(s), Eat-in Kitchen, Stone Counters, Walk-In Closet(s)
Area & Lot
Total area 1,457 Sq.Ft.
Lot Area 5,071 Sq.Ft.
Living area 1,457 Sq.Ft.
MLS® ID O6406211
Year Built 1996
High School Apopka High
Middle School Wolf Lake Middle
Elementary School Apopka Elem
View Description Park/Greenbelt,Trees/Woods
Type Condo
Status Leased
Exterior
Stories 2
Air conditioning Central Air
Heat type Central
Water Source Public
Garage Space 1.0
Sewer Public Sewer
Other Exterior Features Lighting, Rain Gutters
Parking Guest
Lot Features Conservation Area, Near Public Transit, Paved
Utilities BB/HS Internet Available, Cable Available, Water Connected
Finance
Lease Price $2,000/mo

360 Virtual Tour

Take a tour of this property

Orange County

Let's Talk

You’ve got questions and we can’t wait to answer them.